
Media gallery for 88 Royal Mint Street
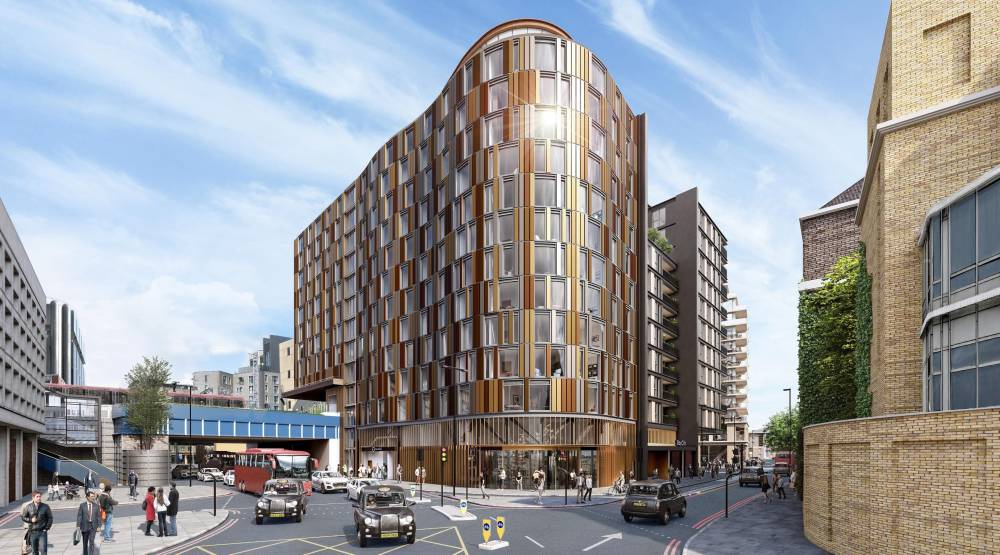
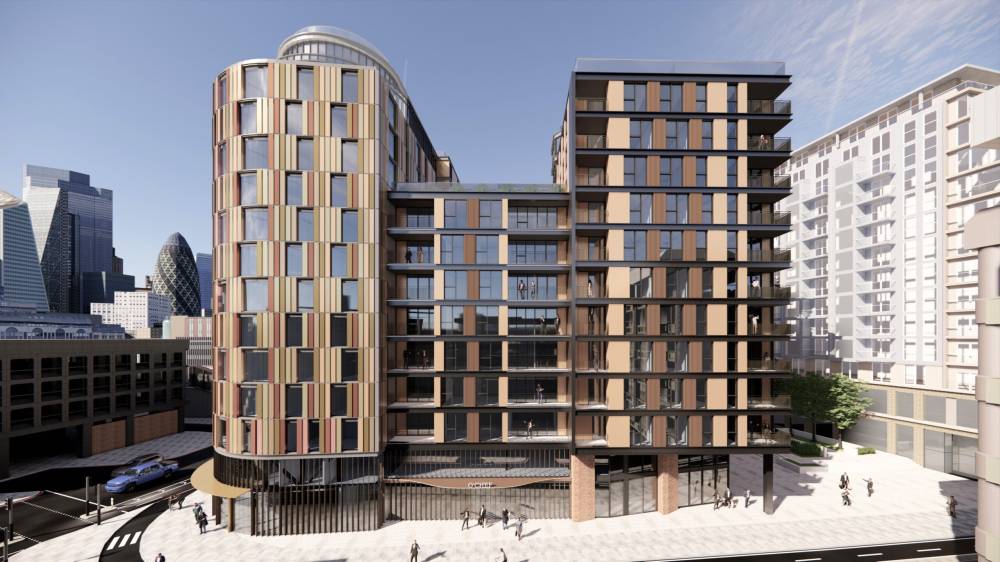
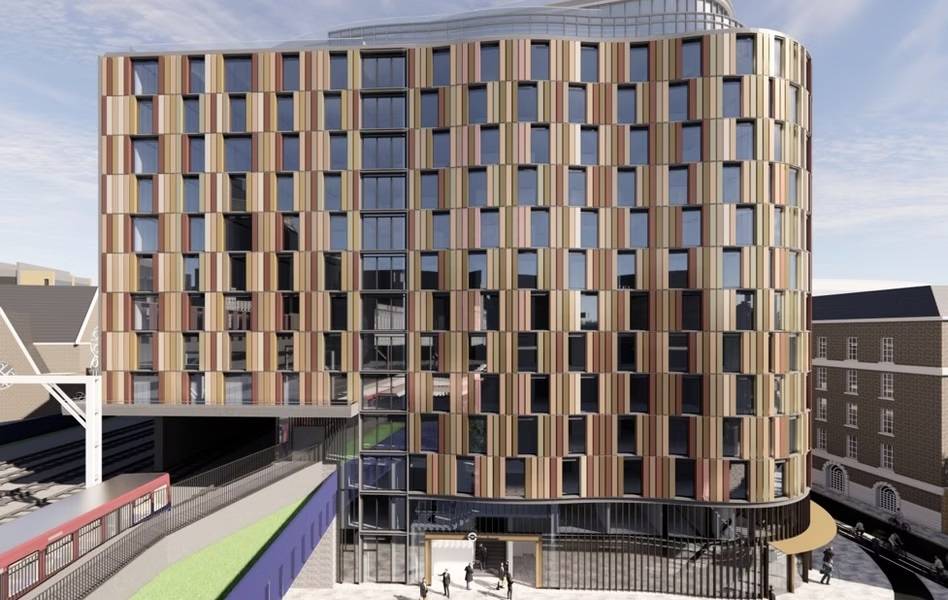
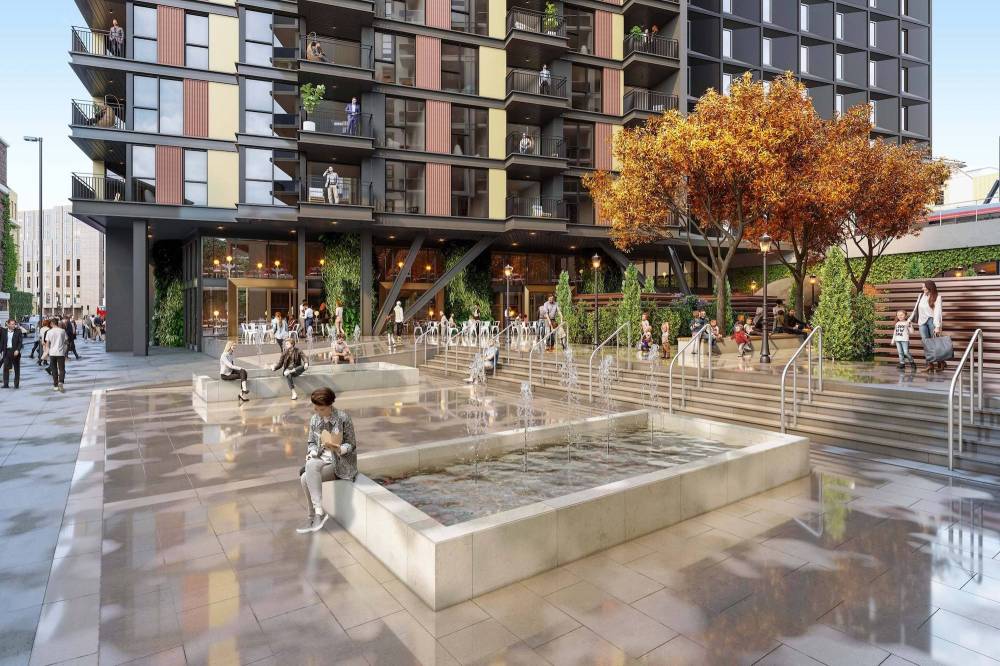
Curved terracotta façade and expansive glazing provide a distinctive profile at 88 Royal Mint Street, Tower Hill; integrated balconies, setback terraces and water elements enrich the public realm.
1-3 bed new builds at 88 Royal Mint Street offer direct integrated rail access and quick links to the City; Tower Hill location supports rental and capital potential.
Main Gallery
More information
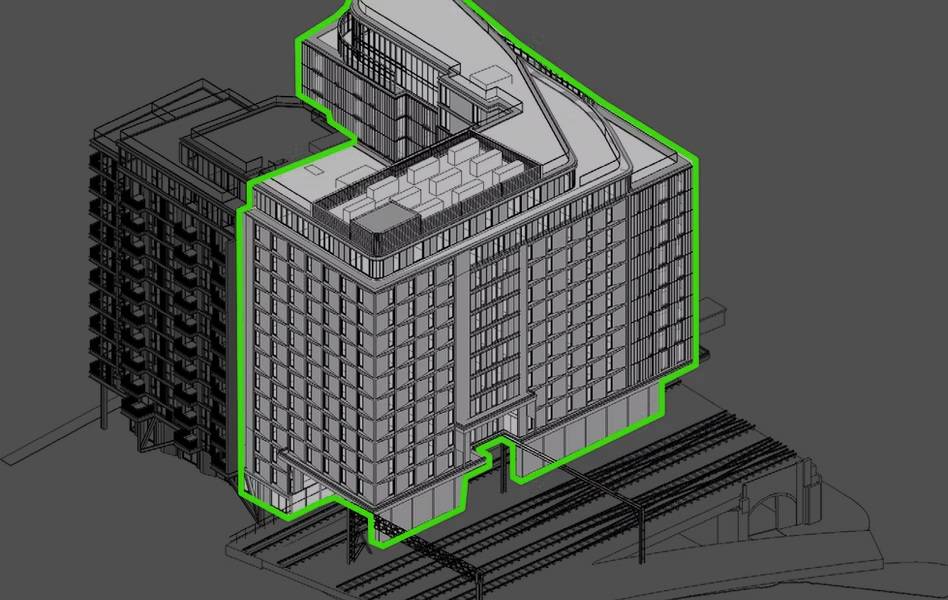
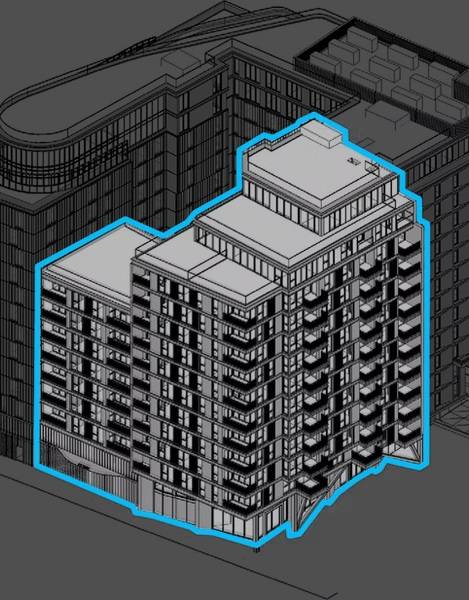
1newhomes Media Gallery Page
Find photos, renders, basic floorplans, and layouts of new build homes in London on the gallery page. Each new home has a different set of available pictures, so we gather them on similar pages for each new build. What exactly can you find?
Exterior Renders And Photos. First, there are renders and pictures of the exterior of new homes. Typically, they are high-quality images that show you how your future home might look from the outside. There are often pictures of the surrounding area and residential facilities included.
Interiors. Then, there are images of the interiors of the new apartments. You can see what the furniture will look like, colours, and finishings. There are often pictures of various rooms, including bathrooms and bedrooms.
Site Plans. Finally, most new developments in London come with a site plan. It might be handy for new homebuyers choosing a new build as they can see the general plan for the location of apartment blocks, nearby underground stations, and greenery.
We continually look for the most recent images, photos, and renders to keep our gallery updated. There is also the callback option you can click on the right side if a particular new build or apartment has caught your attention.

Leave a request and specialists will select the property