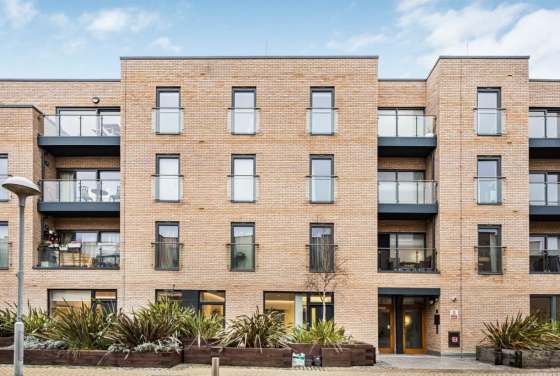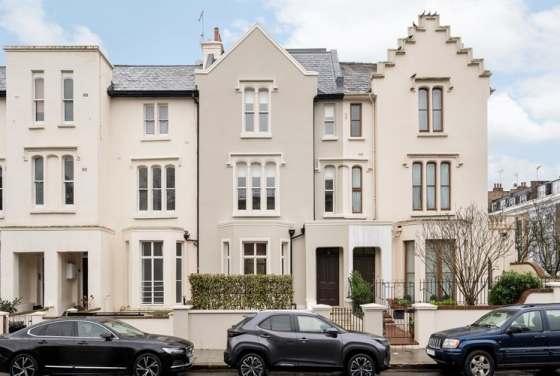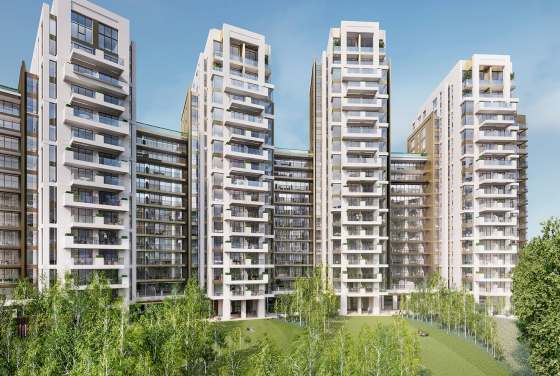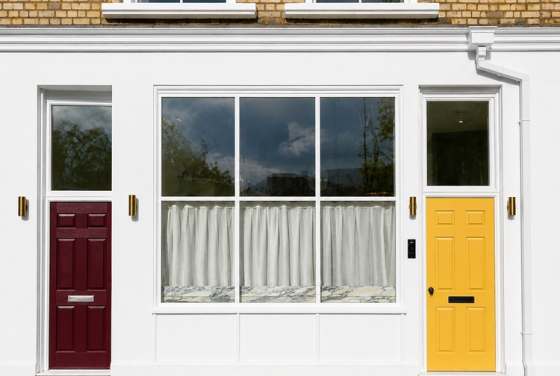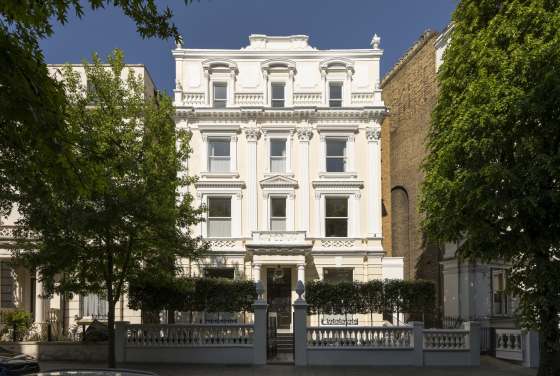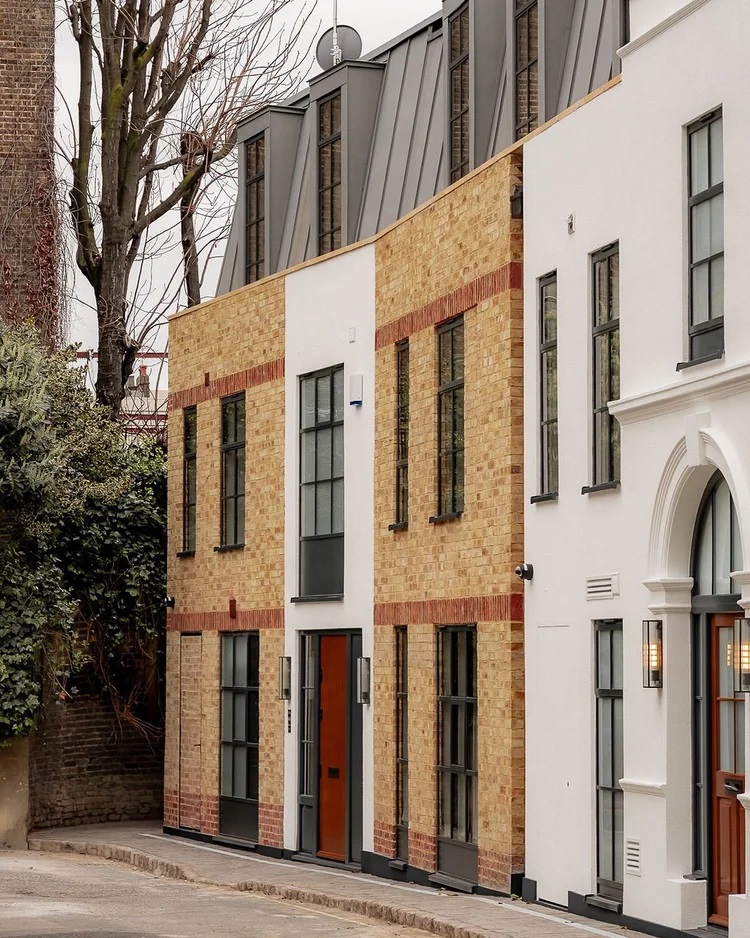
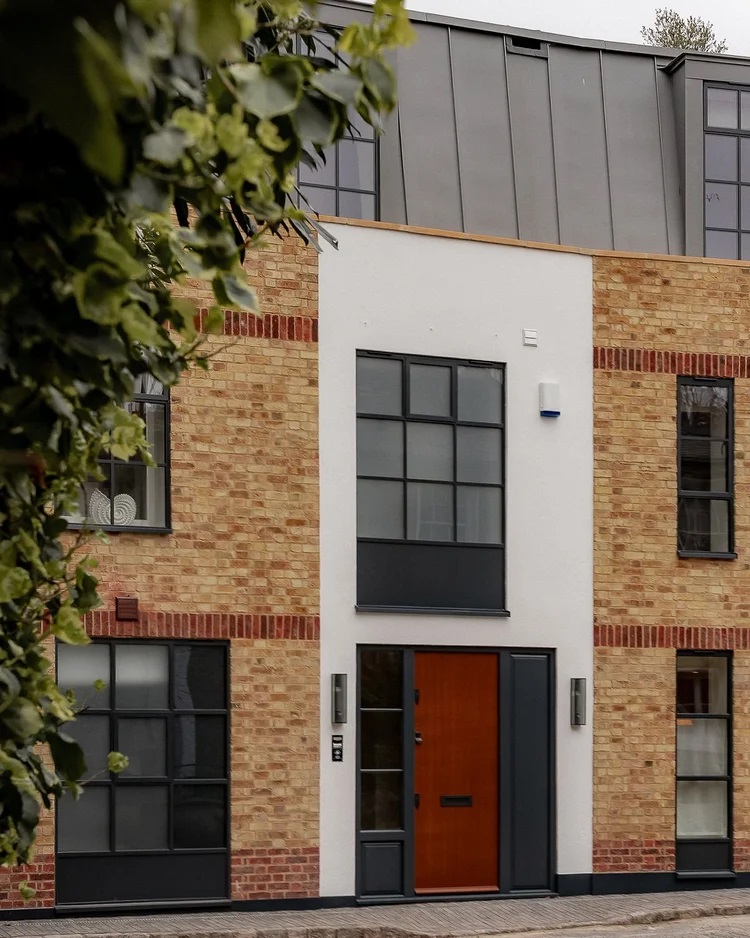
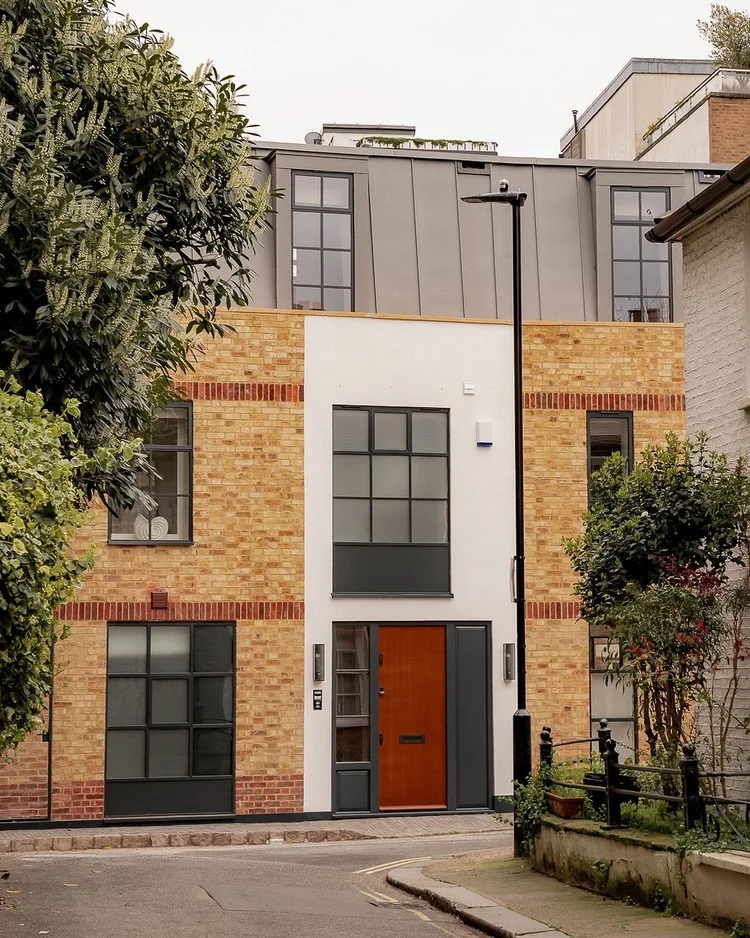
This newly built four-bedroom residence is located at the end of Brixton Square, in a quiet position. The cobblestone residential street where it sits is tucked away behind Westbourne Grove. This freehold property has a total area of approximately 4,510 square feet, or 419 square meters, spread across five floors connected by a passenger elevator. It features a pale gold brick exterior, Crittall-style glazing, and modern detailing, and was designed by Moreno Masey Architecture Studio.
The house is listed for sale with a guide price of £8.5 million. It contains four bedrooms, four bathrooms, multiple living and leisure spaces, a private garage, and a south-facing roof terrace. It is not part of a large-scale residential development, but is an independent modern townhouse within an established neighborhood in Notting Hill.
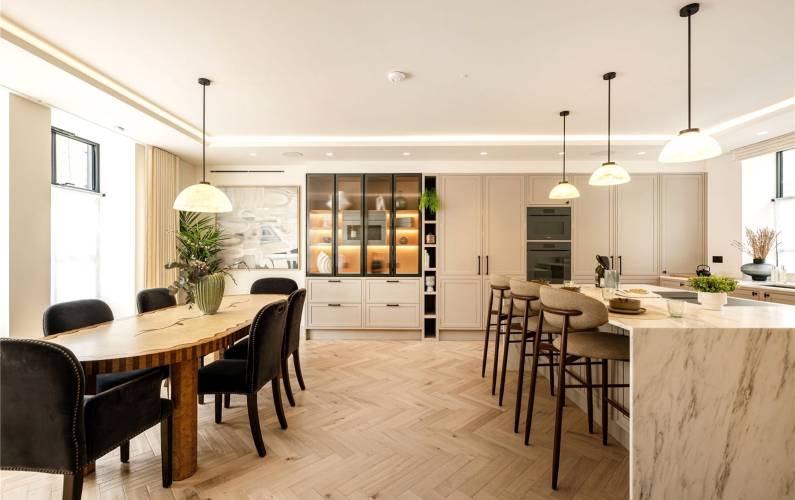
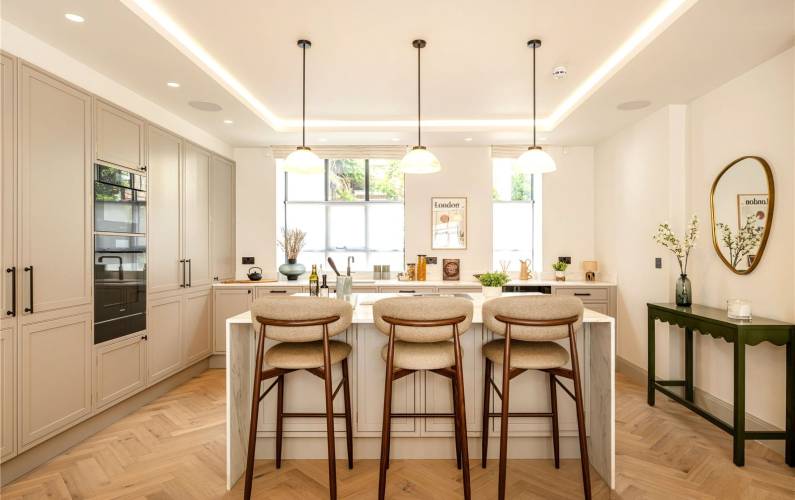
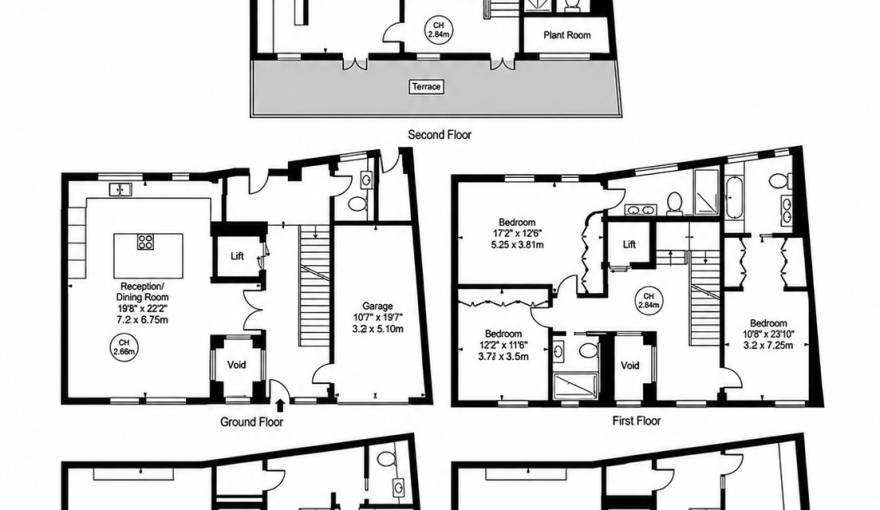
The ground floor of the residence is centered on an open kitchen and dining area that gains natural light through large-scale glass curtain walls. This space is fitted with Shaker-style cabinets, marble countertops, Miele household appliances, and a central island with built-in seating. Herringbone-patterned wood flooring extends from this area into the main living zone, which has a guest cloakroom at its far end.
The basement level is equipped with a reception room, a flexible study/lounge, a home theater, a gym, a storage room, and a guest powder room. The entertainment zone in the basement is finished with custom woodwork and walnut veneers. Internal glass partitions and light wells channel natural light into the space, creating a seamless connection between the basement and the rest of the residence.
The first floor has three double bedrooms, two of which have en-suite bathrooms. All bedrooms are fitted with built-in storage, custom woodwork, and natural light. This layout groups family guest rooms or visitor bedrooms on a single floor, completely separated from the main living areas and the owner’s suite on the upper floor.
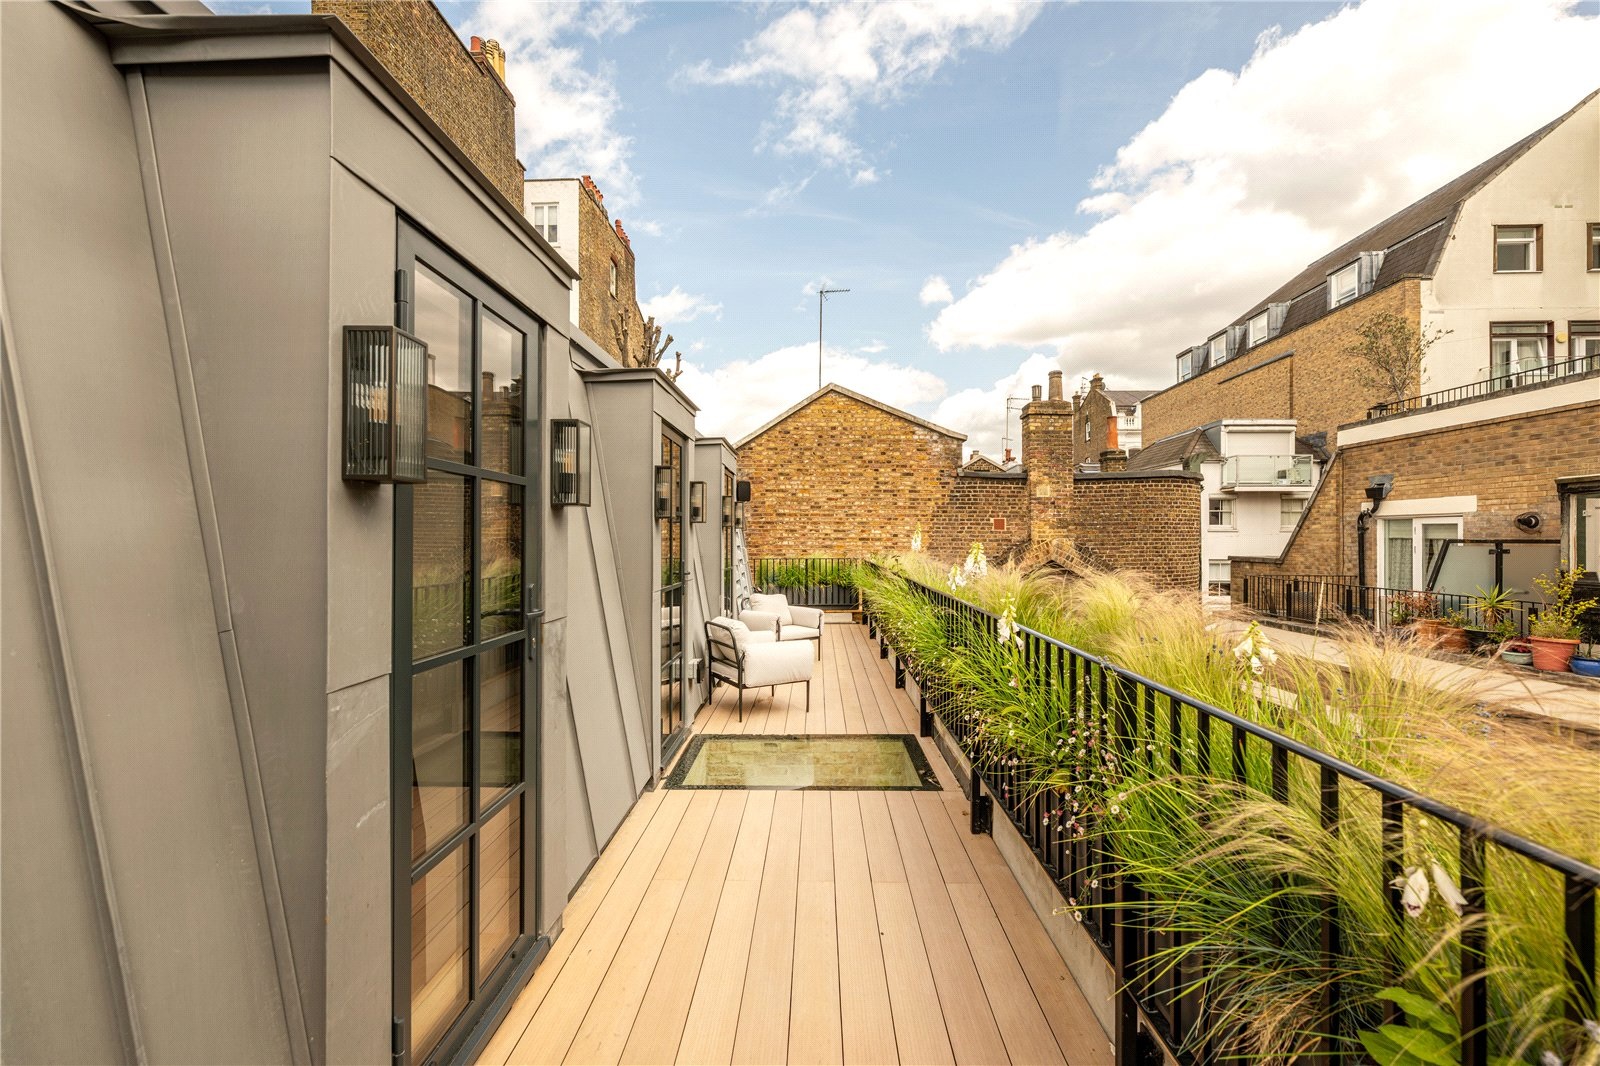
The entire second floor is designed as the owner’s suite, which includes a large bedroom, a custom dressing area, built-in wardrobes, and a bathroom clad in Italian marble. The bathroom is fitted with a separate bathtub and a standalone walk-in shower. Crittall glass doors open onto a south-facing wooden deck rooftop terrace, with reserved space for outdoor seating. This gives homebuyers a private outdoor space directly connected to the main bedroom.
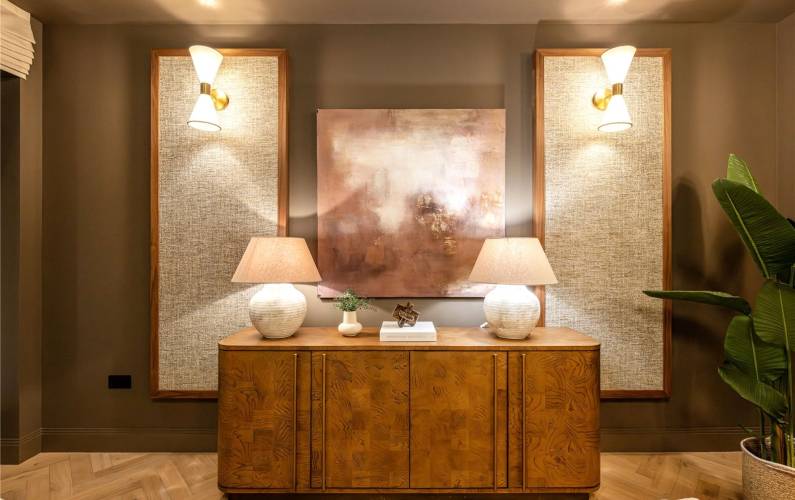
The property’s technology setup includes underfloor heating, air conditioning, Lutron smart lighting, and an integrated security system. The attached integrated garage is equipped with a 22kW three-phase electric vehicle charging station, and an elevator connects all five floors. Publicly available listing photos show the interior uses a restrained color palette, combining light stone materials, dark timber, metal details, and extensive custom cabinetry.

This property is located on Bristow Square, right next to Chepstow Road. It is close to the boutiques, cafes, and restaurants on Weymouth Grove, and is within walking distance of Hyde Park. Four nearby tube stations — Notting Hill Gate, Royal Oak, Weymouth Park, and Bayswater — provide easy access to central London and the West End.
Disclaimer
4-bedroom house from £8,500,000
On sale now! Register your interest on this website. Get the best offer!
Leave a request and specialists will select the property