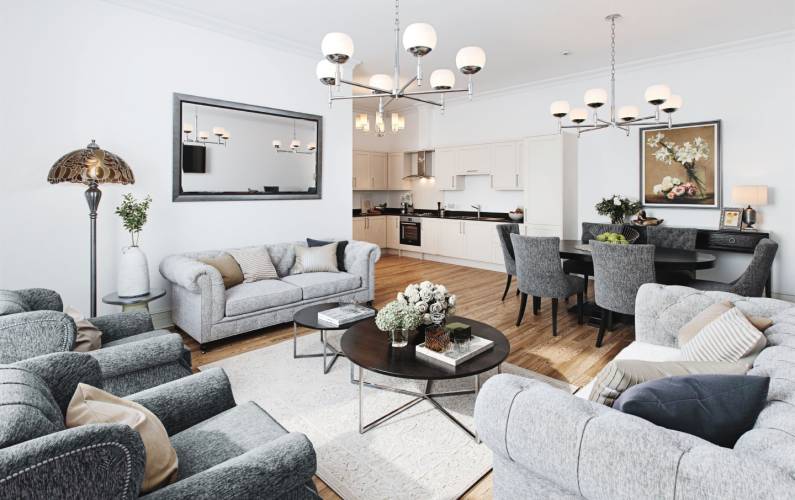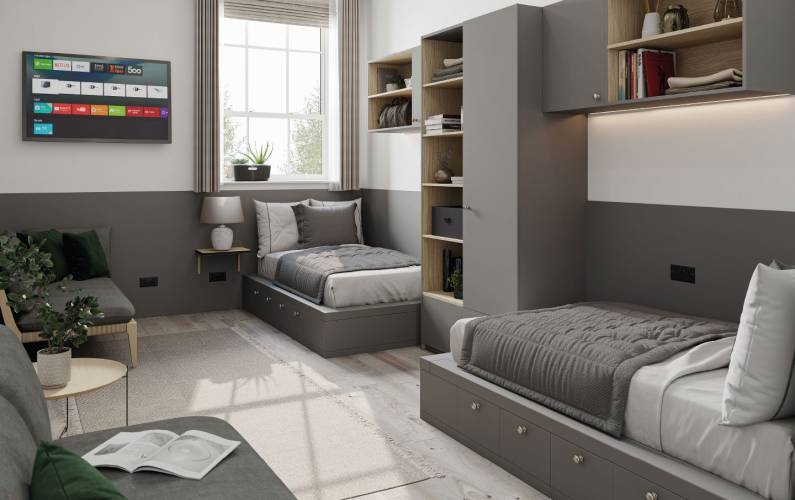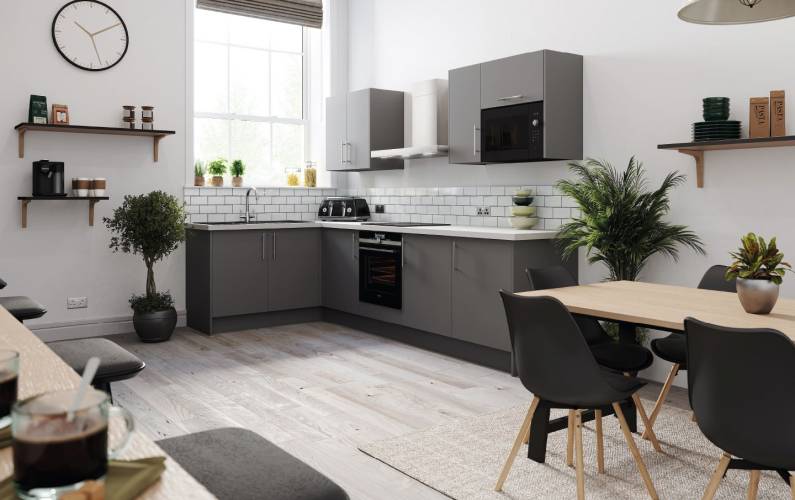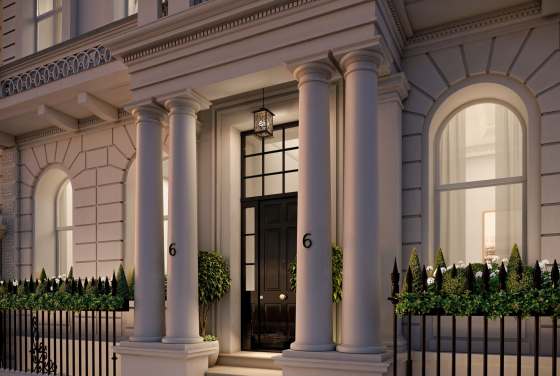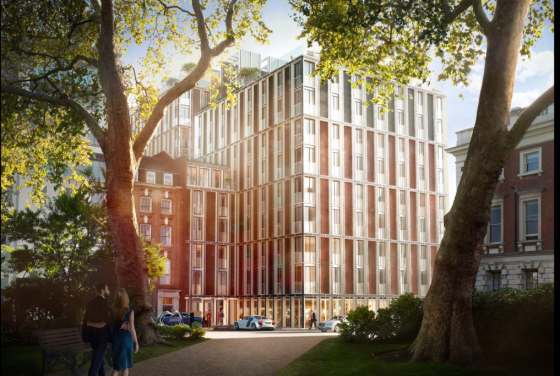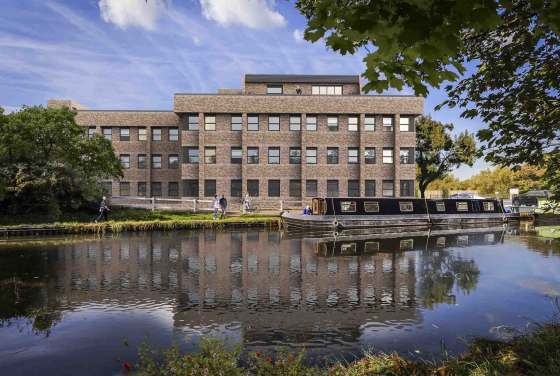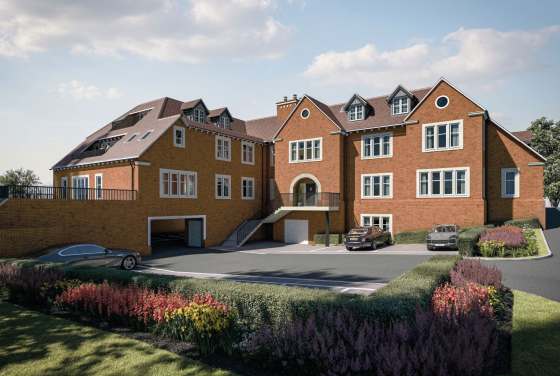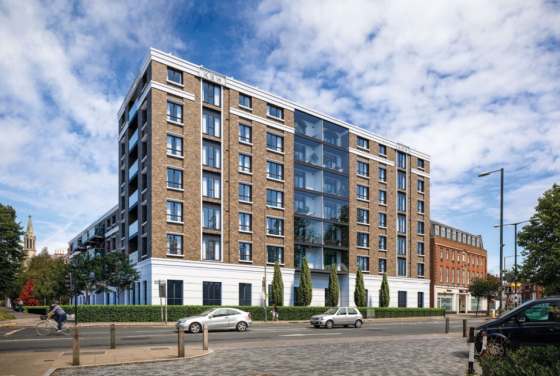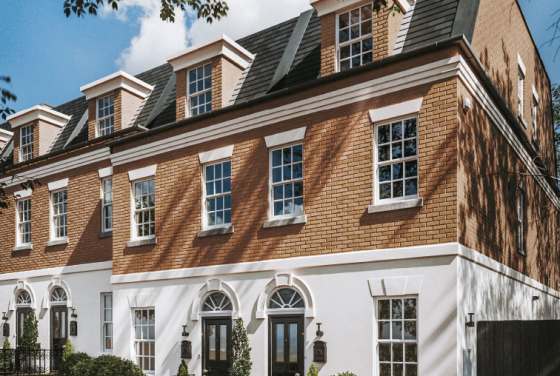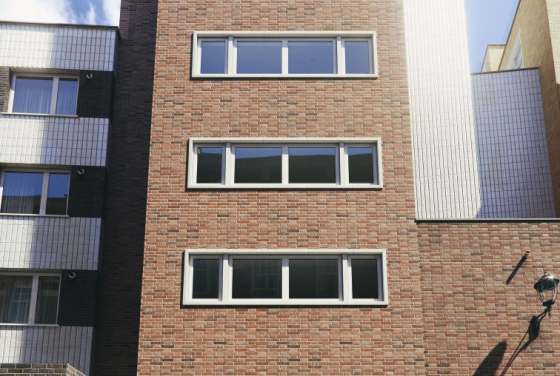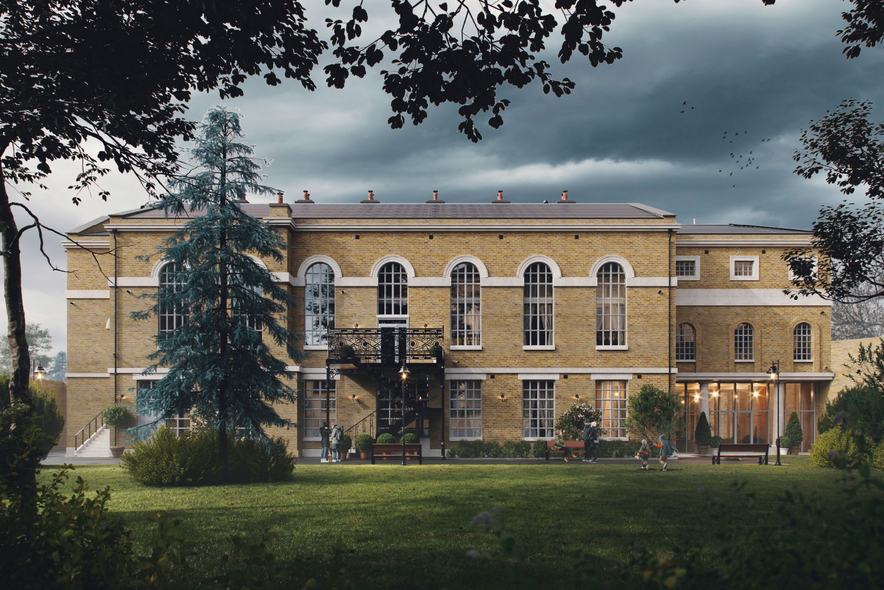
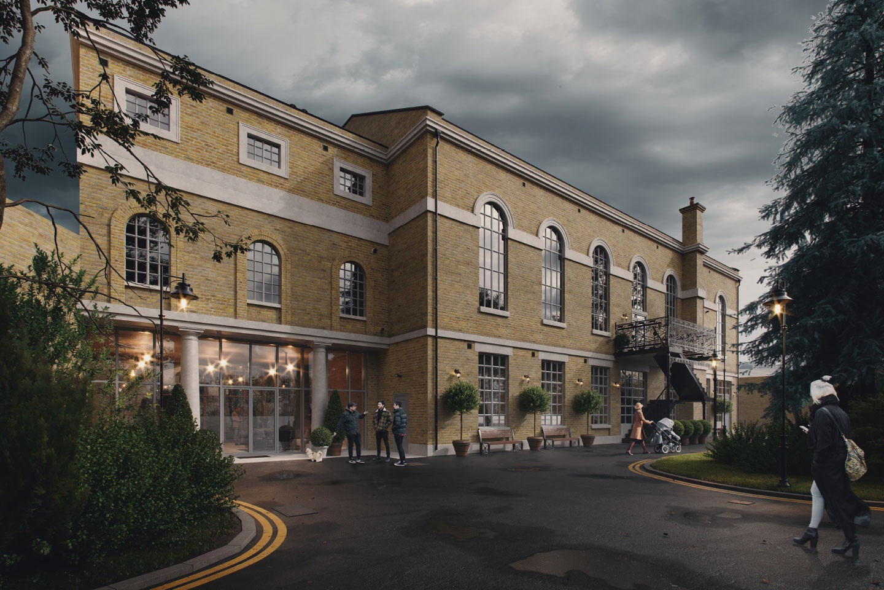
The St. Bernard's Ballroom Apartments, the final phase of the St. Bernard's Hospital redevelopment project located on Uxbridge Road in West Ealing, is a renovated space built on the historic site that houses four one-bedroom and two-bedroom residential units. Its small, self-contained scale distinguishes it from large-scale mainstream developments, and it is designed to suit residents who prioritize their privacy. According to the developer, this property provides a timeless luxury experience alongside first-class supporting facilities.
The for-sale real estate project The Ballroom at St Bernard’s will soon be launched, and registration to receive project updates is currently open. The project’s official team has not yet released four core pieces of information: starting price, floor area, property ownership term, and completion date. Interested homebuyers must request the latest sales documents that include project planning details, property management fee information, and reservation terms. The units available for sale in this project fall into two types: one-bedroom units and two-bedroom units, which vary in size.
The ballroom renovation project of the St. Bernard Hotel abandoned the conventional plan of constructing a new building and instead opted to renovate the existing space. This approach can both create a unique spatial proportion and meet modern interior standards. Officials have only confirmed that the project’s specifications are excellent; details, including finishes, household appliances, storage plans, and bathroom accessories, are yet to be verified.
The gallery for this project only displays the preset exteriors of the properties. All property photos must be verified alongside written specifications and contract documents. Room dimensions, window positions, and views all impact daily use. For the St. Bernard Ballroom project, an on-site property viewing is recommended to assess these core dimensions.
This property is situated in a green zone in western London, with easy access to various open recreational sites, including Osterley Park and Kew Gardens. It not only provides access to well-established natural landscapes, but also sits adjacent to the full range of urban amenities in West Ealing, making it suitable for families wishing to set up a home near central London.
Hanwell Station, located near this residential project, sits approximately 1 mile from the site and is connected to the Elizabeth Line. The developer states that the rail journey to London Paddington Station takes less than 15 minutes. This article reminds potential residents that they must independently verify the route, walking time, and train service frequency on their own.
The small-scale renovation real estate project that repurposed the St. Bernard Banquet Hall only put 4 apartments on the market, with a total supply volume far lower than that of large-scale development projects. Prospective homebuyers must first compare conventional conditions, including the number of bedrooms, unit layout, in-unit configuration, landscape view, and other standard factors, then hire a lawyer to verify matters such as warranty terms, rights, and responsibilities related to common public areas, and other related issues.
Disclaimer
Leave a request and specialists will select the property