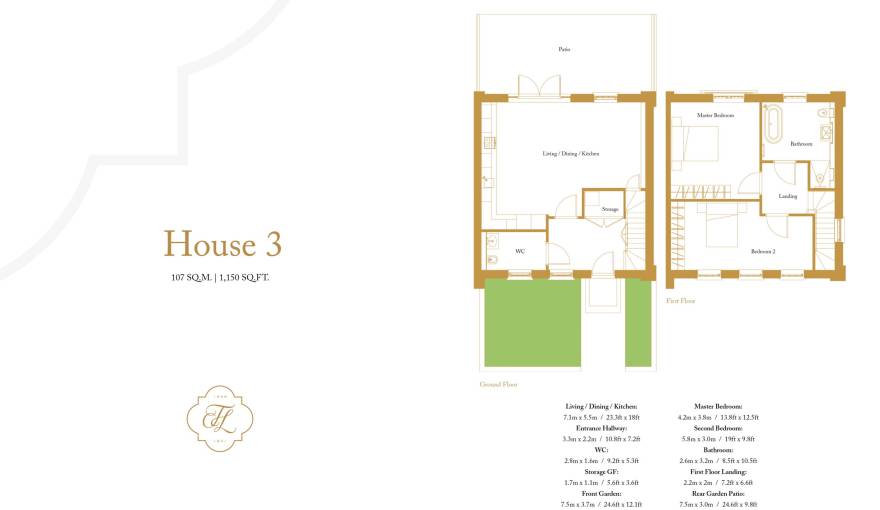
Lipton Close at 1-3 Lipton Close, N14 5BF offers three freehold two-bed homes from £950K. Houses 1 and 3 are c.107 sq m (1,150 sq ft) with red brick exteriors, Italian kitchens, zoned underfloor heating and private south gardens.
In Southgate, North London (N14 5BF) in Transport Zone 4, Lipton Close connects to Southgate tube at about 0.5 miles and the Piccadilly line. Osidge Primary School is a 4 min walk and local cafes a 5 min walk.
South-facing private garden.
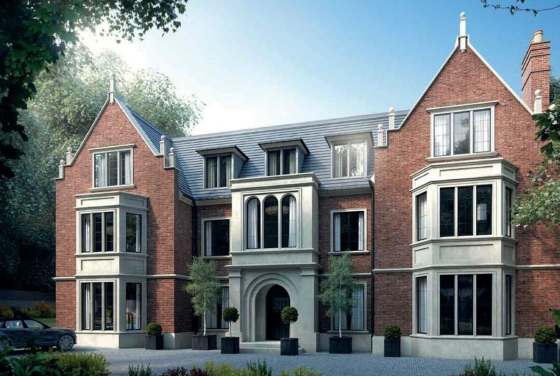
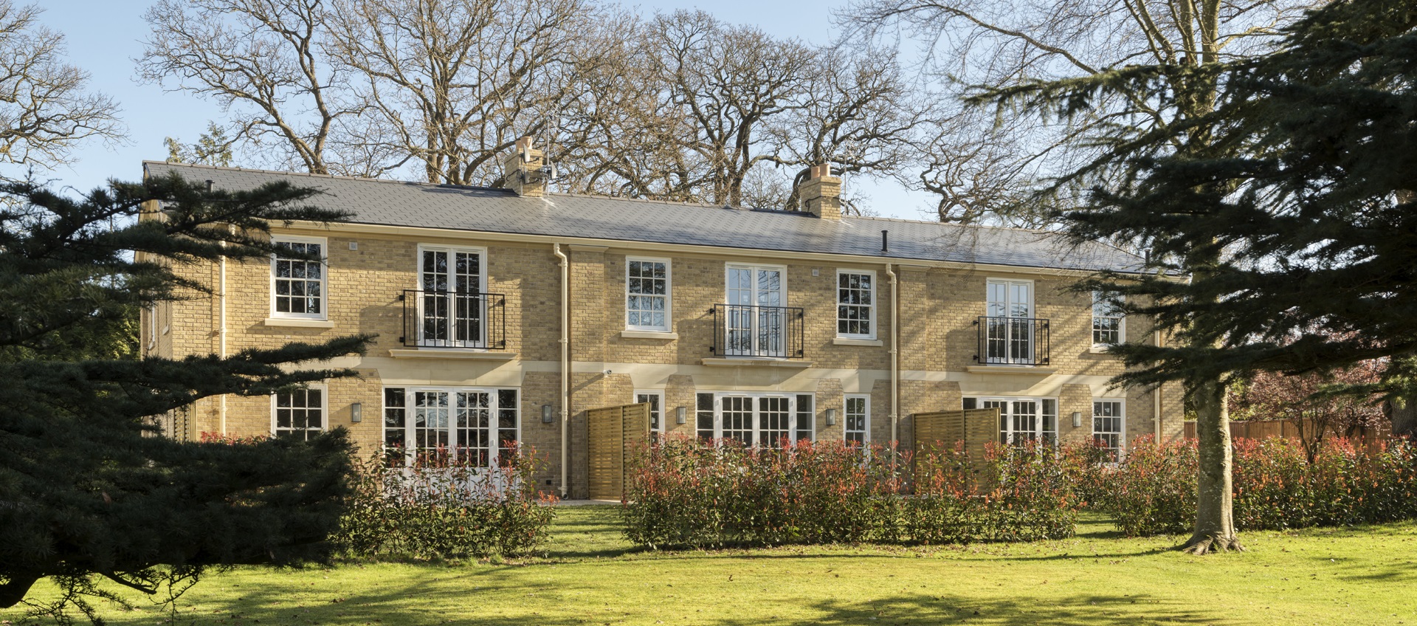
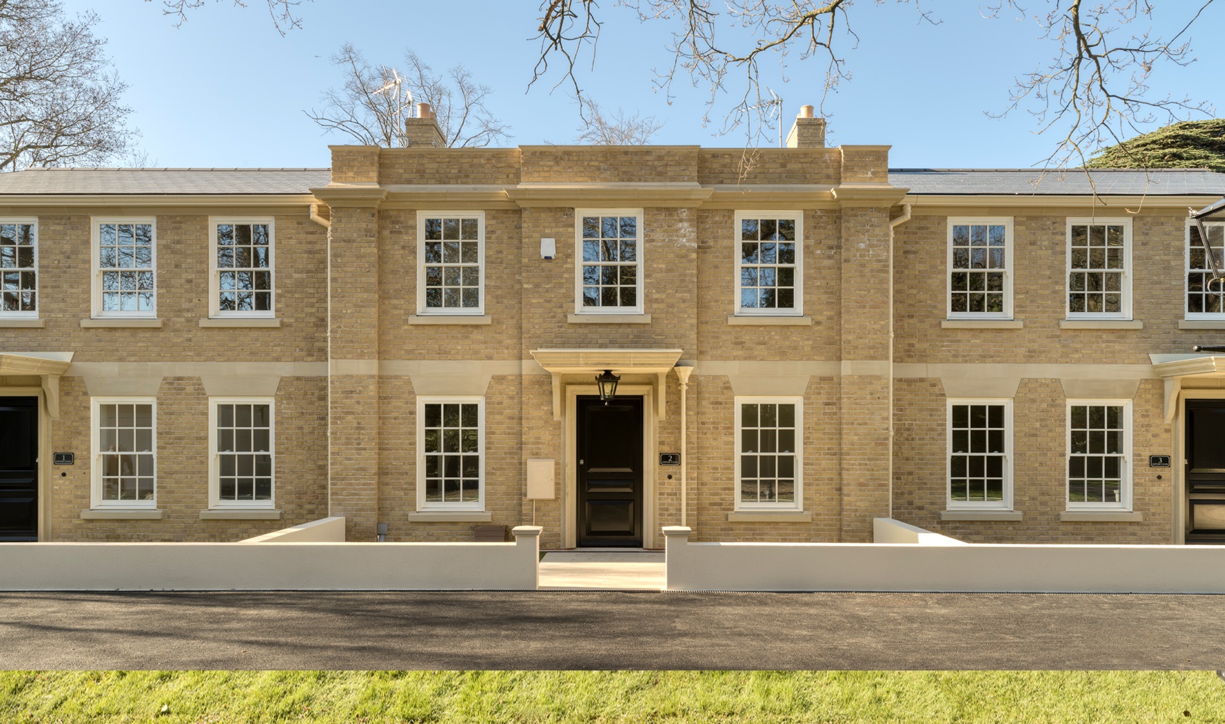
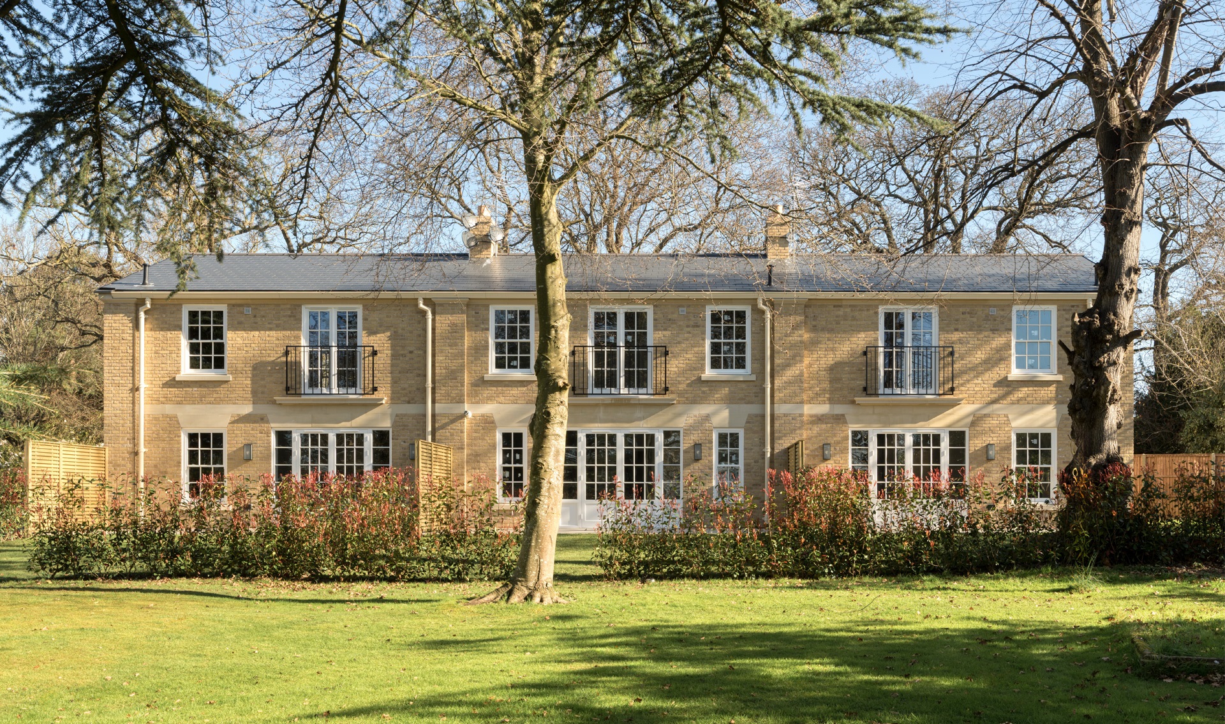
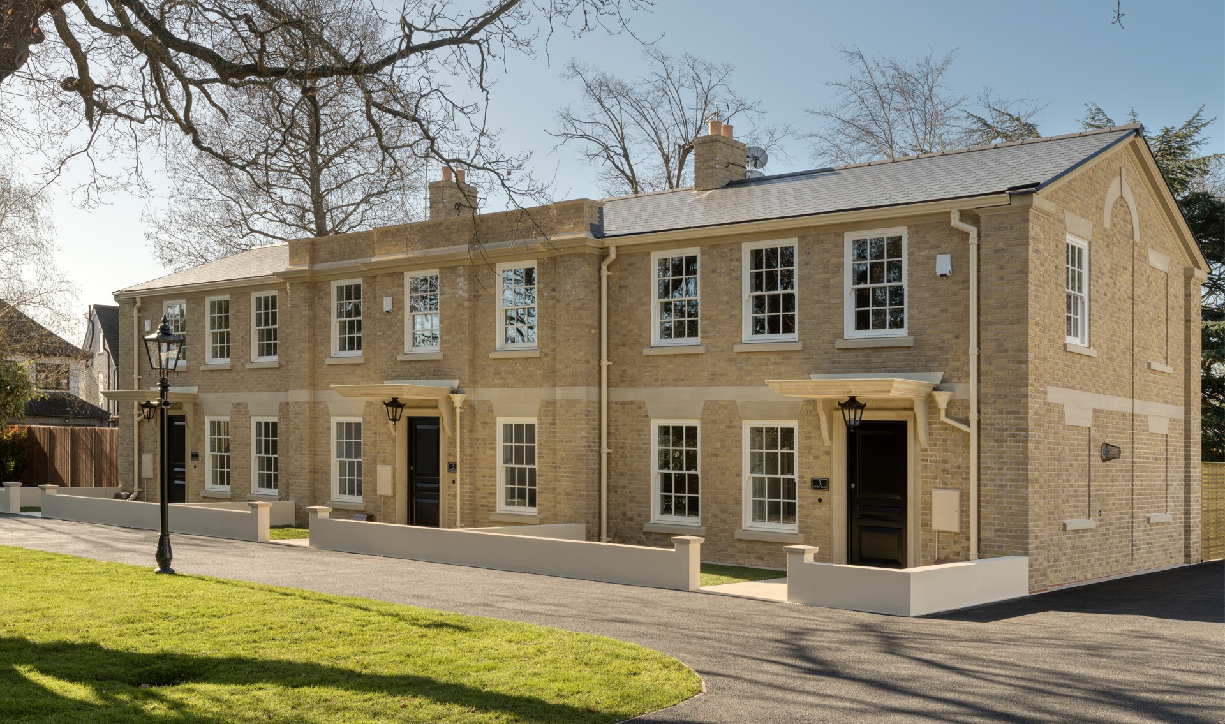
The Lipton Close Boutique Residences, located at 1–3 Lipton Close, London, with the postcode N14 5BF, include only 3 freehold two-bedroom units. This development sits on 5 acres of landscaped land. Its exterior, built with red brick, stone ornamentation and grid-patterned windows, presents a classical style, while its interiors are fitted with high-end contemporary finishes.
This development project is located on the site of the former Sir Thomas Lipton Estate in Osijek. Lipton moved into this 60-acre estate in 1892 and resided there for approximately 50 years. Today, the low-density residential properties on the site have private gardens, feature a layout that deviates from traditional urban street patterns, and directly face the full expanse of the landscaped estate.
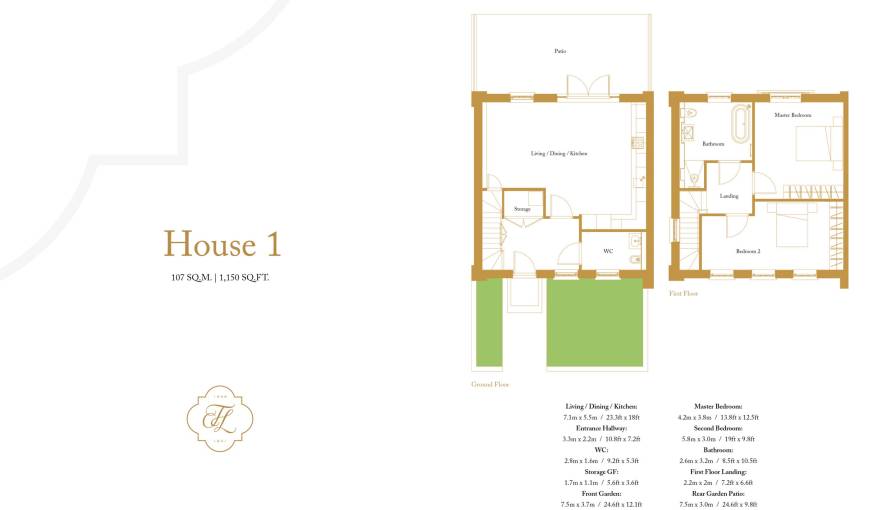
House 1 and House 3 are two-story residential units of identical specification, with a per-unit area of approximately 107 m² (1,150 square feet). The first floor features an entry foyer, a storage room, a restroom, and a 7.1 m × 5.5 m open-plan integrated kitchen-dining-living zone. The second floor is equipped with two bedrooms and one full family bathroom. The rear of each house connects to a private terrace and a south-facing garden.
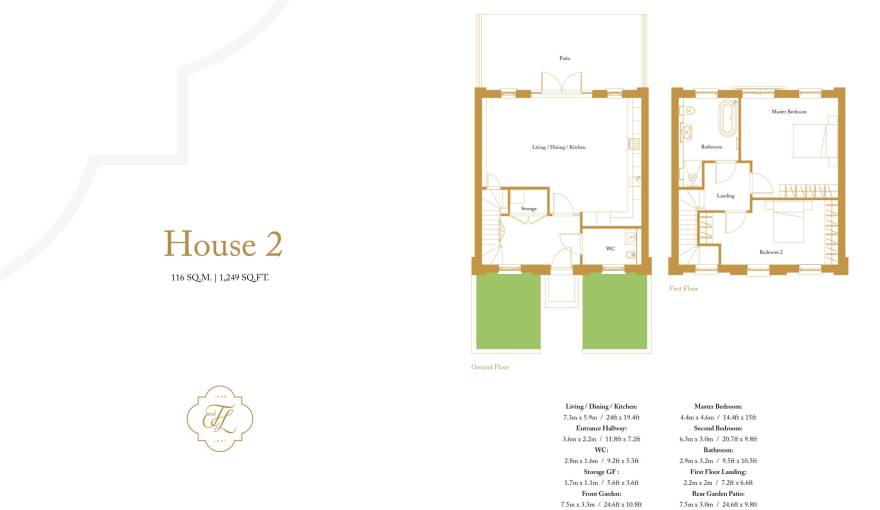
Among the currently available unit layouts open for selection, Residence No. 2 is the largest in size, with a total area of approximately 165 square meters (around 1776 square feet). The dimensions of its open-concept living-dining-kitchen zone, primary bedroom, and secondary bedroom are all clearly specified, and prospective homebuyers may use it as a comparative reference alongside the other two similar unit layouts.
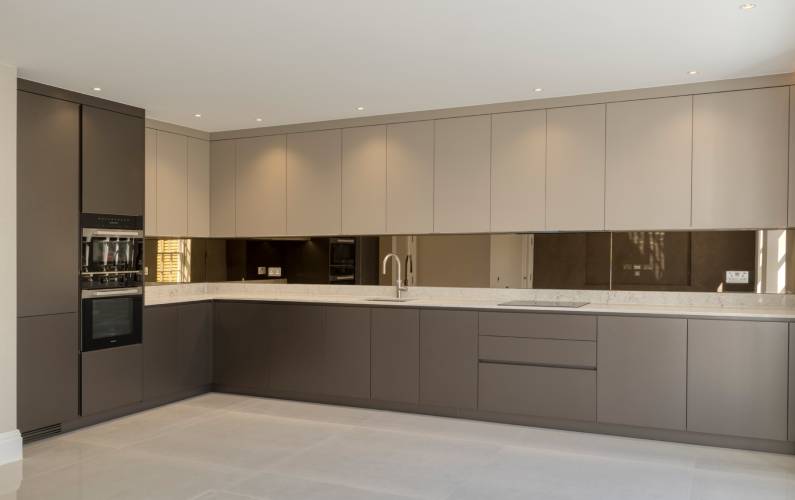
This high-end residential property features custom Italian kitchen cabinets finished in metallic champagne paint, fitted with quartz stone countertops, mirrored kitchen backsplashes, and Blanco sinks. It is also equipped with built-in Miele kitchen appliances and full-height Liebherr refrigeration units. Double doors connect the living area to the garden, while all common areas are uniformly laid with porcelain floor tiles and fitted with recessed LED light fixtures.
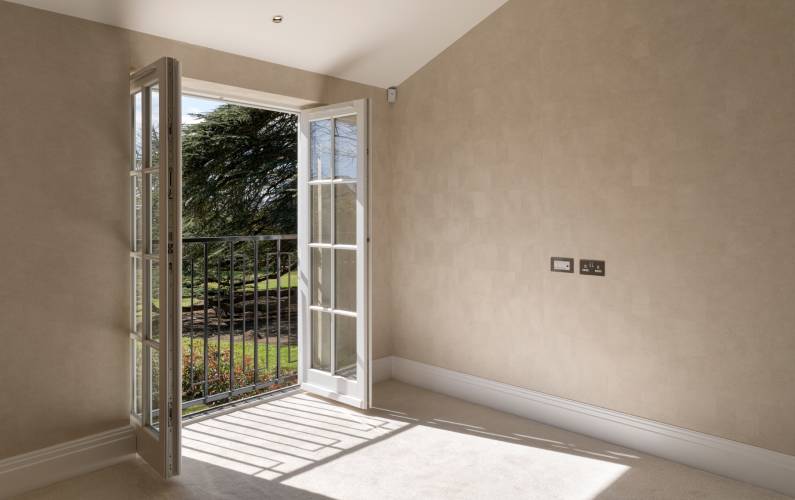
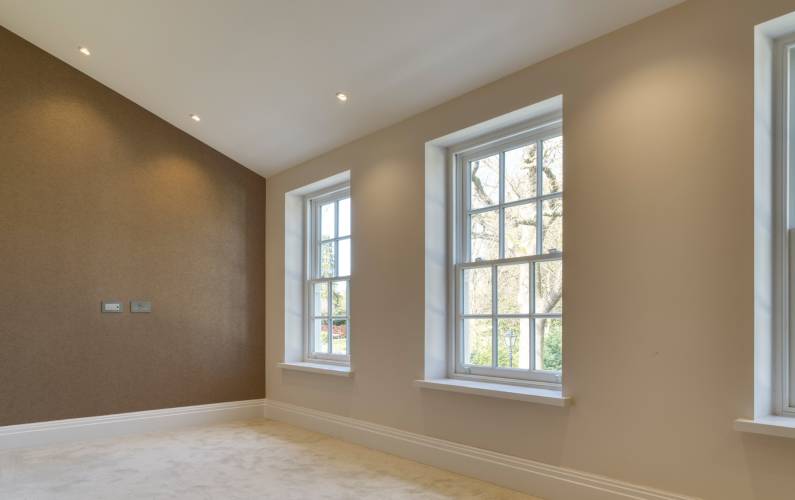
The bedroom is fitted with a custom-integrated Italian wardrobe and a 70-oz carpet, and features a Juliet balcony that overlooks a private garden and woodland. The bathroom is equipped with floor-to-ceiling tiles, wall-mounted sanitary ware and other fixtures. The entire house is installed with smart home amenities including zoned underfloor heating, and its promotional photos highlight the integration of traditional architecture and modern design.
This project equips every residential unit with a private front and rear yard. The development plans over 5 acres of shared public landscape, allocates 2 dedicated fixed parking spaces to each unit, and upon handover, units come with a 10-year building warranty, video door access intercoms, and pre-reserved installation conditions for security alarm systems.
Lipton Close, located in North London, sits between the three areas of Southgate, Cockfosters, and Winchmore Hill. It takes 16 minutes to travel by underground from Southgate Tube Station to Finsbury Park, around 9 minutes to drive to the M25, and approximately 42 minutes to reach Heathrow Airport.
Disclaimer
2-bedroom homes from £950,000
On sale now! Register your interest on this website. Get the best offer!
Leave a request and specialists will select the property