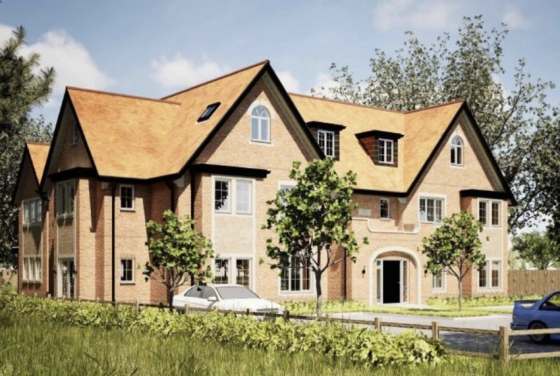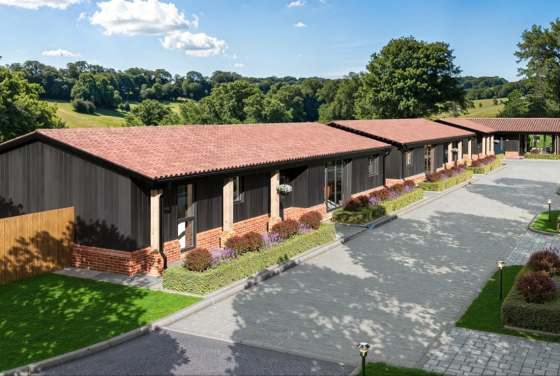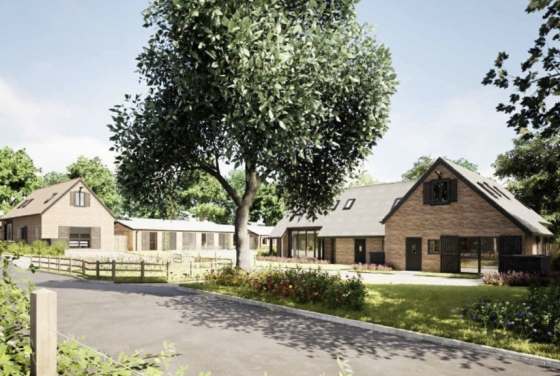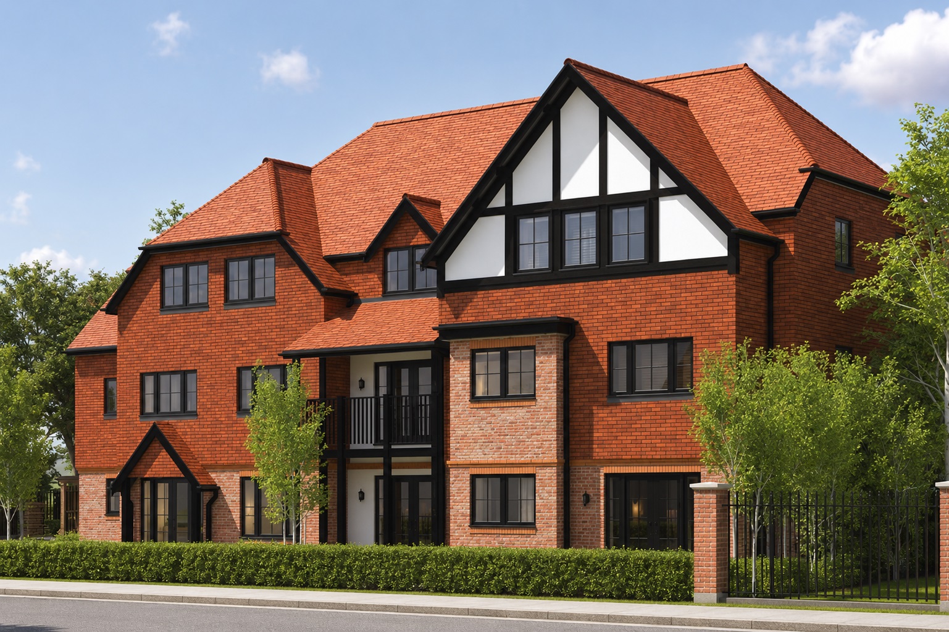
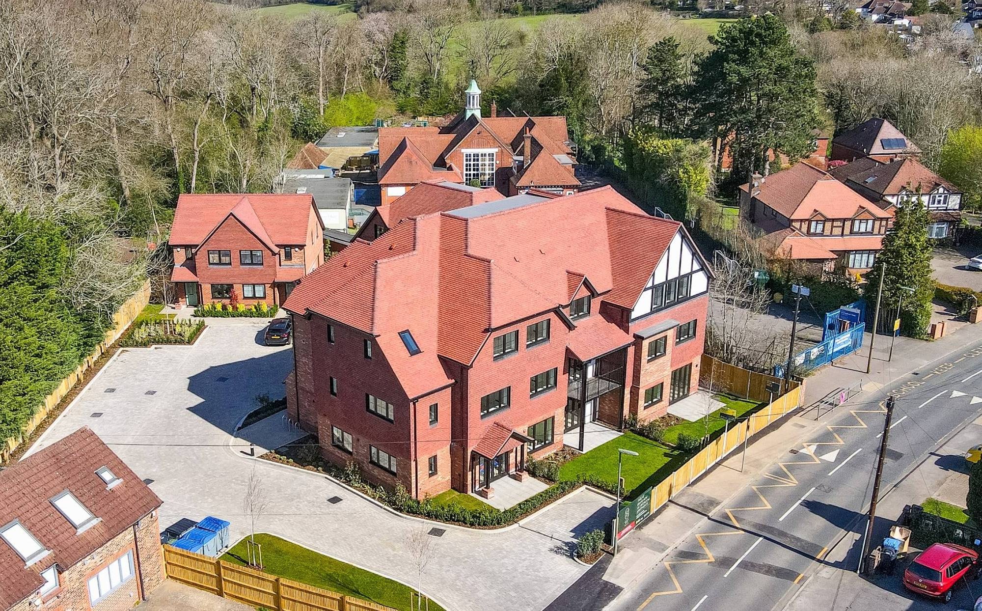
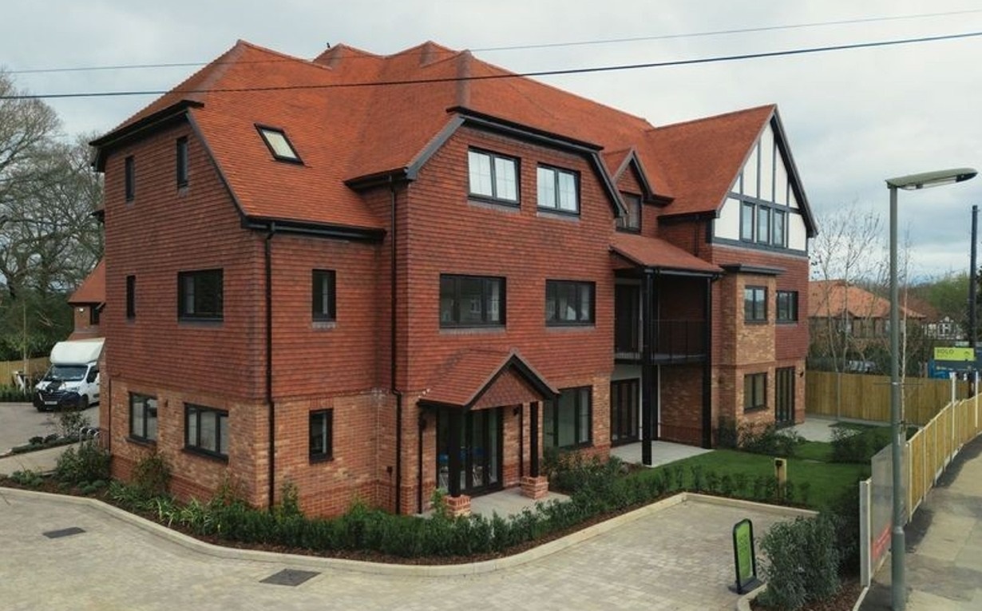
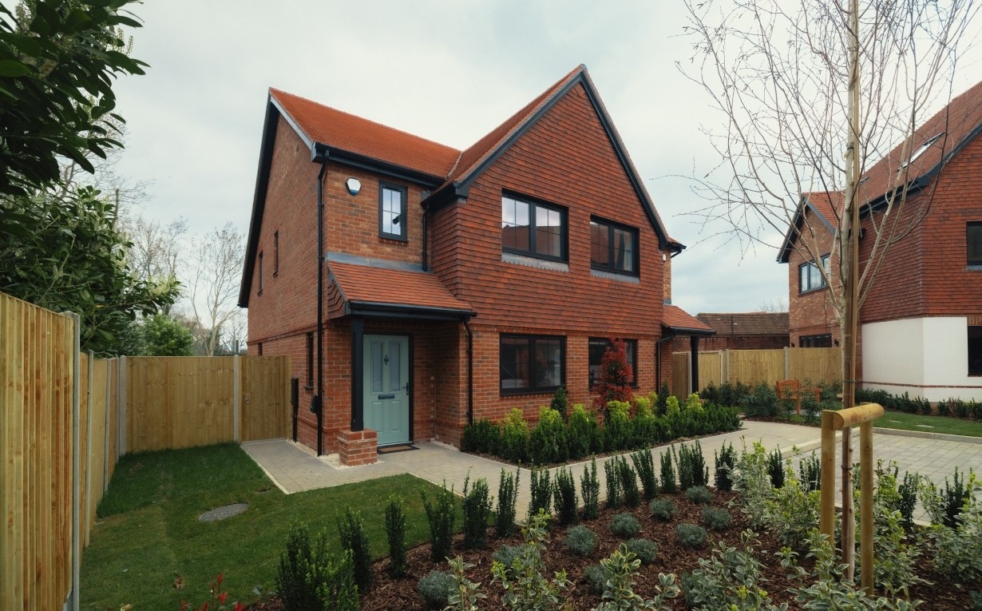
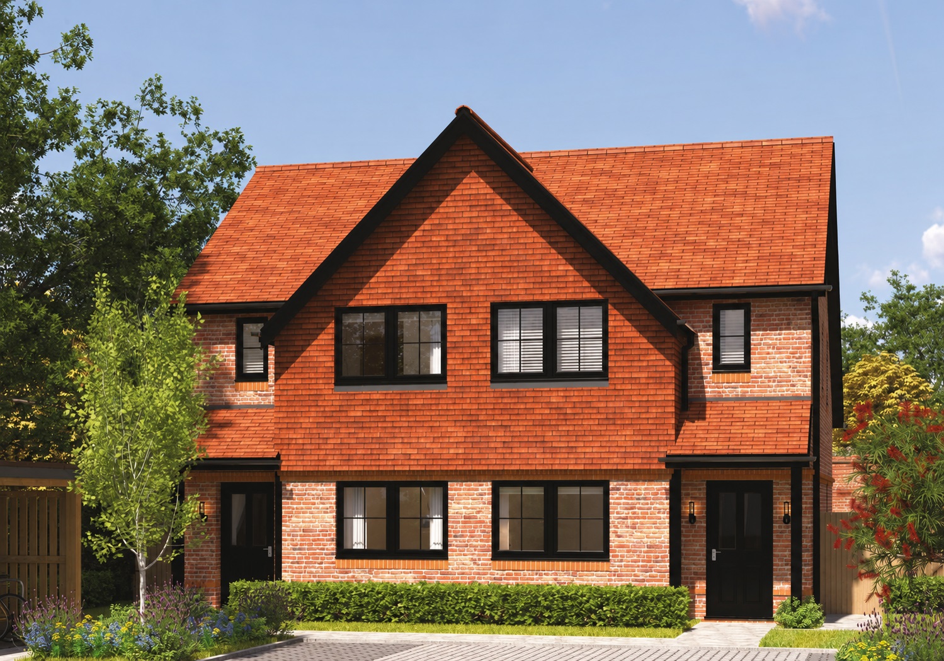
Melville Mews by Chartwell offers a boutique collection of 14 new homes, twelve apartments and two semi-detached houses, with 1-2 bed layouts and prices from £340K to £425K, private parking, communal gardens and a 10-year BuildZone warranty.
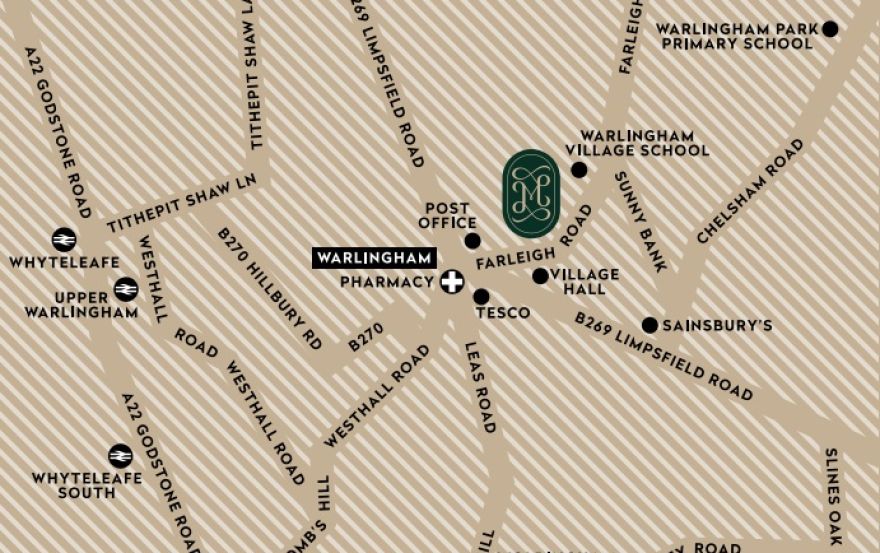
In Warlingham (CR6), Melville Mews sits about a 14 min walk from Upper Warlingham station, with direct trains to London Victoria in around 29 minutes and East Croydon in about 12 minutes; Tesco Express and village cafes are an 8 min walk.
Early reservations can select flooring and kitchen options (subject to point of reservation).
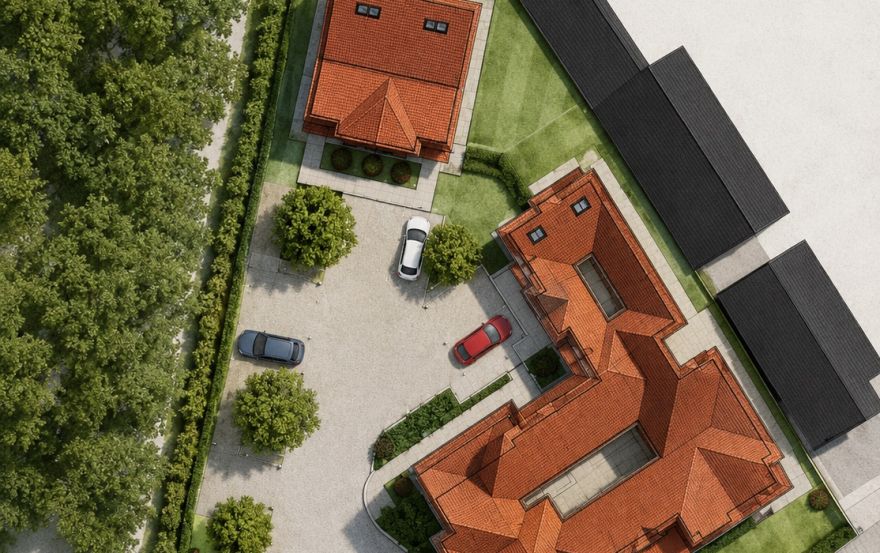
Melville Mews is an exclusive new residential development by Chartwell in the heart of Warlingham, Surrey. The project includes twelve apartments and two semi-detached family homes, creating a boutique collection suited to buyers who want a calm village setting with access to open greenbelt space. The development is named after Melville Perry, the first headmaster of Warlingham Village School, formerly known as Farleigh Road School, which opened in September 1912.
The scheme combines modern construction, carefully selected finishes, and a location close to village amenities. Melville Mews is designed for buyers who want a home with practical layouts, private allocated parking, landscaped communal gardens and the reassurance of a 10-year Buildzone warranty. For a buyer comparing new homes in Surrey, the project offers a balance between countryside surroundings, local convenience, and commuter access.
Melville Mews is located at 79, 79A, and 81 Farleigh Road in Warlingham. The village is one of the more desirable residential locations in the Surrey Downs, known for its friendly community, independent businesses, restaurants, gastro pubs and access to the surrounding countryside. The development is within a short walk of local shops and amenities, including Tesco Express, Sainsbury’s, a pharmacy, Post Office and doctors’ surgery.
Nearby dining and social options include The Horseshoe, India Dining, and Smoque Turkish Grill. Warlingham is also well placed for outdoor living, with open greenbelt space close to the development and a selection of leisure facilities in the wider area. Residents can access leisure centres in Oxted and Caterham, as well as cricket, football, rugby, tennis and squash clubs in Warlingham, together with a choice of local golf clubs.
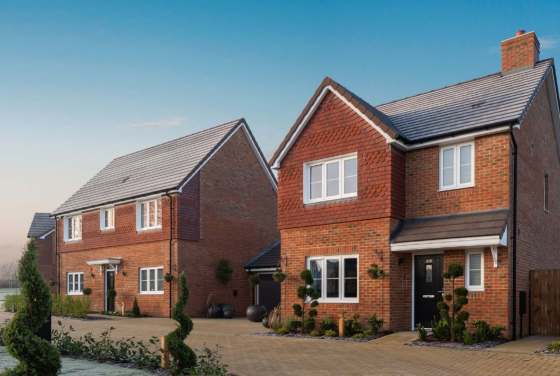
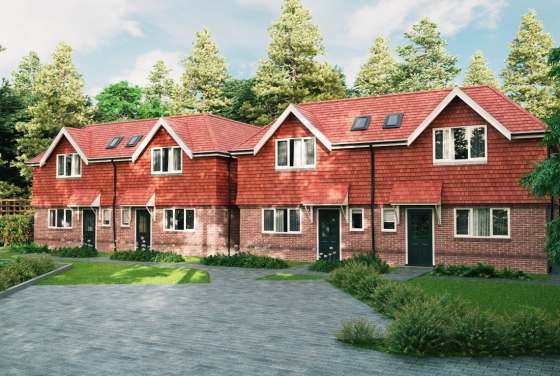
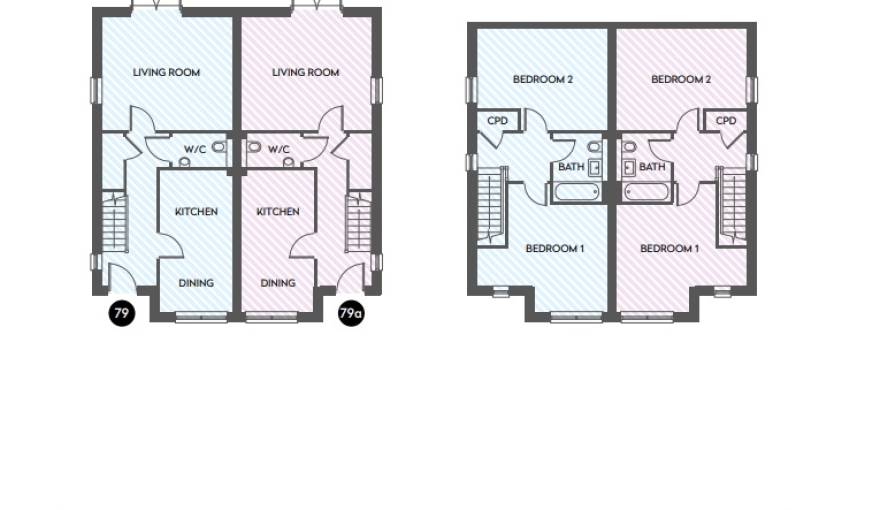
The development includes a mix of apartments and two semi-detached homes, giving buyers a choice between lower-maintenance apartment living and a more traditional house format. The semi-detached houses at 79 and 79A Farleigh Road each provide 87.1 m², or 938 sq ft, of internal space. Each house includes a living room, kitchen, and dining area, two bedrooms, a bathroom, and a ground-floor WC.
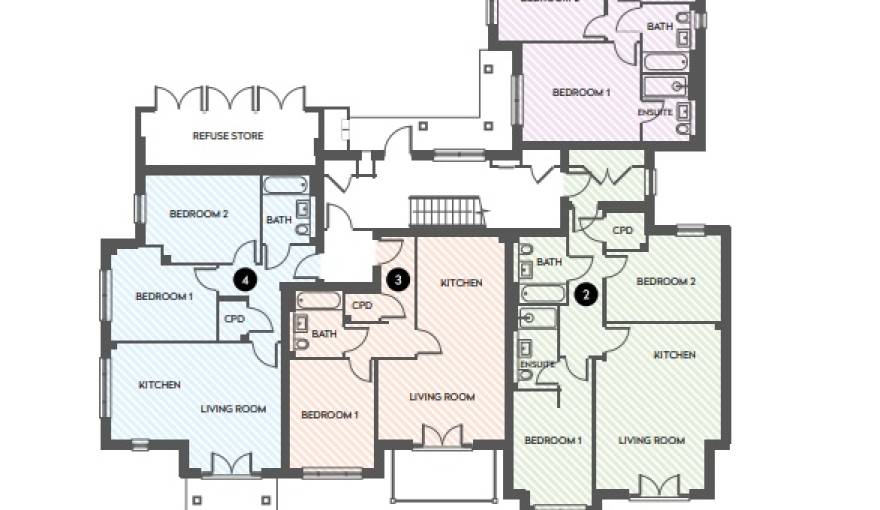
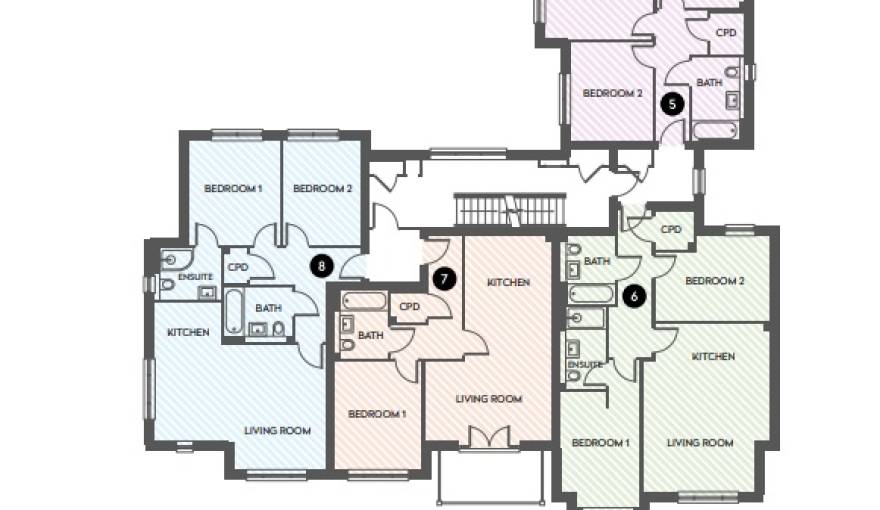
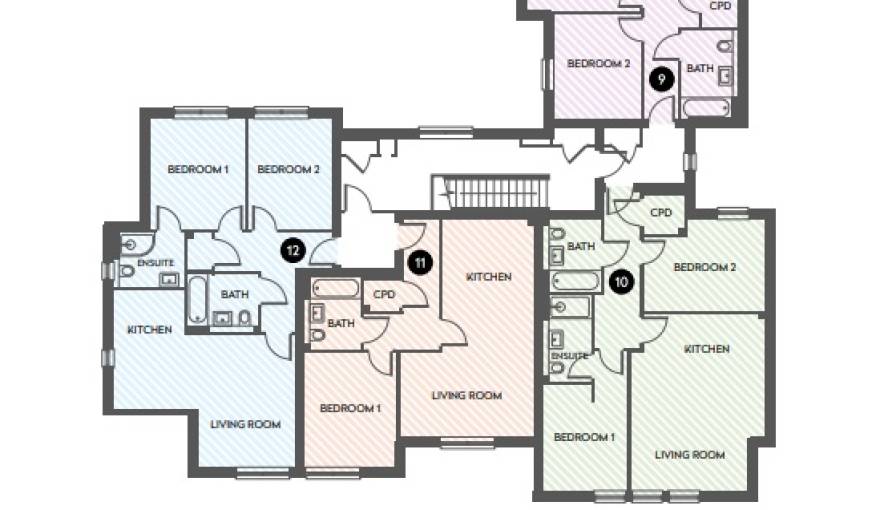
The apartments at 81 Farleigh Road include a range of one and two-bedroom layouts across the ground, first, and second floors. The brochure shows apartment sizes including 53.0 m², 62.6 m², 70.0 m², 70.6 m², 72.7 m² and 76.4 m². Several layouts include an en-suite to the principal bedroom, separate kitchens and living rooms, built-in cupboards, and well-proportioned rooms designed for practical everyday use.
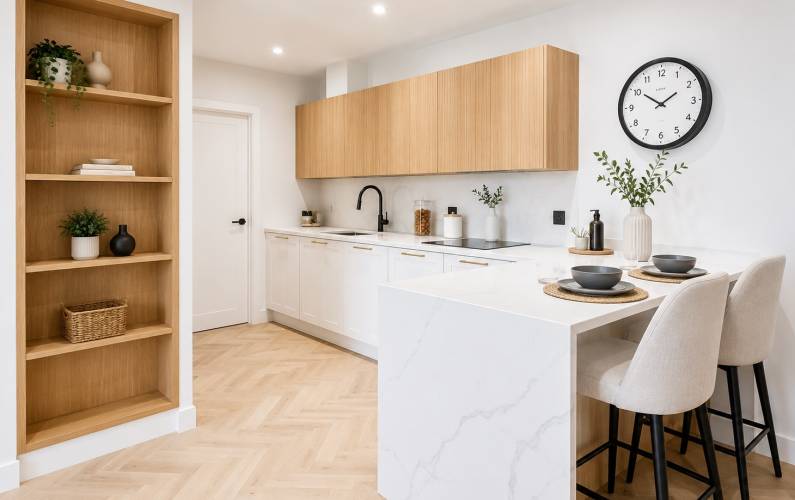
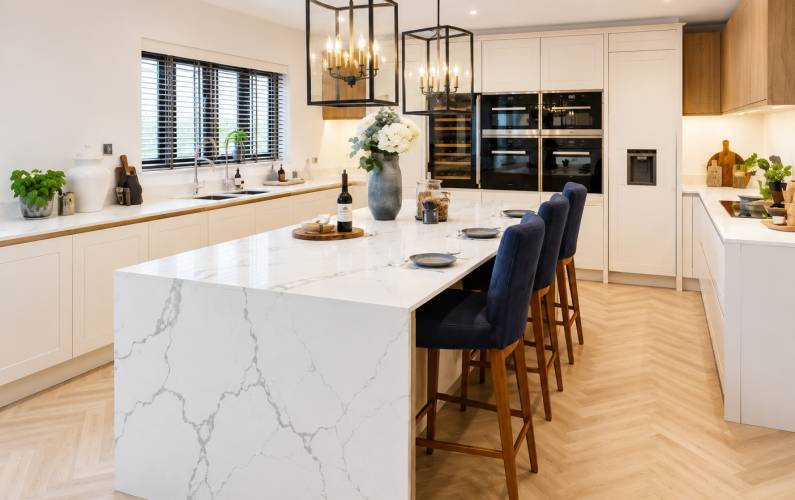
Melville Mews is built to Chartwell’s high specification, with early reservations able to make selected bespoke interior choices depending on build stage. Kitchens include bespoke design, induction hobs, integrated extractor hoods, integrated combination ovens, single ovens, fridge/freezers, dishwashers, washer/dryers, stainless steel sinks, quartz composite stone worktops, and full-height or full-width stone splashbacks.
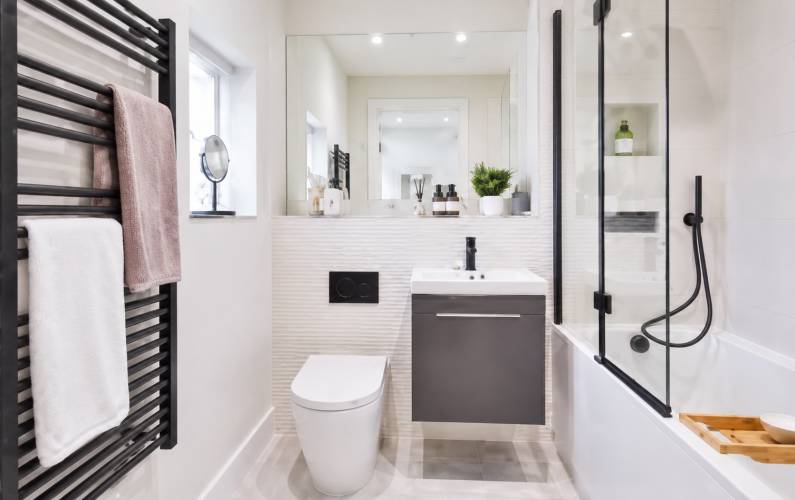
Bathrooms and en-suites include contemporary white sanitaryware, wall-hung vanity units with storage, fitted mirrors, gunmetal grey brassware, thermostatic showers, slimline shower trays, Porcelanosa ceramic floor and wall tiles, and electric heated towel rails. These features give the homes a modern finish while maintaining a practical specification for long-term daily use.
The homes include underfloor heating throughout, with radiators only on the first floors in the houses. Heating is supported by air source heat pumps with water cylinders in the houses and exhaust air heat pumps with integrated water cylinders in the apartments. Smart digital thermostats are fitted in habitable rooms, subject to internet connection or subscription, supporting more controlled and efficient day-to-day comfort.
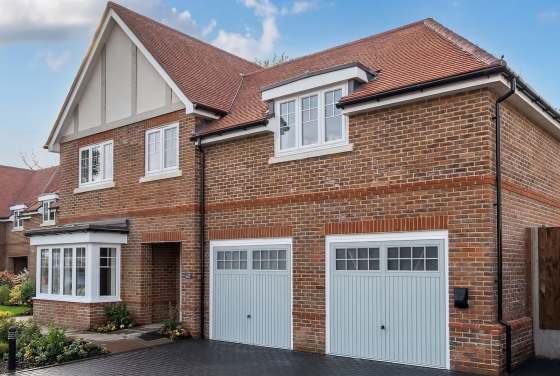
Connectivity and practical features include wiring for BT Openreach full fibre, home network data points, mains-operated smoke detectors, LED recessed downlights, colour video entry phones, double-glazed sash windows and black switches and sockets to visible areas. External features include private parking, landscaped communal gardens, secure communal bicycle storage, communal electric vehicle charging points on a pay-as-you-go basis, and private electric vehicle charging points for the houses.
Warlingham is located less than five miles from the M25 and M23, giving residents convenient access to Gatwick, Heathrow, the South East and the coast. Upper Warlingham station is approximately 0.6 miles away, around 2 minutes by car or 14 minutes on foot, while Whyteleafe station is approximately 0.8 miles away, around 3 minutes by car or 15 minutes on foot. The brochure notes direct train services to London Victoria and London Bridge in around 29 minutes, and East Croydon in around 12 minutes.
Melville Mews may appeal to buyers looking to buy a new home in Warlingham with strong village character and modern specification. For those reviewing property for sale in Surrey, the development offers a compact selection of apartments and houses close to amenities, transport links, and greenbelt space.
Disclaimer
1-bedroom flats from £340,000
2-bedroom flats from £425,000
On sale now! Register your interest on this website. Get the best offer!
Leave a request and specialists will select the property