Ultra-Prime Knightsbridge: Inside the £13.5M Lateral Residences at Montpelier Hall

In Prime Central London’s ultra-prime residential market, single-level lateral residences remain among the most competitive and supply-constrained asset classes. While period townhouses along garden squares offer historic character, high-net-worth domestic and international purchasers increasingly prioritize lateral living: wide-format floor plans, lift accessibility, and secure on-site vehicle parking.
A benchmark for this architectural format is Montpelier Hall, located at 14 Montpelier Street in the heart of Knightsbridge Village (SW7 1EZ). Developed by super-prime specialist Finchatton with architecture by Flanagan Lawrence, the boutique scheme provides six substantial lateral and duplex residences, with asking prices starting from £13,500,000 to £16,000,000.
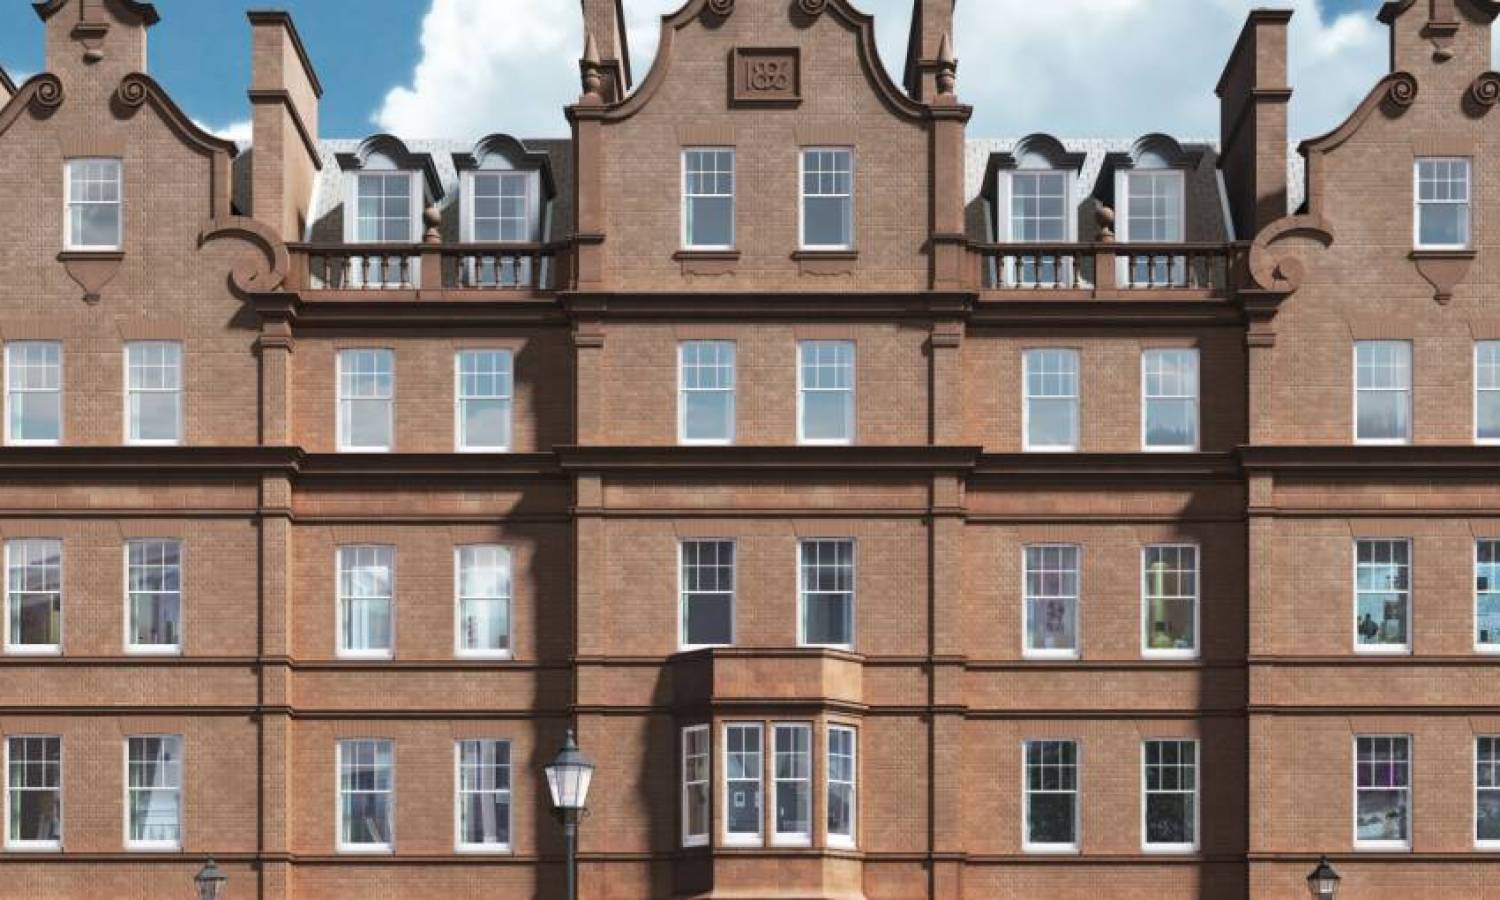
Originally constructed as an Edwardian institutional property and later utilized as a hall of residence for Imperial College nurses, the building underwent an extensive structural redevelopment. The project paired the restoration of its classic red-brick street frontage with an entirely new subterranean and rear concrete framework, establishing modern standards of privacy, security, and acoustic performance.
The Value of Lateral Space in SW7
In traditional prime postcodes like Knightsbridge, Mayfair, and Belgravia, typical residential housing stock consists of multi-storey terraced townhouses. Navigating four to six floors with narrow staircases often proves impractical for multi-generational families and international residents seeking lock-up-and-leave convenience.
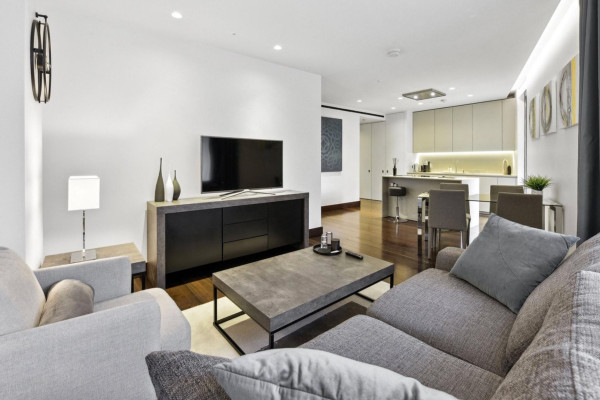
Lateral homes command an established 15% to 20% price premium per square foot over comparable vertical houses in the same neighborhood. At Montpelier Hall, layouts span between 2,600 and 4,600 sq ft (approximately 240 to 430 sq m). Each apartment features a full-width reception room facing east, providing clear spatial division between formal entertaining areas and private bedroom suites.
For buyers evaluating prime apartments for sale in London, the pricing structure represents competitive value within the Knightsbridge ultra-prime segment. With transaction values on prime Knightsbridge squares regularly trading between £3,800 and £5,000 per square foot, residences at Montpelier Hall entering the market from £13.5M offer established capital preservation alongside rare boutique privacy.
Engineering Behind the Facade: Car Lifts and Structural Sublevels
The creation of Montpelier Hall required intricate engineering within the strict boundaries of the local Conservation Area. The architectural mandate preserved the historic brick frontage while excavating multi-level basements behind it to accommodate modern private infrastructure.
The development integrates high-specification building services that cater directly to global owner requirements:
- Subterranean Parking via Hydraulic Car Lift: Off-street vehicle access is exceptionally scarce in SW7. Montpelier Hall provides an automated car lift providing direct vehicular access to a private basement garage with eleven dedicated spaces.
- Direct Passenger Lift Access: Passenger lifts connect securely from the reception lobby and parking level directly into individual apartment entrance halls.
- Thermal and Environmental Control: Each home incorporates zoned Daikin comfort cooling systems alongside wet underfloor heating, regulated by Crestron home automation panels.
- 24-Hour Concierge and Security: Dedicated front-of-house staff manage resident deliveries, key-holding, and monitored access controls round the clock.
Prime Knightsbridge Village Location
Positioned on Montpelier Street, the development sits in one of the capital's most pedestrian-friendly prime enclaves. Montpelier Hall connects immediately to Knightsbridge Green, Brompton Road, and the quiet garden enclave of Montpelier Square.
Everyday amenities and transport hubs are situated within short walking distances:
- Harrods & Brompton Road: A 3-minute walk (250 yards) south to world-class retail and fine dining.
- Hyde Park (South Carriage Drive): A 4-minute walk (350 yards) north to 350 acres of public parkland.
- Knightsbridge Underground Station (Piccadilly Line): A 7-minute walk, delivering direct links to the West End and Heathrow Airport.
- Local Provisioning: A 2-minute walk to Little Waitrose and neighborhood artisan cafes along Montpelier Street.
Prospective purchasers comparing local developments can review broader new homes in Knightsbridge to benchmark pricing, density, and amenities across SW7 and SW1X.
Key Development Metrics Summary
The fundamental specifications and purchasing metrics for Montpelier Hall are detailed below:
| Specification Parameter | Development Detail |
|---|---|
| Official Address | 14 Montpelier Street, Knightsbridge, London, SW7 1EZ |
| Developer & Architecture | Finchatton / Flanagan Lawrence |
| Total Residences | 6 lateral apartments, duplexes, and penthouse |
| Apartment Unit Sizes | 240 to 430 sq m (approx. 2,600 to 4,600+ sq ft) |
| Bedroom Configurations | 3 to 4 bedroom residences |
| Guide Price Range | £13,500,000 to £16,000,000 |
| Parking Provision | 11 underground spaces via hydraulic car lift |
| Security & Concierge | 24-hour dedicated on-site concierge and monitoring |
Market Outlook for Boutique Ultra-Prime Schemes
As planning restrictions across Westminster and Kensington & Chelsea continue to limit the construction of large-scale new developments in Conservation Areas, boutique redevelopments like Montpelier Hall occupy a defensible market position. The combination of historical architectural integrity, single-level lateral proportions, and private subterranean vehicle access ensures enduring capital appeal for discerning global purchasers in London's premier postal district.