It is possible to buy a resale apartment.
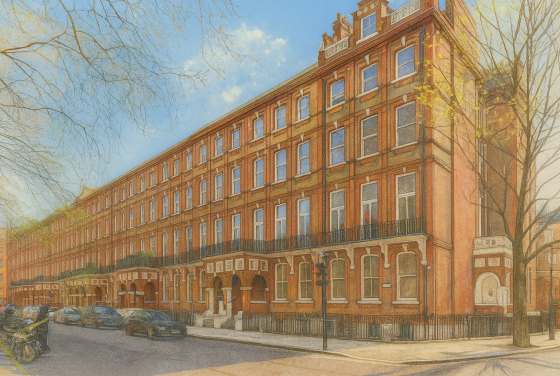
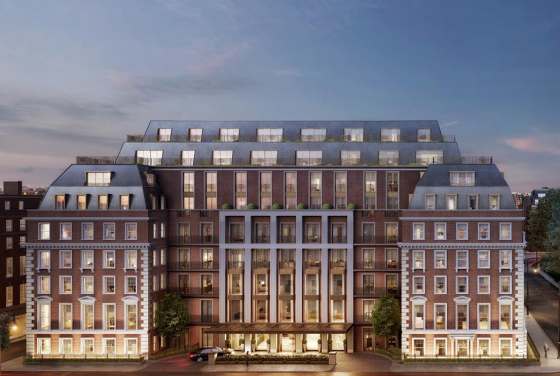
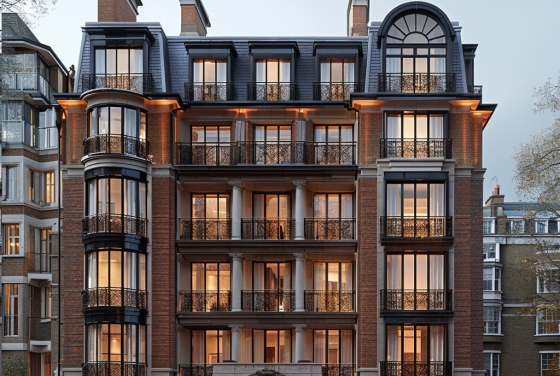
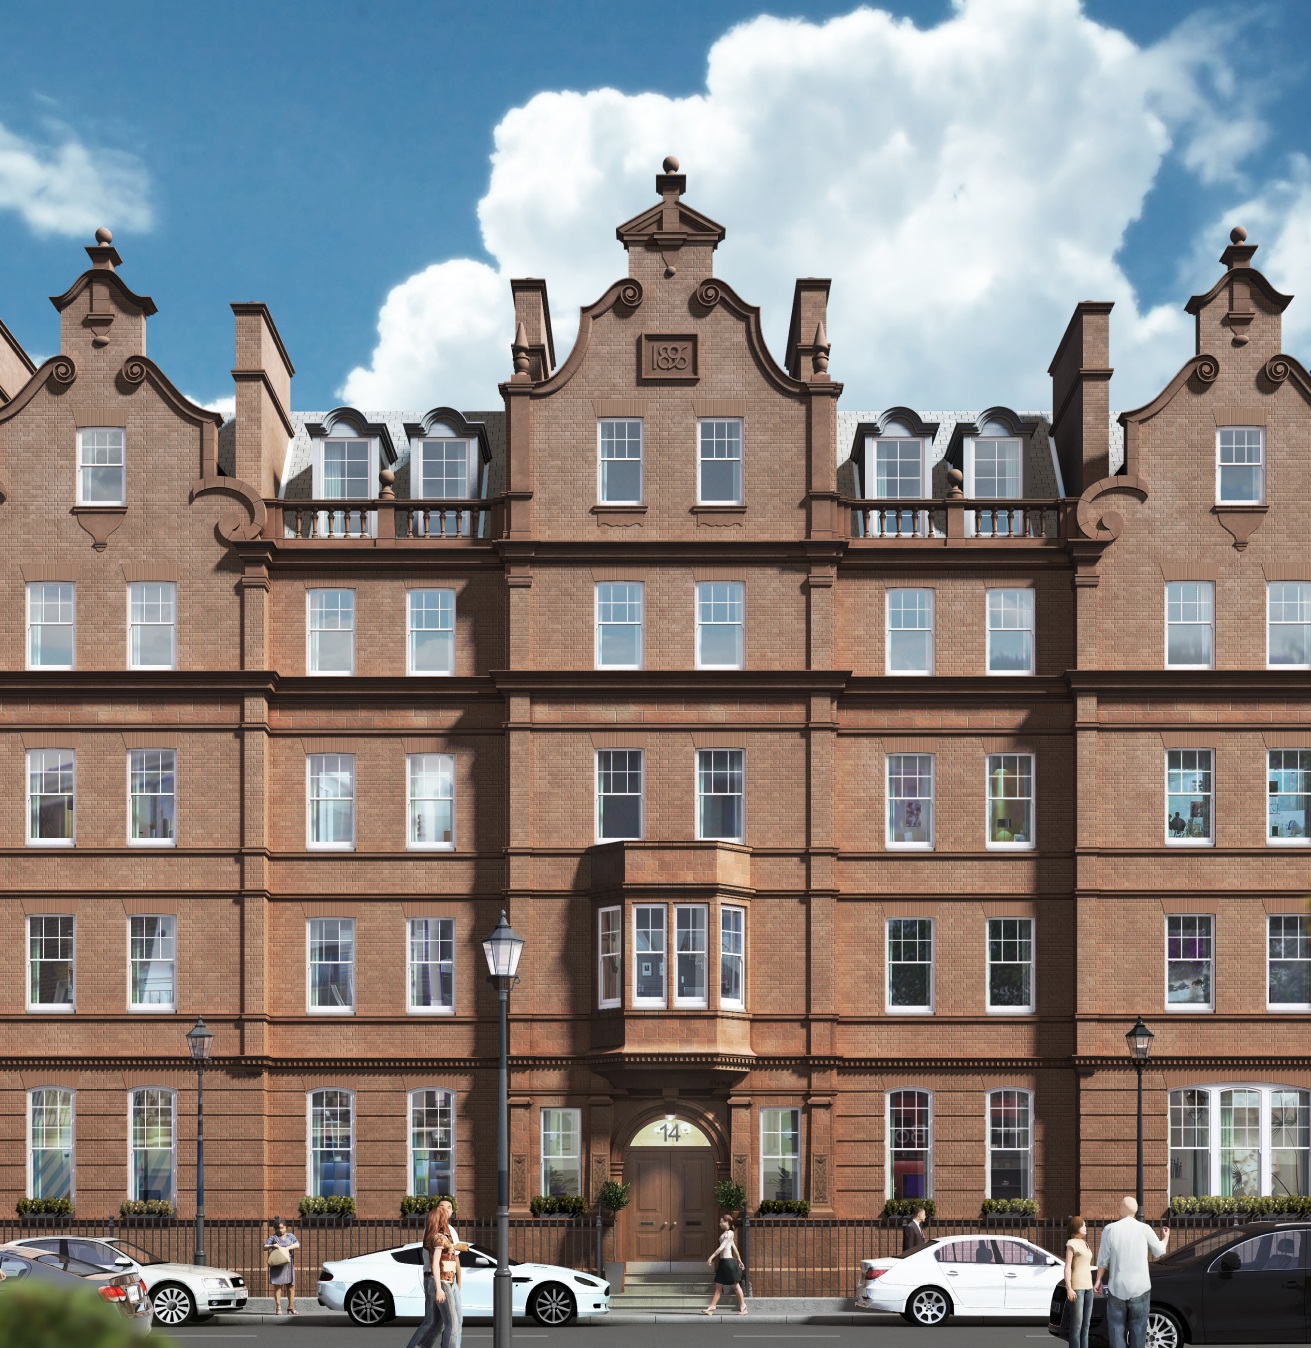
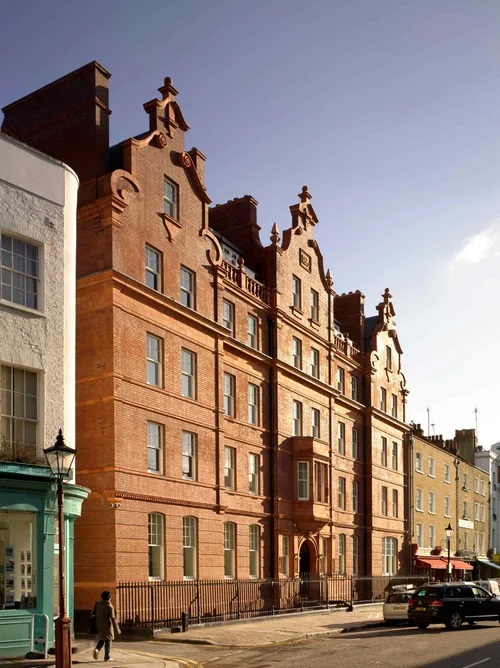
Located in a London Conservation Area, Montpelier Hall is a finished residential development in Knightsbridge, constructed within a former Imperial College nurses' home. Approved planning permission allowed the creation of six high-end apartments by preserving the original front facade and completely rebuilding the structure behind it. The development comprises three lateral flats, two duplexes on the ground and lower-ground floors, and a duplex penthouse. Finished in 2010, the property spans roughly 3,450 square meters. It was designed by the architectural firm Flanagan Lawrence, with interior design by FLINT.
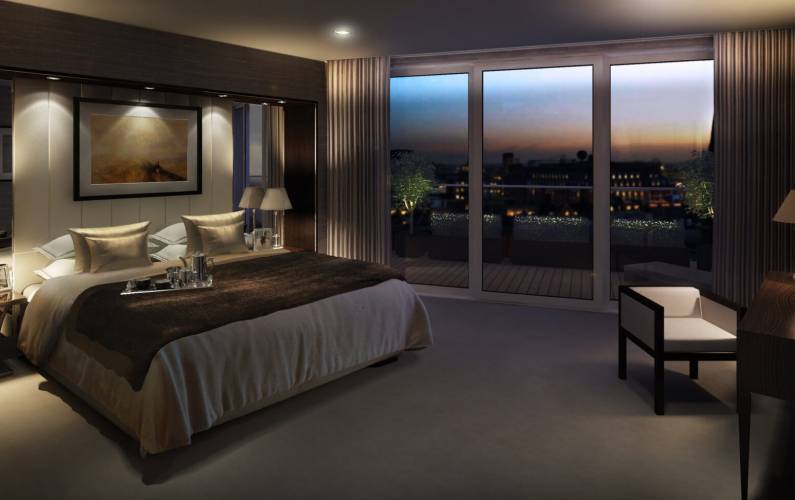
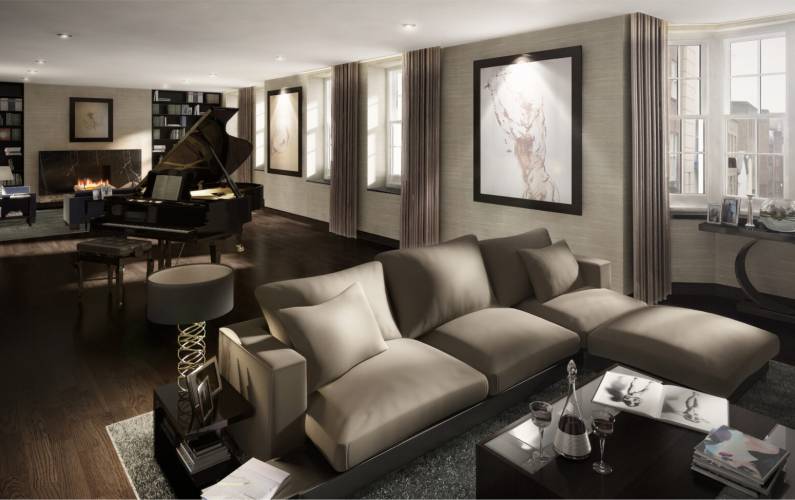
The residences were designed to emphasize spacious lateral living, featuring reception rooms that span the entire width of the property. To establish a clear division between public and private areas, the bedrooms are situated in the expanded rear section of the building. Layouts range from about 240 to 430 square meters and include an east-facing balcony suited for outdoor dining. Prospective buyers would note the exceptionally large floor plans for central London, which are optimized for both daily living and entertaining. Based on historical records, there is no current pricing available, nor does the material indicate that any of the units are currently on the market.
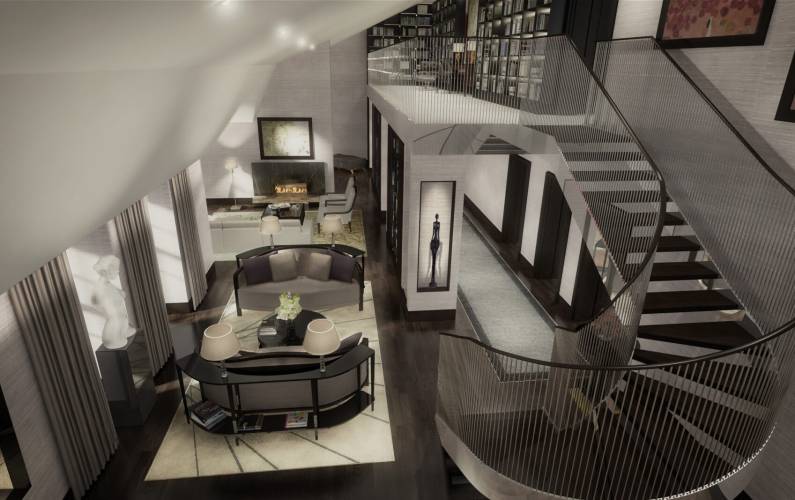
Montpelier Hall maintains its historical character through the preserved front facade, which is paired with a modern, sandstone-clad extension at the rear. To maximize the internal space of the penthouse duplex, the roof was redesigned without significantly altering the building's visual impact from key external vantage points. Inside, a blend of timber and stone establishes a tranquil atmosphere, while the duplex units are connected by striking stone and steel staircases. The interior design was intentionally established as a neutral architectural canvas, giving buyers the flexibility to customize the final finishes and furnishings to suit their personal tastes and lifestyles.
Residents utilize a car lift to access a subterranean parking garage, which the approved plan equipped with eleven spaces. Secure entry and resident privacy are maintained through an advanced access control system. Visually, the property contrasts a restored traditional front with modern rear features, and its location within Knightsbridge Village can easily be mapped. Existing documentation focuses on the final architectural achievement instead of current residential sales listings.
During the planning phase, it was mandated that the original front façade be preserved. This required digging several basement levels and entirely rebuilding the structure behind the historic exterior. According to the developer, the finished project features six luxury residences spanning roughly 30,000 square feet. The total gross value was reported at £75 million, utilizing £46 million in capital. These financial details apply to the entire completed project, not to the sale of individual units.
Montpelier Hall stands out due to its boutique scale, expansive floor plans, and the blend of a preserved historic exterior with modern interior design. The development was structured to offer lateral living spaces in Knightsbridge Village, featuring distinct zones for living and sleeping alongside private parking. Historical records indicate that all six units were purchased upon the project's conclusion; therefore, present market availability cannot be determined from this data. Ultimately, the building is defined by its impressive size, preserved frontage, lateral and duplex floor plans, and underground private parking.
Disclaimer
3-bedroom flats from £13,500,000
4-bedroom flats from £16,000,000
On sale now! Register your interest on this website. Get the best offer!
Leave a request and specialists will select the property