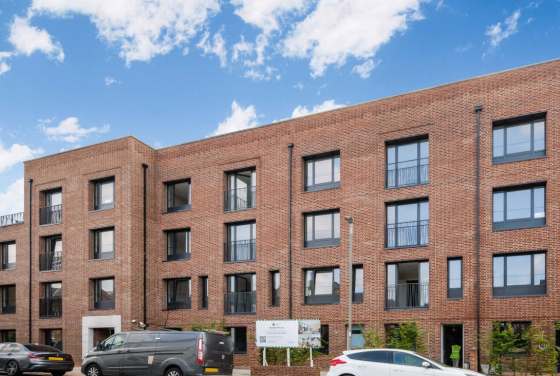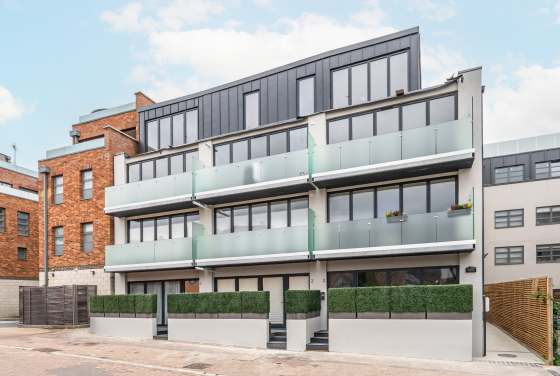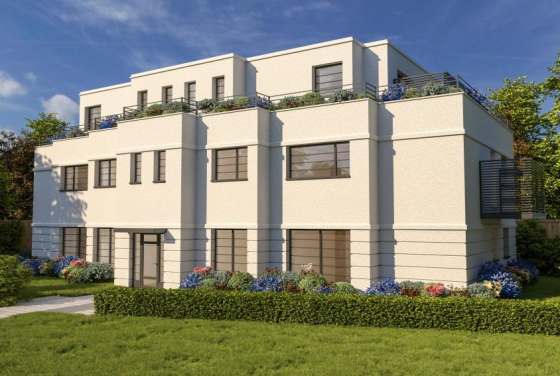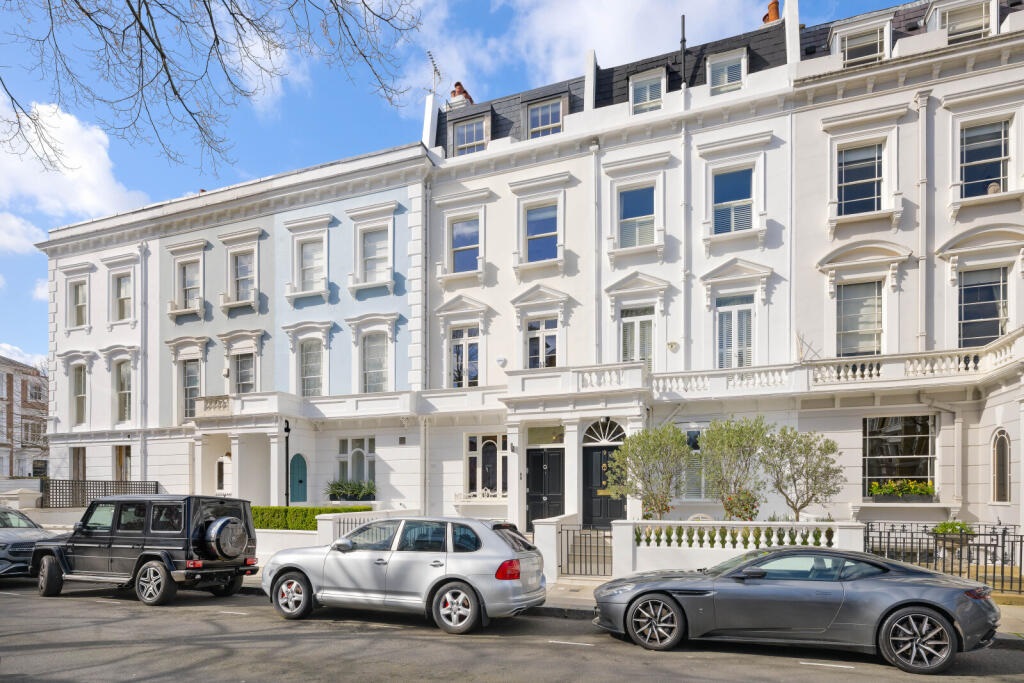
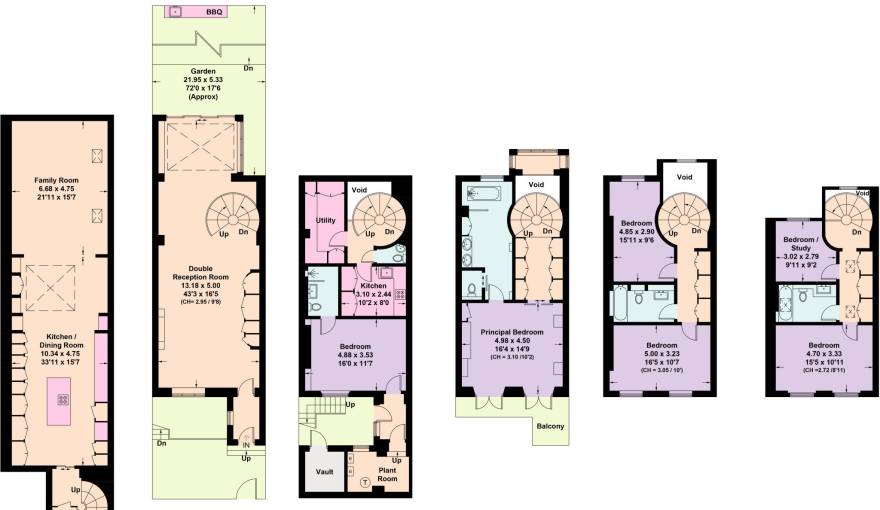
This newly built freehold townhouse, situated on Priory Walk, Chelsea, London SW10, features a stucco facade. It has a total floor area of 3,853 square feet, spans 5 stories, and features 5 to 6 bedrooms and 5 bathrooms. Its listing price was adjusted to £8.25 million in June 2026, and it is currently available for sale.
This renovated high-end residential property in Chelsea, London, centers on preserving its historical character and adapting the space for modern living. It is already fully equipped with whole-home smart hardware and a fixed kitchen and dining area, while the private top-floor space can be customized according to the needs of prospective buyers.
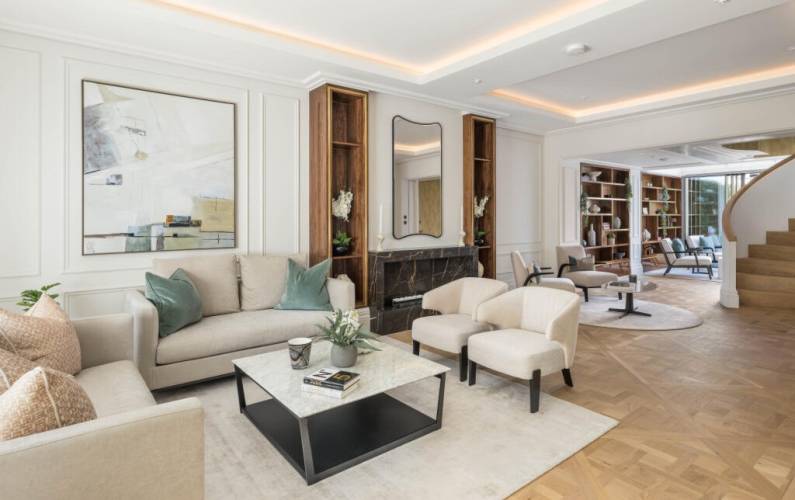
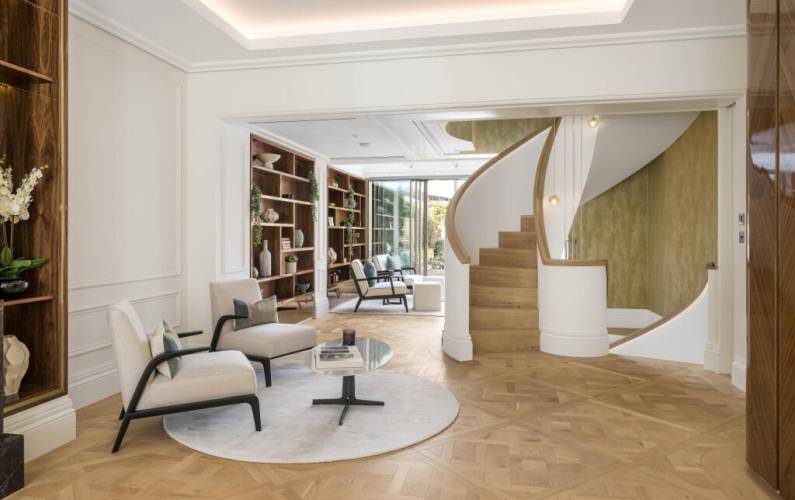
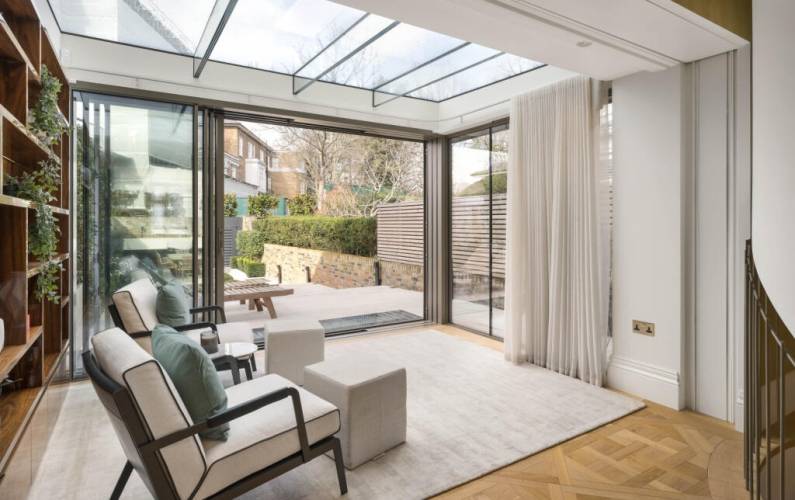
The raised ground floor of this private residence takes a sculptural spiral staircase as its core to create a large double reception room. Outfitted with high-gloss walnut woodwork, brushed brass details, and curved cabinetry, the space shapes a unique contemporary texture, while a three-sided glass sunroom at the rear connects to the terrace and landscape garden.
The first basement level of this private residence features a 54-foot-wide open-plan core common area that integrates the kitchen, dining room, and family room, equipped with built-in Gaggenau appliances. Also located on this same level are a utility room, a guest bathroom, and a bedroom suite with a private en-suite bathroom.
The entire first floor of this private residence is planned exclusively as a master suite, which includes a sleeping area, a custom walnut walk-in closet, and a private balcony. The ensuite bathroom area uses smoked glass, solid brass, book-matched Jurassic jade stone, and Carrara marble, making this the exclusive space with the highest level of privacy and top-tier specifications across the whole residence.
The second floor of this residence houses two double bedrooms and one family bathroom. Two additional rooms with a shared shower room were built as an extension on the top floor. The entire space can be reconfigured into five or six bedrooms, or converted into offices and a separate quiet zone partitioned off from the property’s main area.
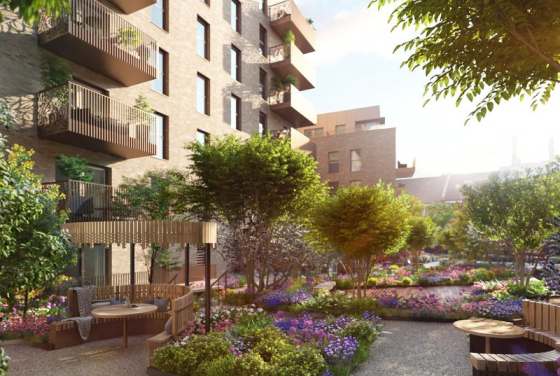
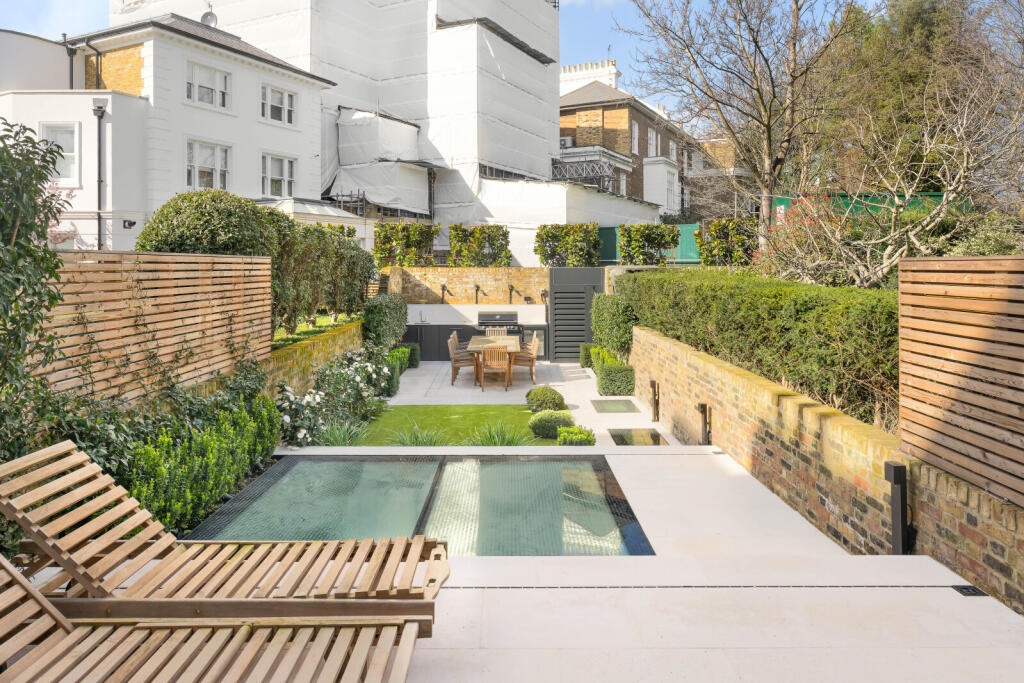
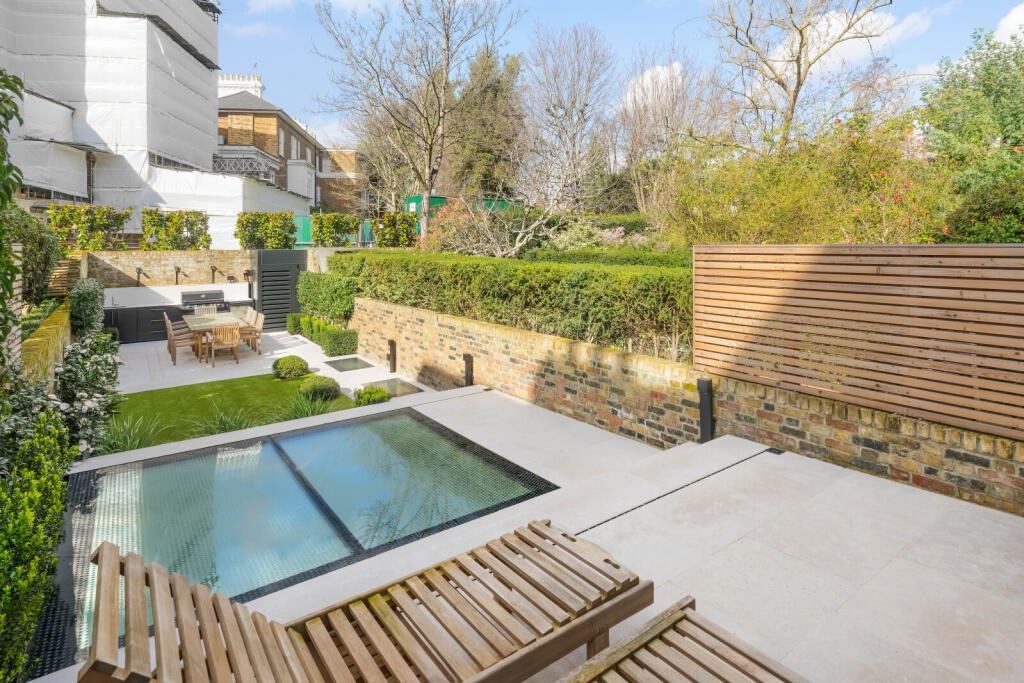
The 72-foot west-facing garden of this private residence is its core feature. Paved with tumbled limestone pavers and cobblestones, the garden includes an outdoor kitchen and dining area surrounded by greenery, a walkable glass skylight that admits natural light to the underground level, and a terrace and sunroom that link the property’s indoor and outdoor spaces. All publicly released photos present the garden as a natural extension of the residence’s reception area.

This residential property located in Chelsea, London can be precisely pinpointed via a location map. Its surrounding area features complete daily life amenities and convenient cross-district commuting conditions. The four core attributes sorted out for this property set it apart from the conventional apartments and converted stable residences that are common in the local area, highlighting its scarce value.
Disclaimer
5-bedroom townhouse from £8,250,000
On sale now! Register your interest on this website. Get the best offer!
Leave a request and specialists will select the property