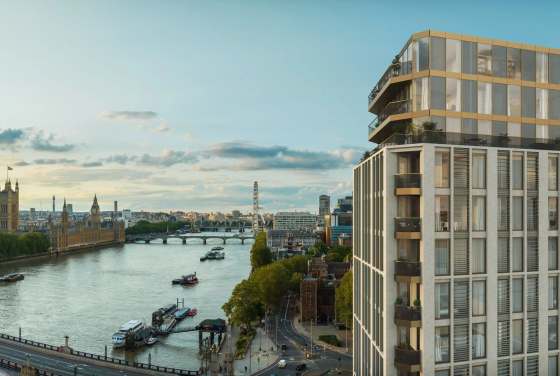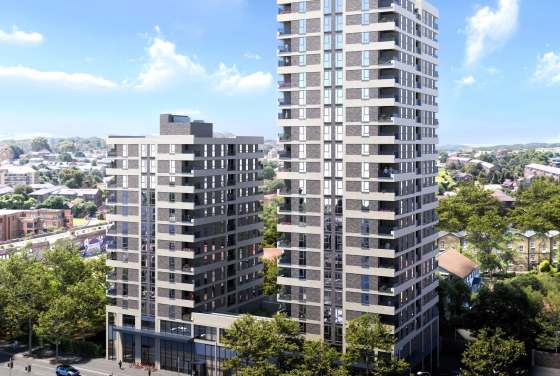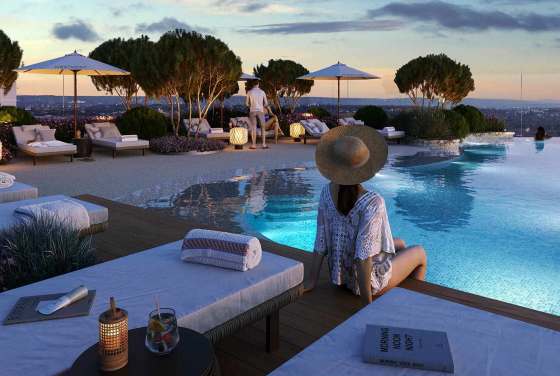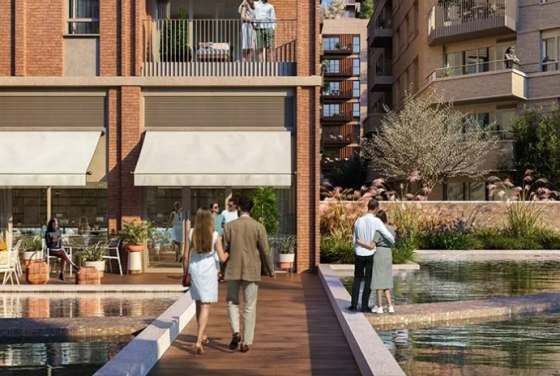
Ravensbourne Place offers 1-4 bed new builds within a masterplan of up to 2,200 homes, with around 578 in the initial phase and c.50% of the wider scheme affordable. Low-carbon homes include solar on each roof. Price on request.
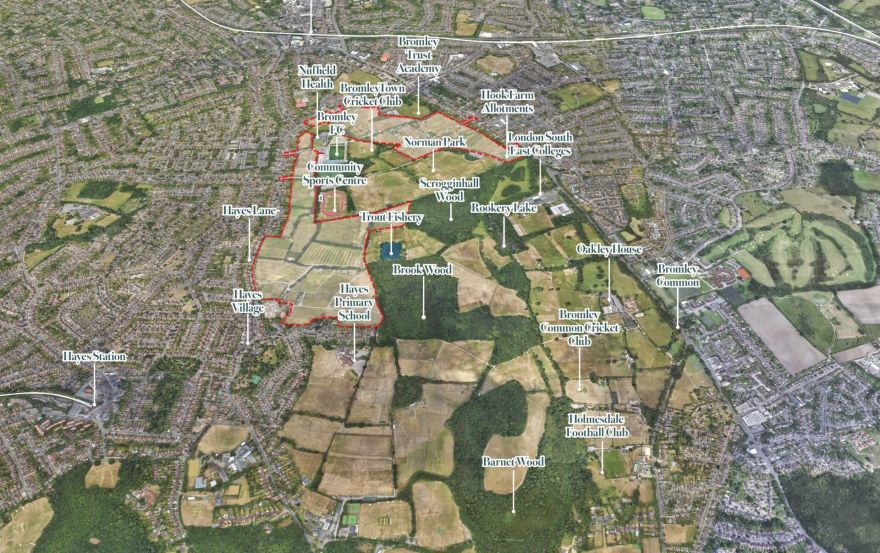
In Bromley, Ravensbourne Place connects to Bromley South, around a 1.0-mile walk to the station, links to Norman Park (0.8 miles) and local facilities such as Nuffield Health gym a 5-minute walk, supermarkets and new riverside park nearby.
The project is in the approval and planning stage.
Ravensbourne Place is a planned new neighborhood in Bromley, South London. It will be built around a mix of residential housing, large areas of public parkland and other types of community infrastructure. When complete, the site may include up to 2,200 new homes, half of which would be available for purchase at an affordable rate. The overall plan was created to allow access to land which has previously been inaccessible to residents and visitors alike. This includes developing new parks, walking paths, and connecting existing neighborhoods together. This week, plans were formally submitted to Bromley Council, signaling the shift from the public consultation phase of the project to the formal planning process.
The initial stage of development is designed to produce 578 homes; approximately one-third of which will be provided as affordable homes. There is a strong focus on producing family accommodation and a landscaped residential environment as opposed to developing a remote housing development. Potential purchasers of the proposed properties will have to wait until they receive specification details for each residence and details of the release of the residences prior to making their decision regarding which residence to purchase, as none of the residences are currently available for purchase. Therefore, current pricing information is not included in this document.
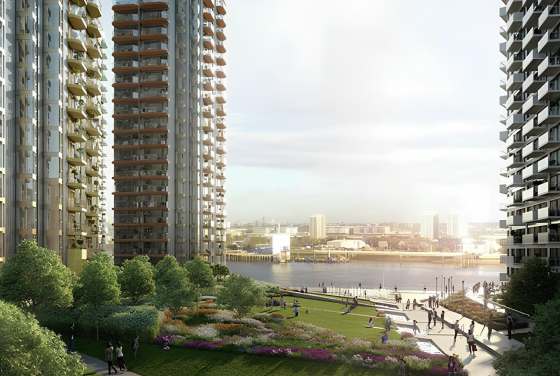
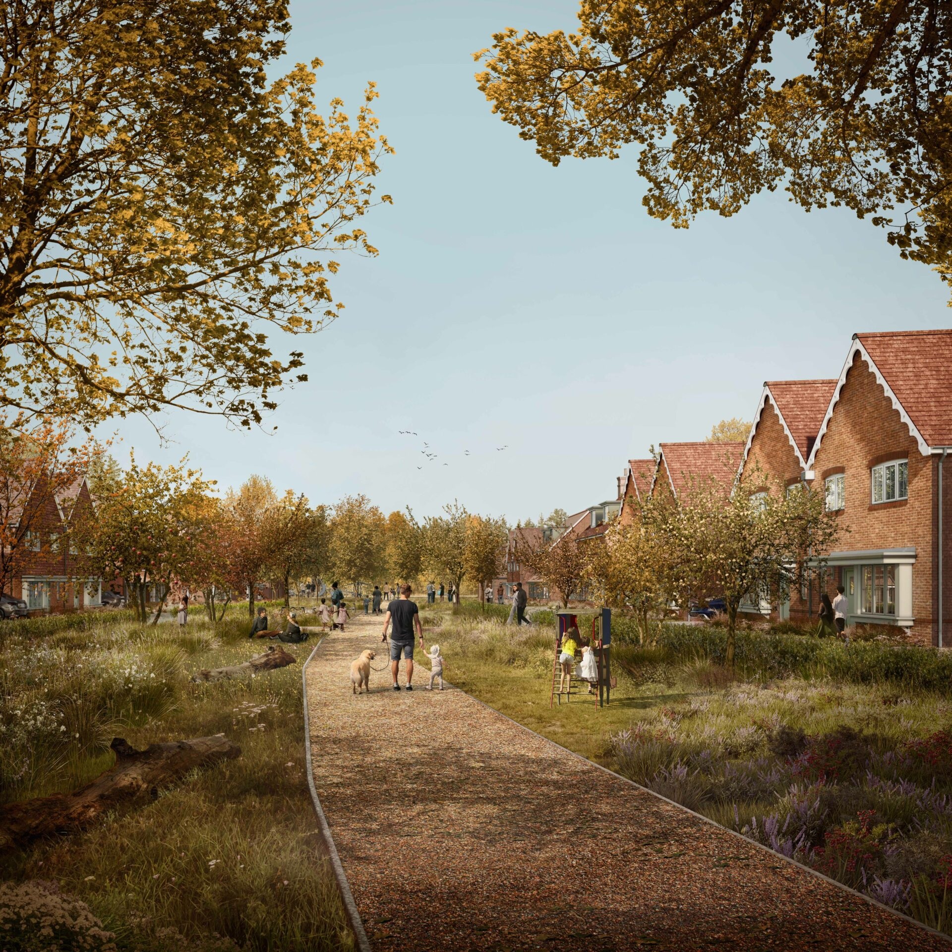
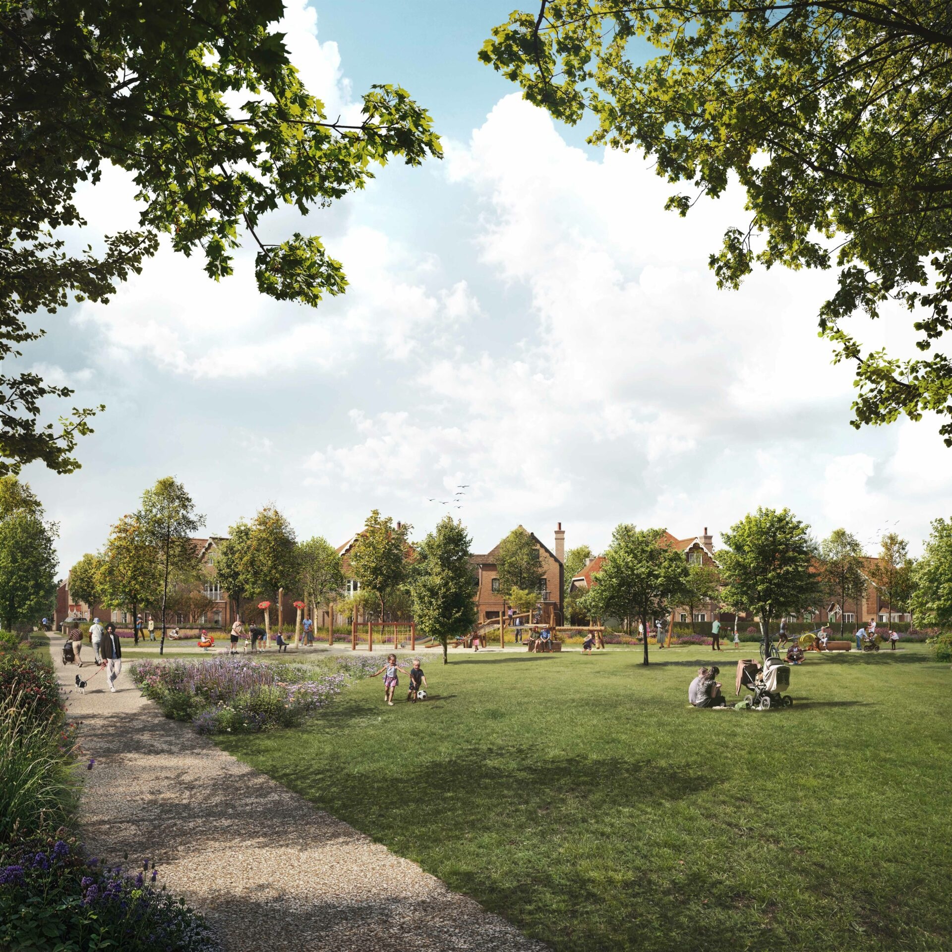
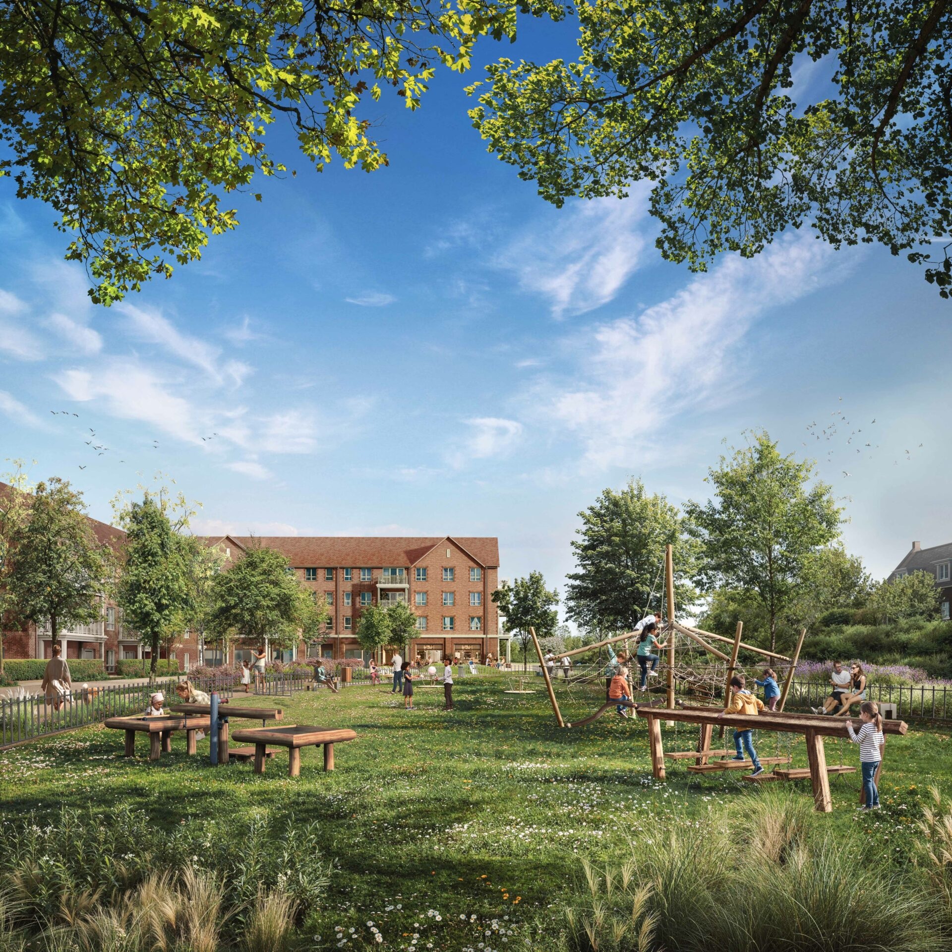
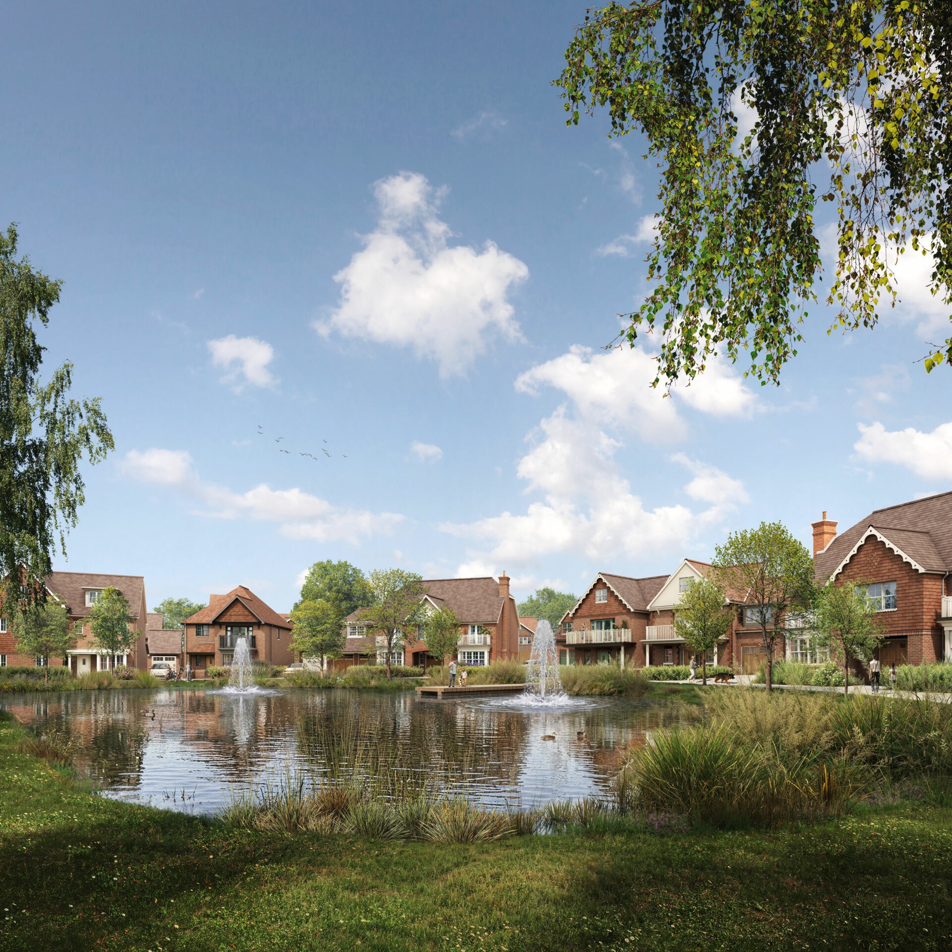
The project will include around 15 hectares (37 acres) of public open space across the larger masterplan; this includes a new riverside park, which extends for approximately 400 meters (1,312 feet) along the River Ravensbourne. A variety of landscapes are being developed, such as a village green, Mead Meadow, Hope Walk, woodland edges, orchards, allotment gardens and children's play areas. More than ten additional playgrounds are planned for development. Additionally, more than 700 new trees will be planted in the initial development phase. These trees are being incorporated with sustainable drainage features to promote biodiversity and to assist in managing rainfall.
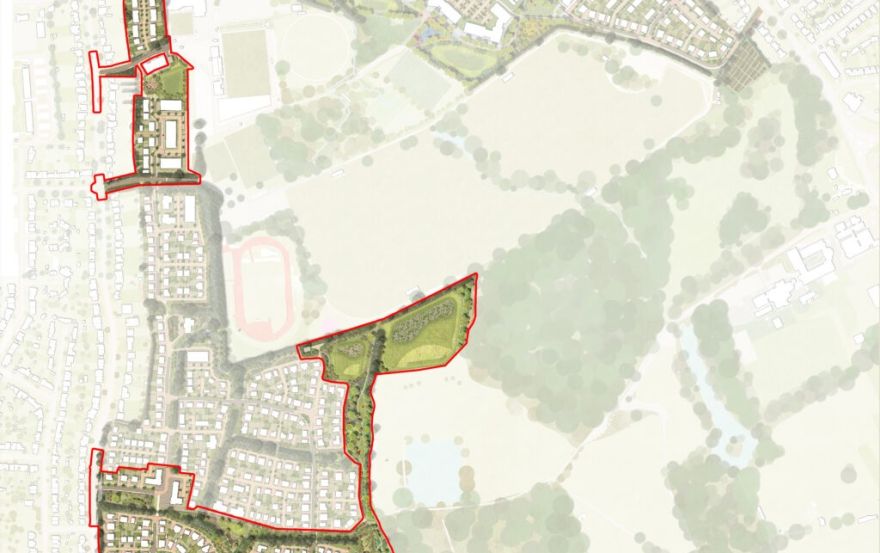
Community Infrastructure: The plan includes an investment in community infrastructure. In addition to a new 1,500 square meter health center, there will be a community hub, flexible commercial space, and a children’s home. There will be investments in Norman Park and other nearby sports facilities; however, there are currently no plans to build residential units within Norman Park. New and improved walking and cycling paths will link the neighborhood to the surrounding natural environment. A photo of the master plan demonstrates how much landscaping is being incorporated into the residential areas, rather than placing all of the landscaping in one large central park.
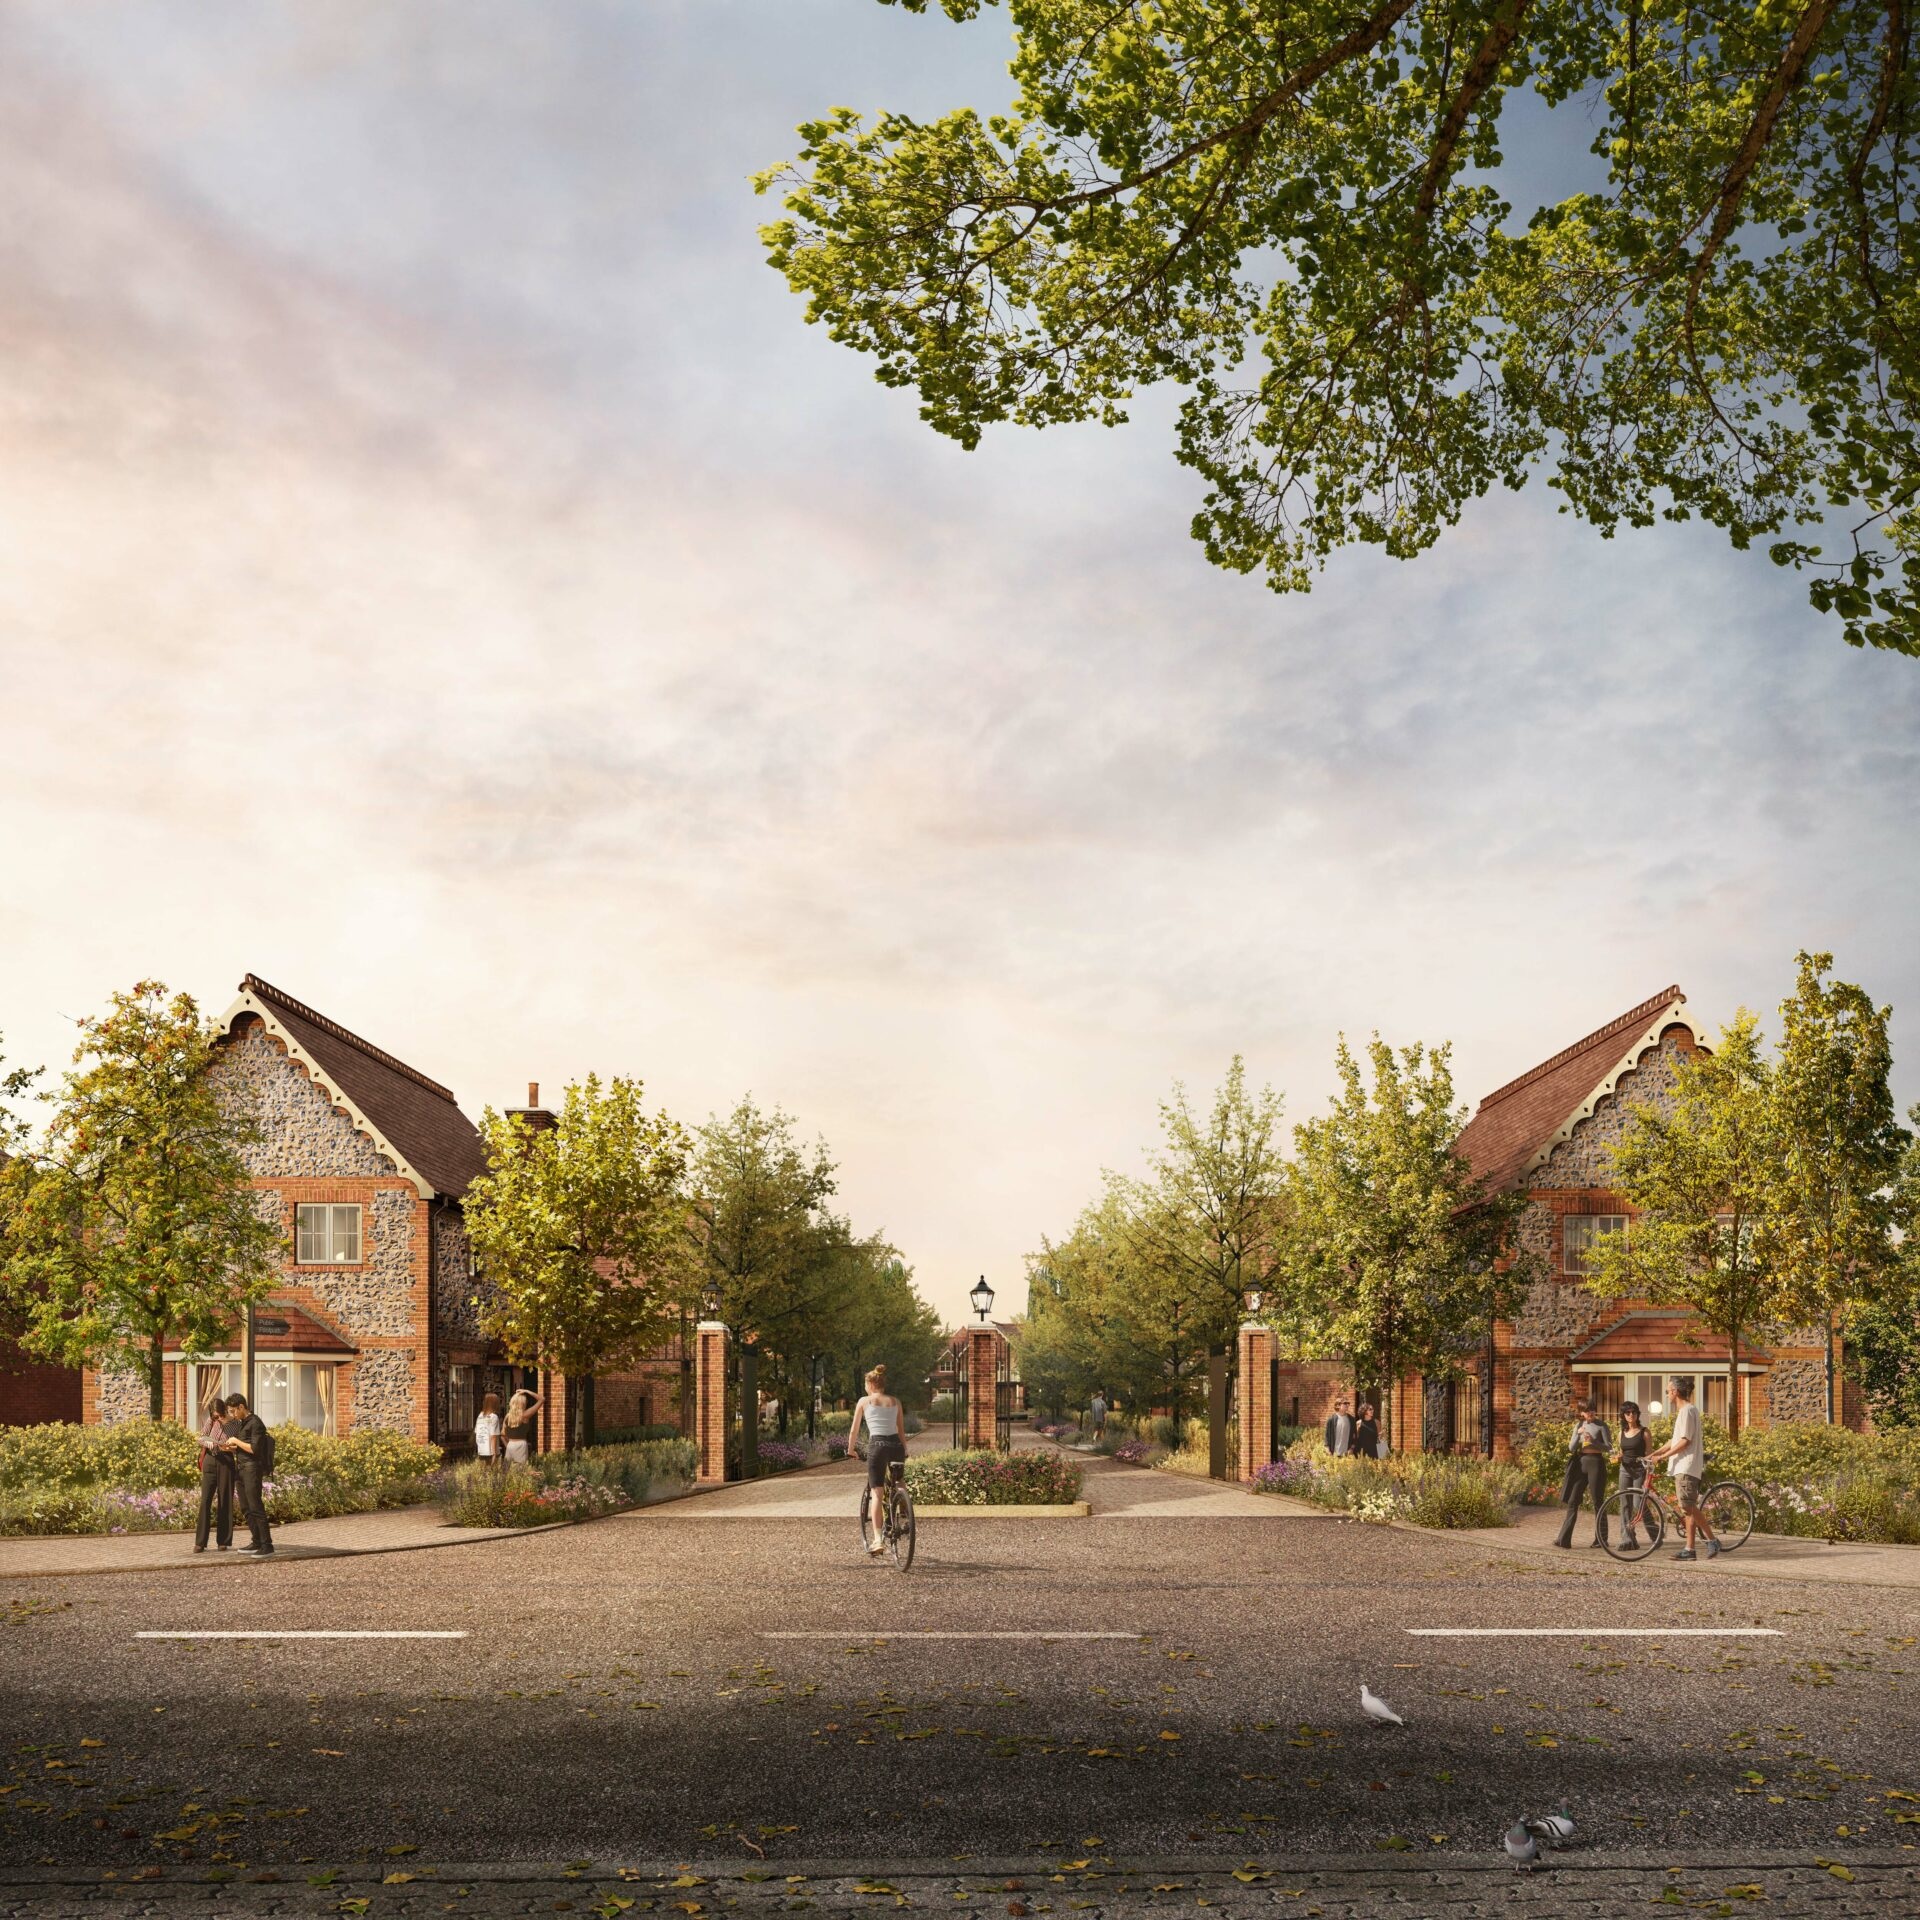
Ravensbourne Place is developed on the land that surrounds Hayes Lane and Bromley Common and has access points to both Norman Park and other nearby Bromley areas. There will be improved Public Rights of Way and new pedestrian/cycling routes that allow residents to travel within their community without being completely dependent upon their vehicles. In addition, there will be funding for upgrades at Bromley South Station. The master plan for the development displays several separate parts such as: Village Green, Mixed Use Gateway, Mead Meadow, Hayes Lane Gateway, Village Pond, Riverside Park and Woodland Edge.
The first phase of residential development will be built using low-carbon technology, have solar panels on each roof, and be operated without using fossil fuels. The existing hedgerows and mature trees that are in place will help shape the layout of the site. In addition, there will be new habitat created and landscape buffers installed to protect the nearby woodland and wildlife. The architectural detailing near Hayes Lane is intended to reflect the local character of the area through materials such as brick and flint. Thus, Ravensbourne Place is being designed as a phased neighborhood with a mix of new homes, significant public landscaping, family amenities, and better connectivity throughout this region of Bromley.
Disclaimer
Leave a request and specialists will select the property