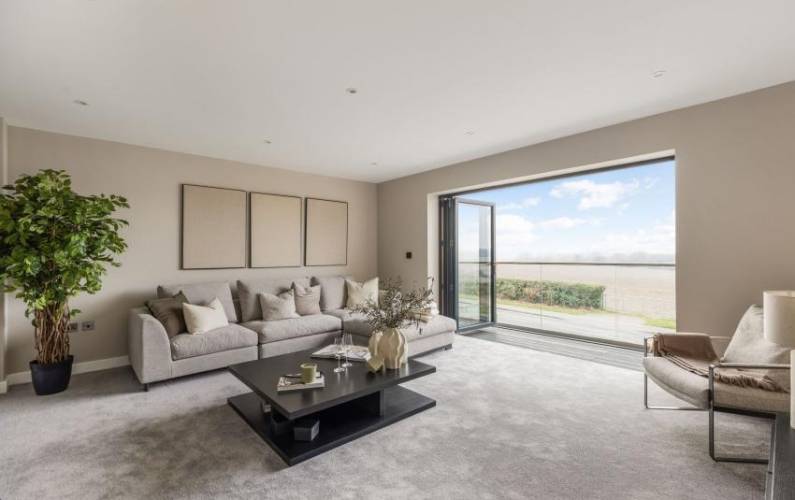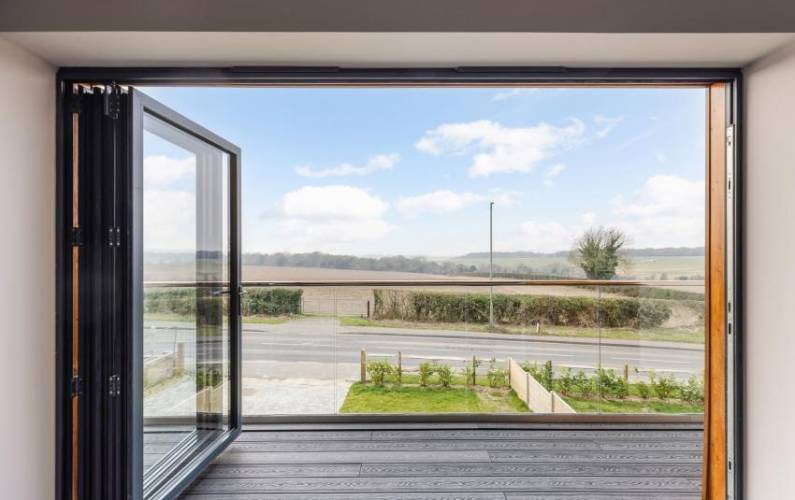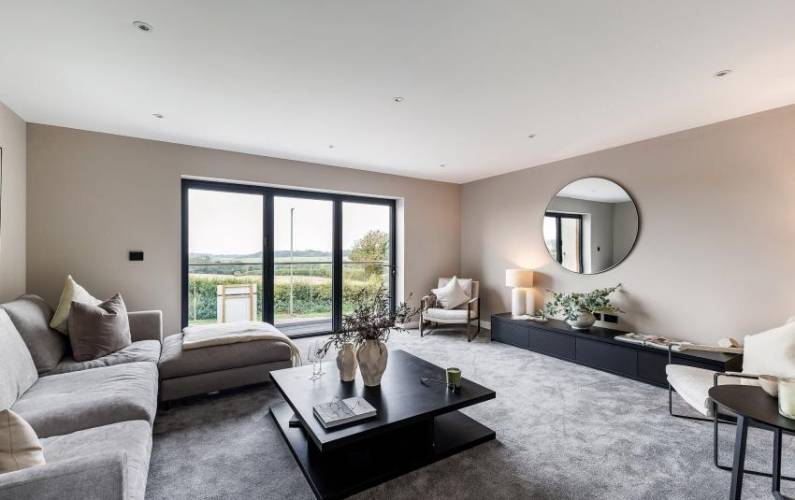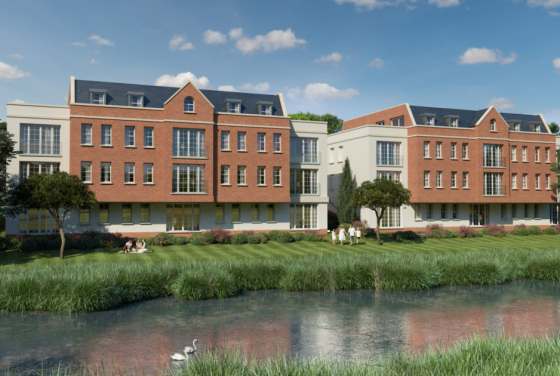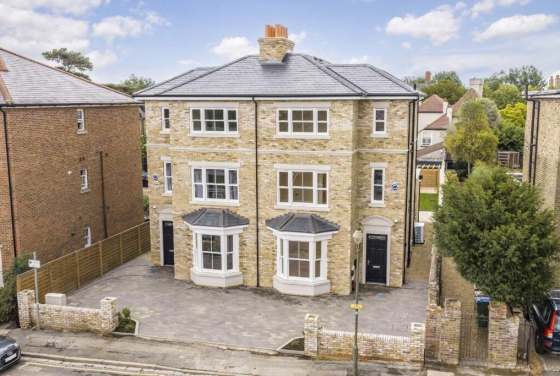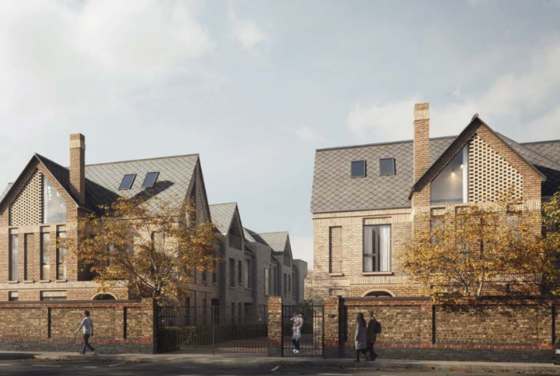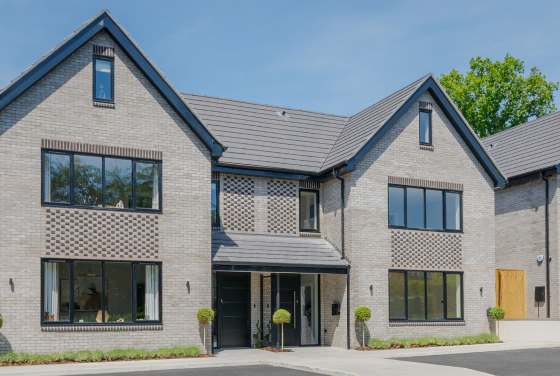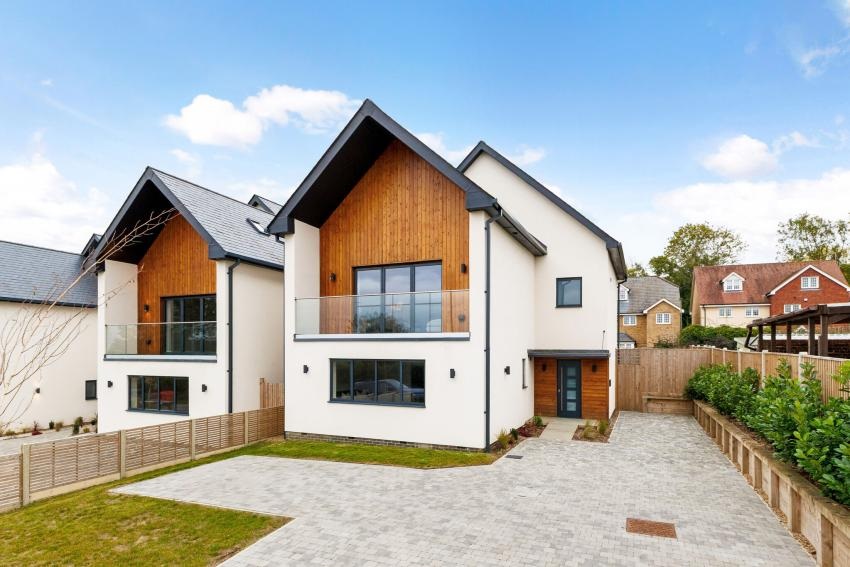
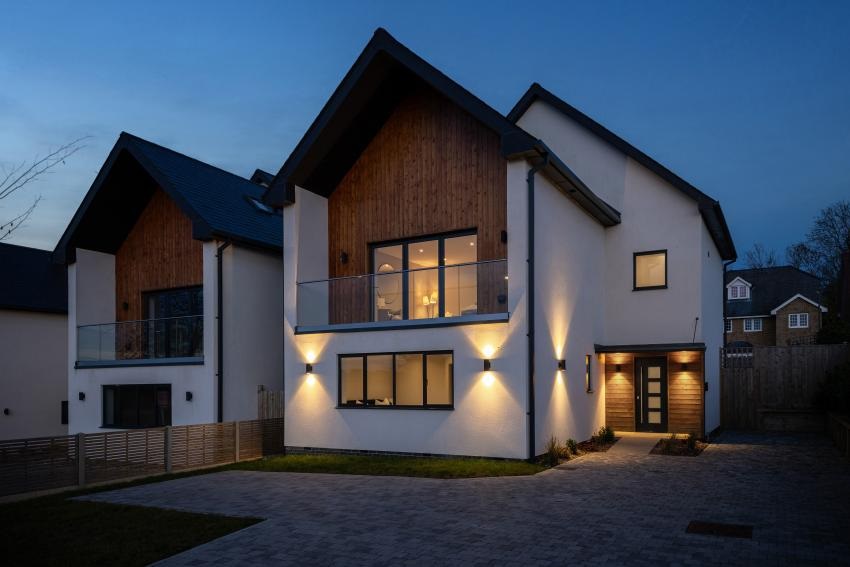
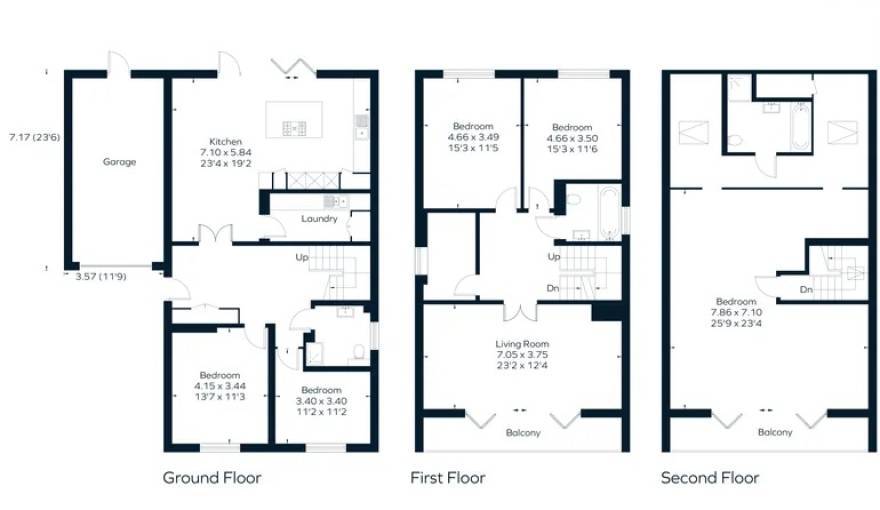
The Furlongs offers four detached family homes on Epsom Lane North, each arranged over three storeys and supplied with whole-house underfloor heating and private balconies. Internal areas range 2,211-3,062 sq ft and prices start from £1.1M.
Located in Tadworth, KT20 by Epsom Downs, The Furlongs sits beside open racecourse views and is a 0.7-mile walk to Tattenham Corner station, with The Springwood Cafe an 8-minute walk and supermarkets, parks and primary schools close to hand.
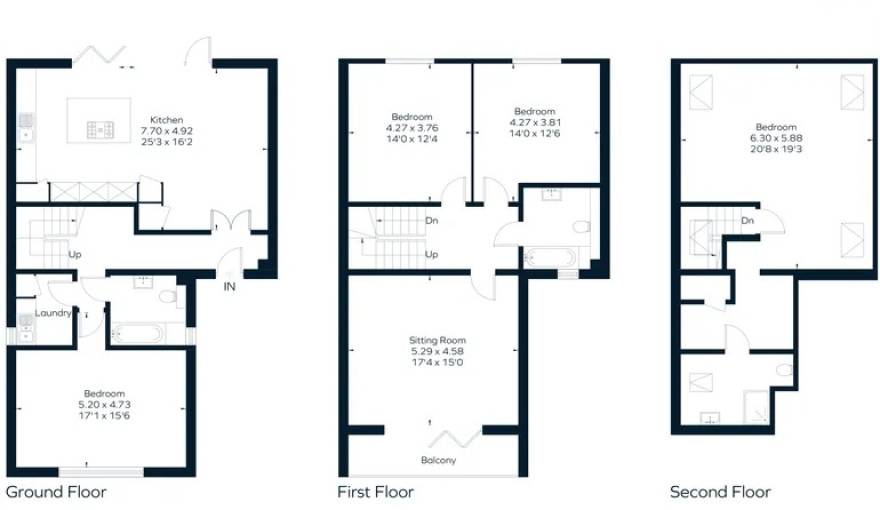
Principal suite with dressing room and en-suite.
The Furlongs is an exclusive, newly built residential development in Tadworth comprising just four detached houses in a sought-after setting on Epsom Lane North. This brand-new development, which only plans 4 residential units, leverages its unique unobstructed open views adjacent to Epsom Downs Racecourse to build a rare, distinct identity that sets it apart from conventional suburban housing projects. It is targeted precisely at family buyers searching for well-located, transit-accessible homes in Surrey to create high-quality living spaces that fit the core needs of modern families.
All units in the development share the same 4-bedroom, 3-bathroom layout, with internal floor areas ranging from 2,211 to 3,062 square feet, and prices set between £1 million and £1.25 million. All core transaction parameters are clearly stated, minimizing information gaps that could complicate prospective buyers’ decision-making. The units feature a flexible three-story layout: the top floor is designed as an independent primary suite to guarantee the privacy and comfort of the main residence, while the ground floor includes a freely modifiable multi-purpose room.
This space can not only serve as a home office for remote work but also be converted into a children’s play area, media room, or other spaces, adapting to the diverse domestic needs of different families. This design precisely aligns with the core demand of today’s family buyers for flexible, multi-functional spaces. The development comes standard with a whole-house underfloor heating system. Kitchens and bathrooms are fitted with high-spec finishes built from premium construction materials.
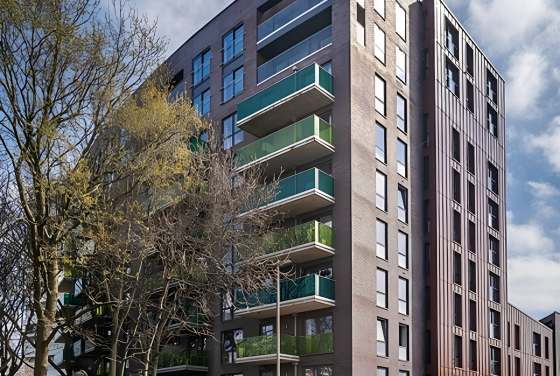
All unit layouts include a private balcony that connects to the outdoor landscape; the west-facing outdoor spaces make full use of ample natural light from mid-afternoon to dusk, extending the sense of spaciousness of the indoor living area and strengthening connectivity between indoor and outdoor spaces. All configurations align closely with the development’s positioning as a high-end family home, with no vague claims about quality.
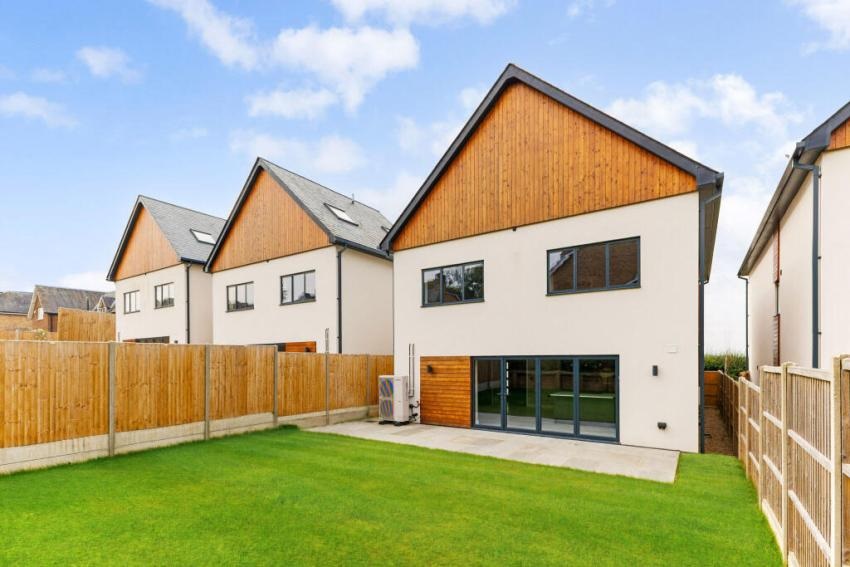
Every design element is built around the core decision-making needs of family buyers. From basic property information and differentiated positioning rooted in its rarity to its adaptable space configurations and the added value of its outdoor spaces, the core appeal of the development is fully communicated. Located in Surrey, UK, the residential development project The Furlongs provides each household with a private garden that is not an ordinary leftover patch of green space, but an exclusive outdoor leisure space planned to meet professional horticultural standards.
The project enjoys prominent location advantages and complete supporting facilities in its surrounding area: in terms of transportation, it is close to rail transit stations, enabling convenient commutes to central London; its daily lifestyle facilities cover large commercial supermarkets, community clinics and other amenities that meet residents’ routine needs; its surrounding education resources gather a number of reputable public schools.
Disclaimer
4-bedroom houses from £1,150,000
On sale now! Register your interest on this website. Get the best offer!
Leave a request and specialists will select the property