

West End Gate
Developer: Berkeley Group Address: 285-329 Edgware Road, London W2 1DH – Paddington Station: Edgware RoadPaddingtonWarwick Avenue
Soldout
Resales Available
All new homes in this development are sold out. We can help you find a secondary housing option in West End Gate.
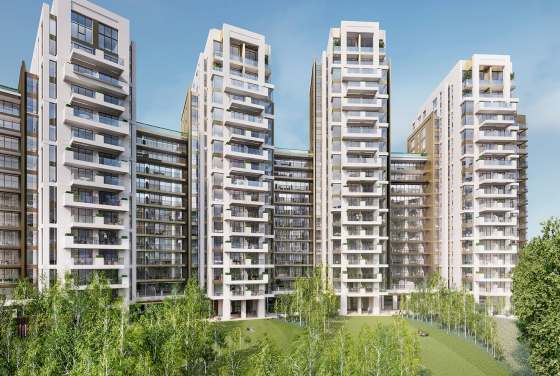

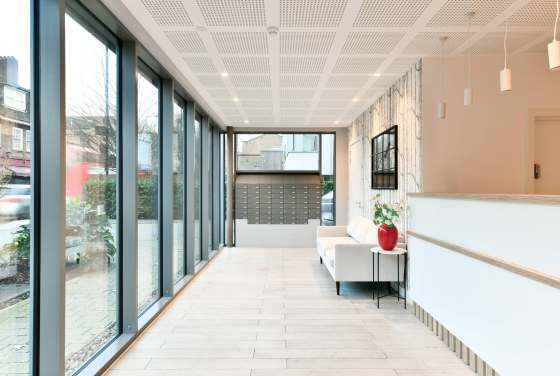
The apartments at West End Gate have been thoughtfully designed with spacious open plan interiors that elegantly flow into each other for entertaining and relaxing. Homes boast sophisticated design, sleek finishing and clean lines complemented by a rich colour palette of matte gold, creams and dark wood.

Westmark
Kitchen:
Electrical Fittings:

Garrett Mansions
Kitchen:
Electrical Fittings:
Asquith House
Bathroom:
Kitchen:
West End Gate comprises a range of apartments situated in a Central London Zone 1 location. The development is close to the prestigious neighbourhoods of Marylebone and Little Venice and also benefits from excellent transport connections.
Westmark sits in the West End Gate area, right where Marylebone, Little Venice, and Paddington meet—a well-known and easy-to-get-around spot in central London. With Edgware Road, Paddington, and Baker Street stations steps away, you’re directly connected to many subway lines, train lines, and the Elizabeth line. That makes getting around every day or living here long-term super easy. You can quickly get to business areas, universities, attractions, and Heathrow Airport.
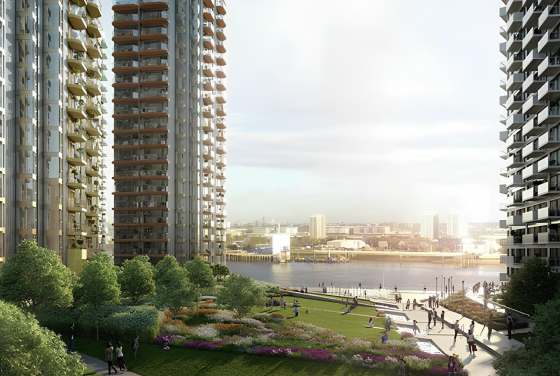
The area mixes the pretty canals of Little Venice with big parks like Regent’s Park and Hyde Park, plus the solid city feel of Marylebone. A simple map shows quick trips to important places for business, shopping, and schools all over London. Because of its location, lots of people want to live here, which keeps the area appealing and means you don’t have to drive everywhere.
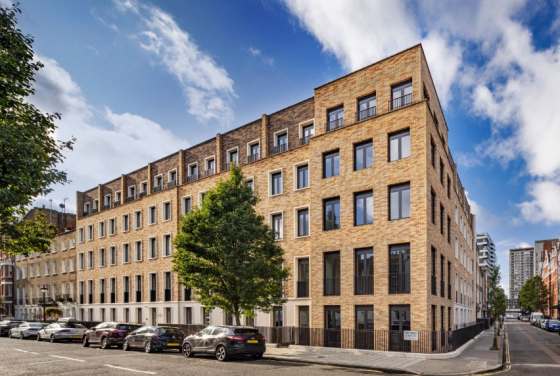
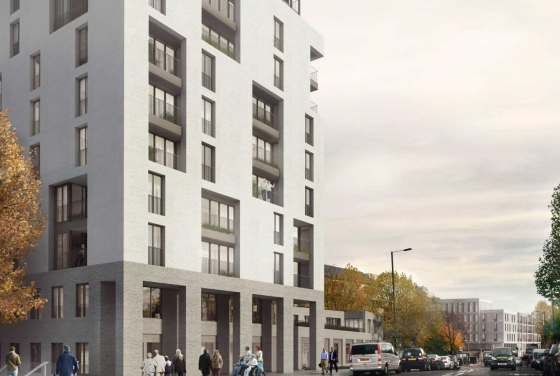




Westmark's look is a modern take on the classic London apartment building, making it stand out in the city. The building has nice proportions, careful details on the outside, and a clear setup of public, shared, and private spaces. This helps it fit into the city while still having its style.




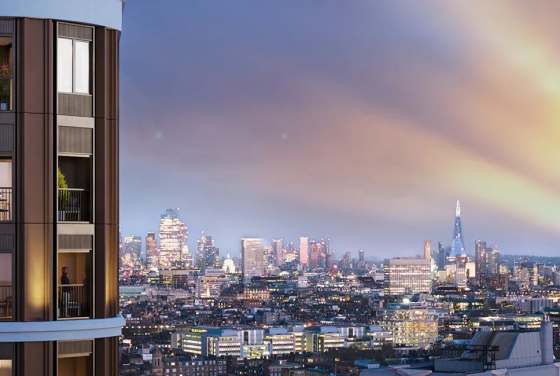

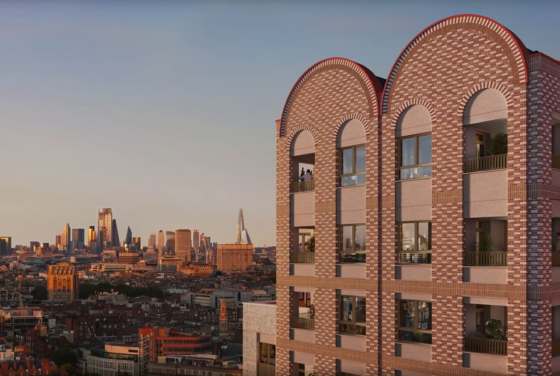
You can pick from one, two, or three-bedroom apartments on different floors, including ones with great city views. The layouts are designed to space well, separate living and sleeping areas, and make it easy to move around. Every apartment is made to be a lasting home, not just a temporary place, keeping privacy and daily use in mind.
The inside look is simple, with wood floors, stone surfaces, and colors that should stay in style. Kitchens have appliances, matching cabinets, and good storage. Bathrooms come with big tiles, heated floors, and built-in units. The building is set up to save energy, keep the temperature comfortable, and control airflow in all the apartments.

Residents can use many shared spaces, like a private spa with a pool, sauna, steam room, and gym, plus a movie room, lounge, and gardens. A 24-hour concierge and security keep the building safe and well-managed. These extras make it more than just an apartment building.
The apartments at Westmark are for buyers who want to live in central London in a well-built place that will hold its value. The prices match the great location, design, and extras for residents, but are similar to other places in central London. This keeps it steady, even if the market changes.
If you’re thinking about buying, you’ll get clear legal info, long lease agreements, and detailed specs. With photos and info, it’s easy to make a choice, even if you’re buying from overseas. Westmark is a well-thought-out place to live that focuses on quality and staying valuable.
DisclaimerWe have created an automatic ranking system for new-build homes in London based on several critical features around the development, like schools, parks, and transport infrastructure.
We have developed this new analytical tool to calculate the scores based on the location data. Note that AutoScore values are not set by us or anyone else – everything happens automatically.
Leave a request and specialists will select the property