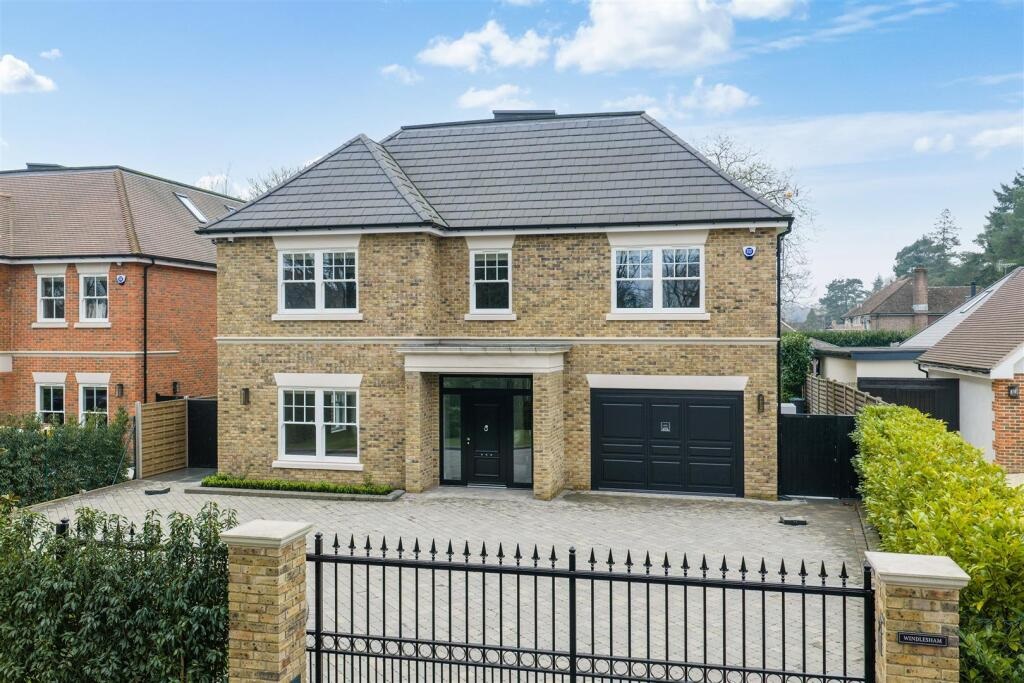
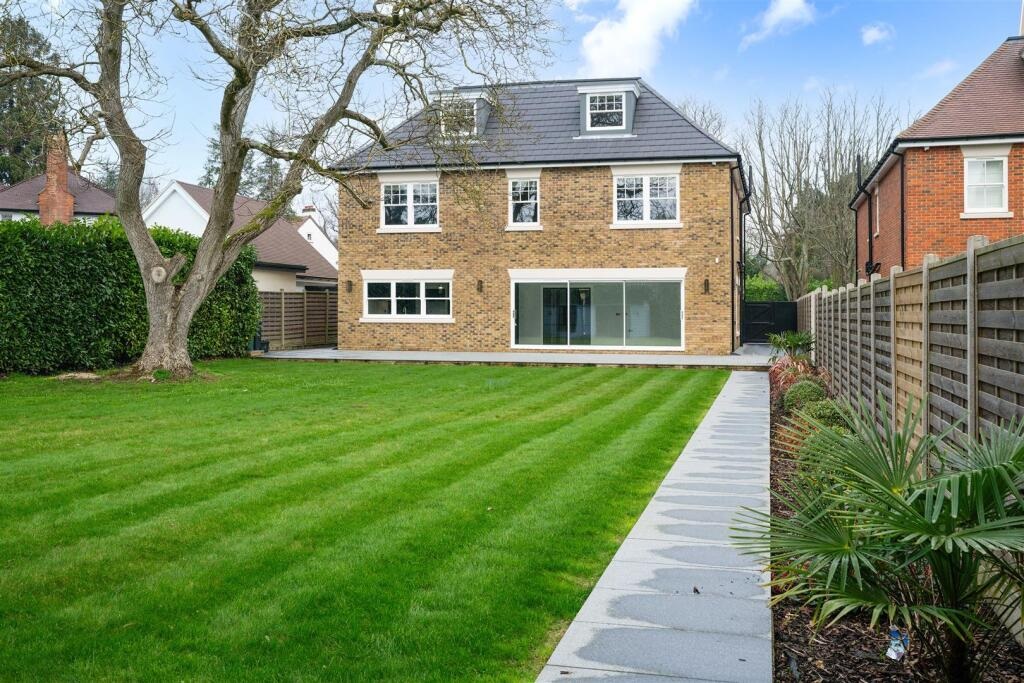
This new 5-bedroom detached executive home in Furze Grove, Kingswood, KT20 offers 4,632 sq ft across three storeys with gated entrance and rear garden. It integrates underfloor heating, an air source heat pump, EV charging and is offered from £2,000,000.
Located in Kingswood, KT20, the home connects to commuter services at Kingswood station, a 7-minute walk, and to local everyday amenities with Londis a 6-minute walk, nearby cafés and gyms, and Tadworth Primary School about 1.1 miles away.
Last plot remaining!
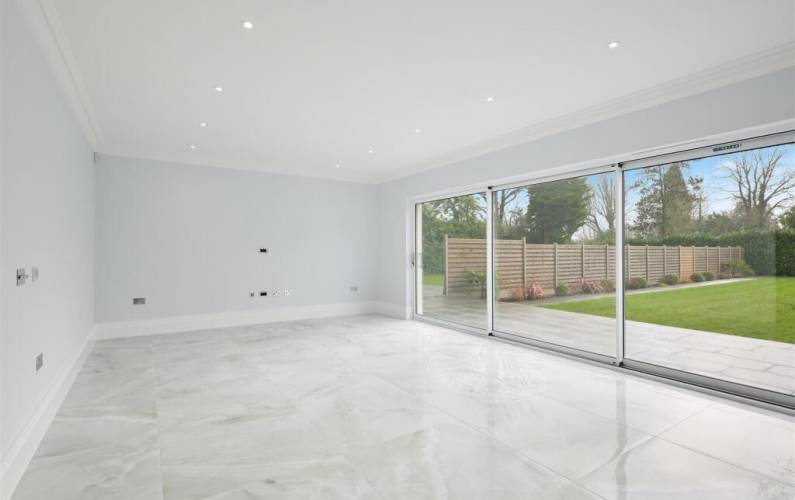
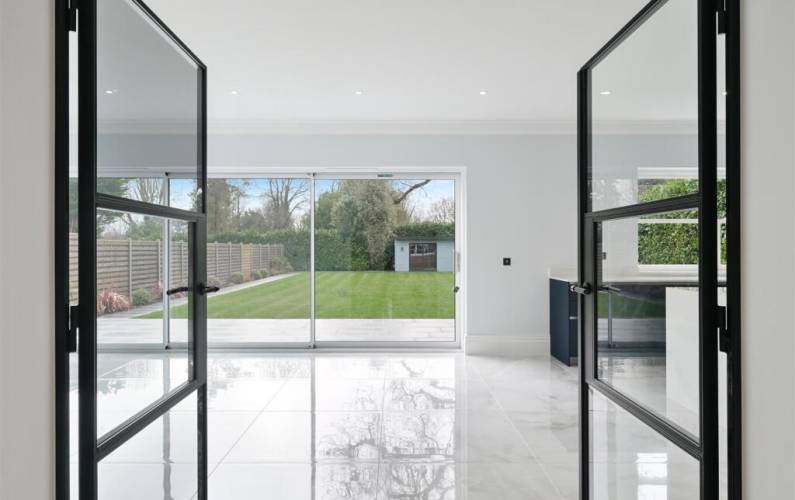
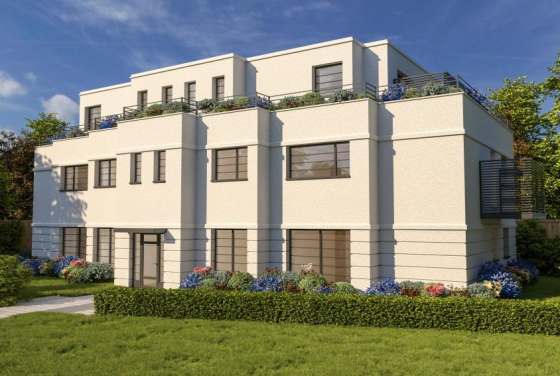
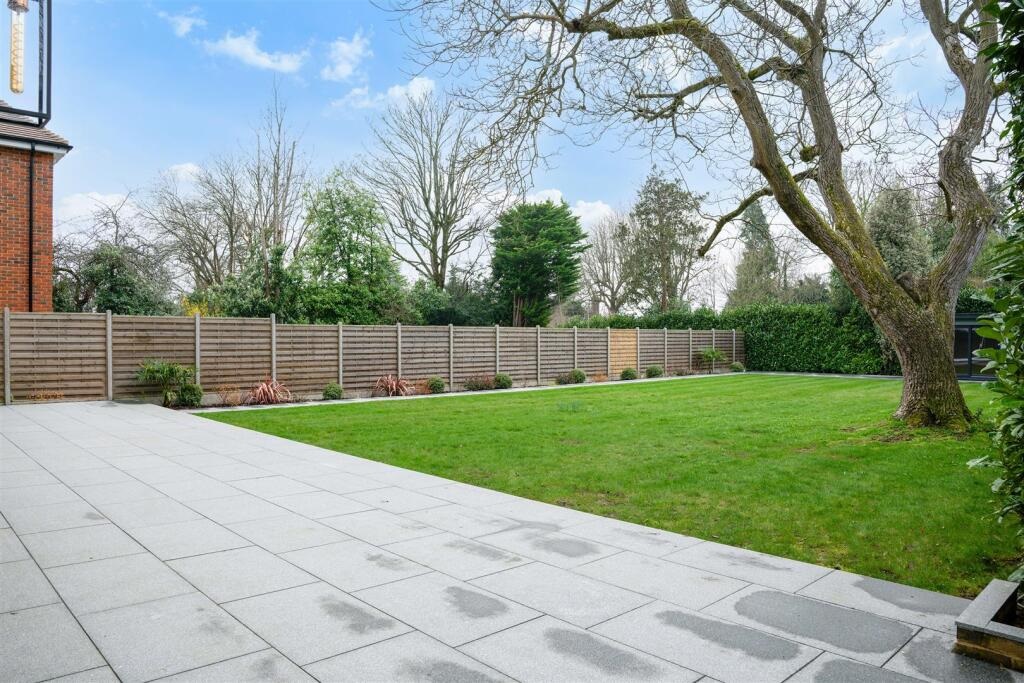
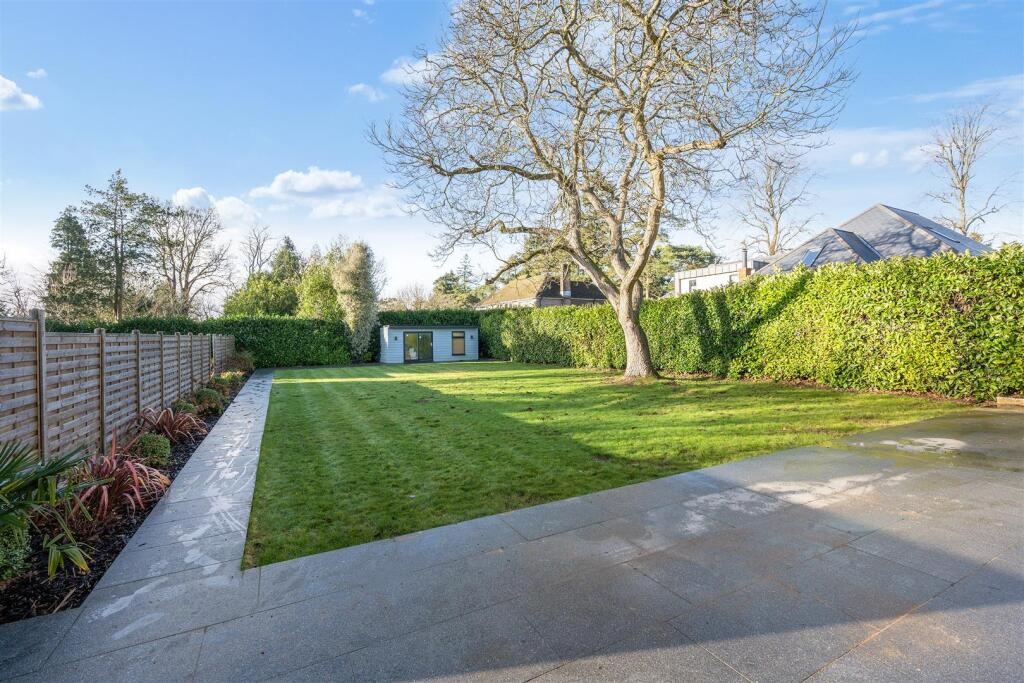
This brand-new detached family home, located in Furze Grove, Kingswood, Surrey, UK, is a rare, scarce new housing stock in a prime village location in Surrey, positioned to target Surrey’s high-end real estate market. As a freehold property with a total floor area of 4,632 sq ft, it is structured across three stories, featuring a gated entrance, a landscaped rear garden, and no property chain, which eliminates buyers’ need to wait through the complicated conveyancing process.
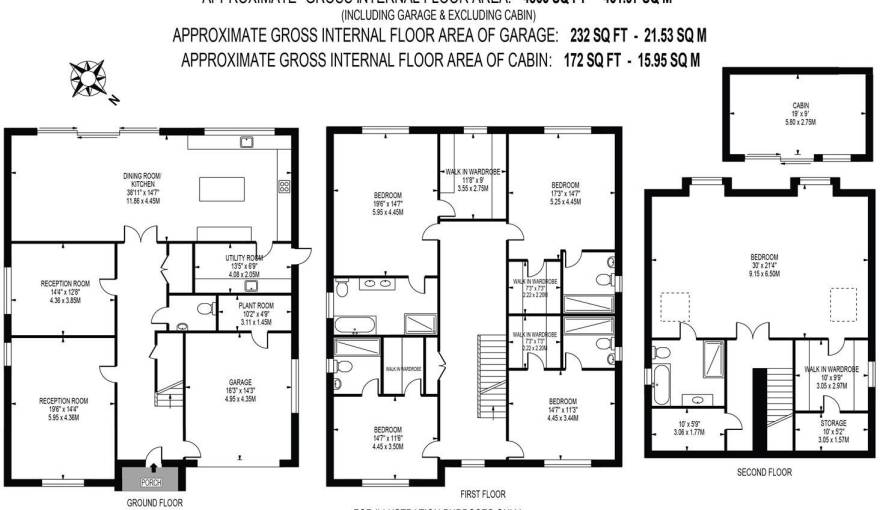
This property precisely meets the needs of family buyers searching for homes in an established commuter location; its spatial scale, privacy, and full suite of modern facilities fully align with contemporary buyers’ residential expectations. The interior adopts a 5-bedroom, 5-bathroom floor plan, where every bedroom’s en-suite area is equipped with a walk-in wardrobe and a luxury private bathroom. This layout not only satisfies the needs of daily household use but also delivers long-term residential flexibility for buyers who require multiple independent bedrooms.
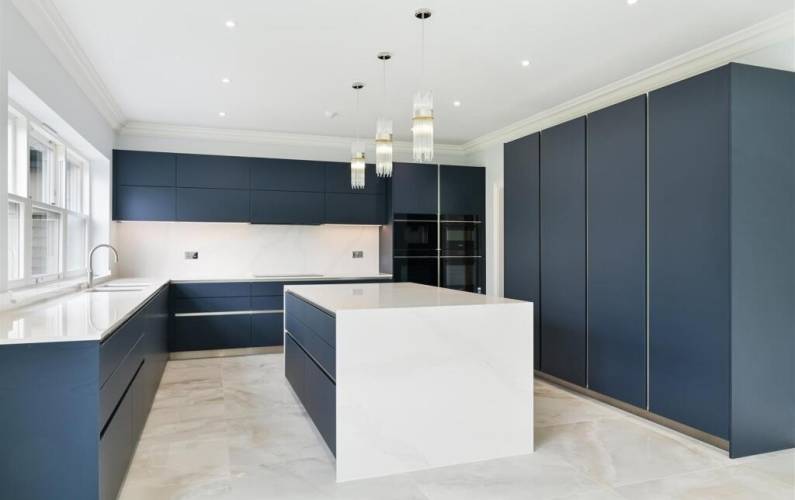
The residence is equipped with a full range of high-end specifications: energy-efficient concrete floors, underfloor heating covering the first and second floors as well as the garage, an air source heat pump, and an electric vehicle charging point. The kitchen is fitted with Schmidt cabinetry, Silestone worktops, a full suite of integrated Siemens appliances, plus a Quooker boiling water tap and a built-in coffee machine. Additional features include a custom feature staircase, Duravit sanitary ware, custom ceiling cornices, finished Roman blinds, and a security system comprising CCTV monitoring and an electric gate.
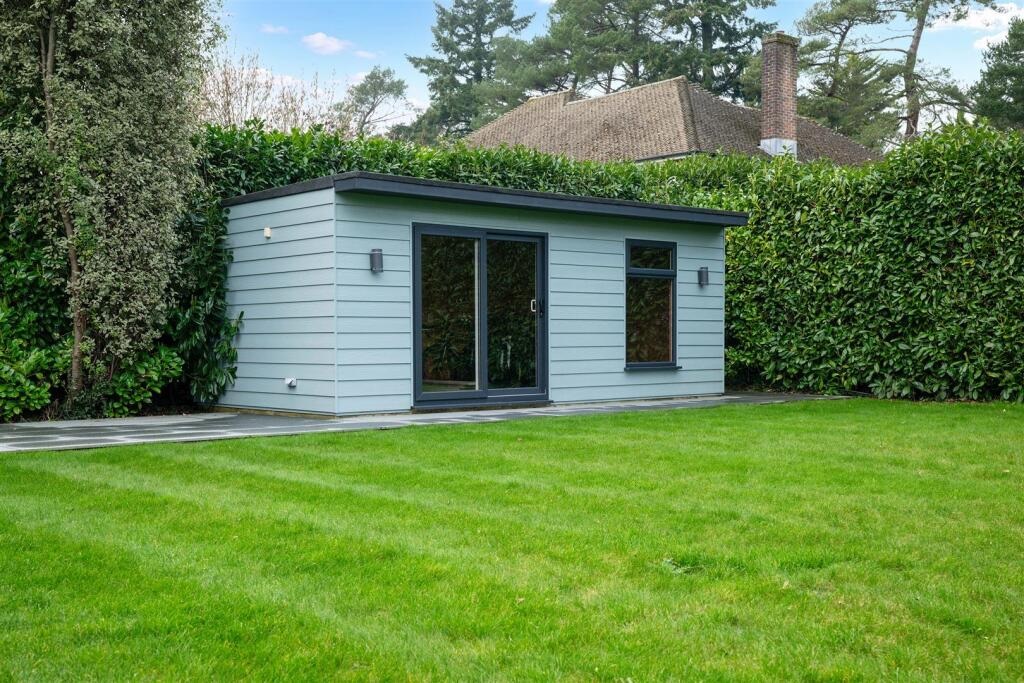
The garage is fitted with a Silverlox trackless garage door, the landscaped outdoor garden contains a fully wired independent garden room, and the large paved front driveway can hold more than 6 cars. The guide price for this property is set at over £2,000,000; this pricing not only matches the property’s size but also aligns with its full suite of high-end fittings and build quality. Its core appeal is the all-round residential value created by its integrated architecture, interior fit-out, technology, and outdoor space, rather than attracting buyers only through its single-dimensional exterior design.
This new British residential project that is to be promoted boasts a naturally undisturbed, quiet living environment, while being well-connected to a fully developed public commuter transport network, perfectly matching the needs of homebuyers who seek a quiet residential experience yet require reliable daily commutes.
In addition to well-established daily consumer amenities in its surrounding area, the project also has access to extended supporting facilities, including educational resources covering all age groups, endowing it with sufficient appeal for long-term value retention. The promotional positioning that all UK real estate agents may directly reuse reads as follows: a high-quality new residential development that integrates executive-level design standards, family-friendly living spaces, and comprehensive local infrastructure.
Disclaimer
5-bedroom house from £2,000,000
On sale now! Register your interest on this website. Get the best offer!
Leave a request and specialists will select the property