
Media gallery for 47-48 Cranbourn Street
All new homes in this development are sold out. We can help you find a secondary housing option in 47-48 Cranbourn Street.
47-48 Cranbourn Street is sold! 🏠 Look at some similar houses in the area
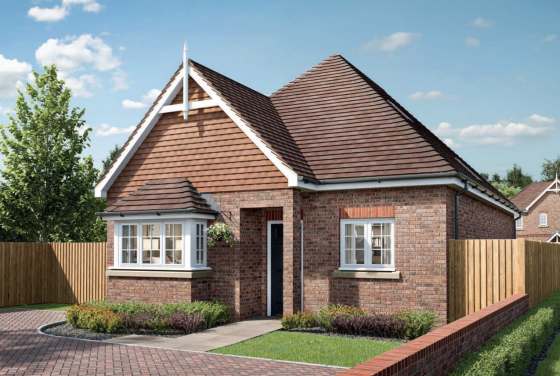
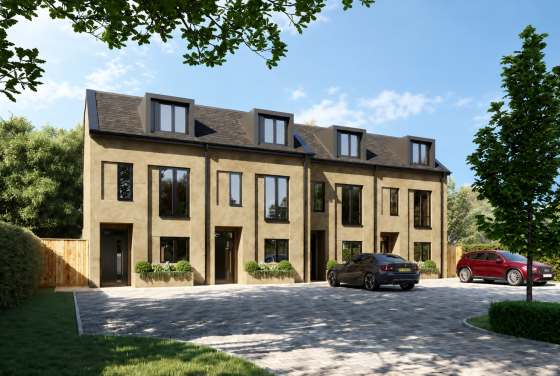

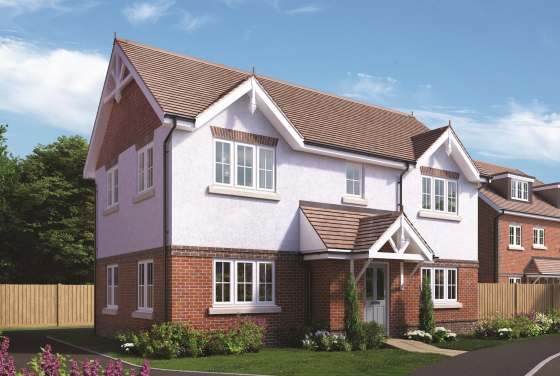
_560x376_1d0.jpg)
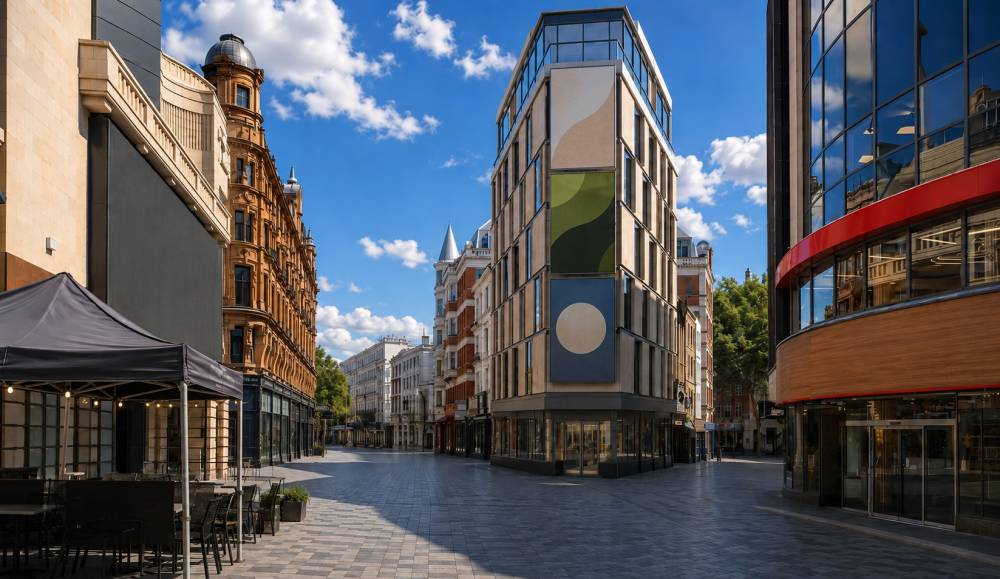
Dynamic contemporary architecture at 47-48 Cranbourn Street presents new flats in the West End, City of Westminster WC2H with modern interiors and a clear relationship to surrounding cultural venues.
Prime West End geography around Cranbourn Street and Bear Street supports strong rental and capital growth from theatre, hospitality and tourism demand; price on request reflects exceptional investment potential.
Main Gallery
More information
1newhomes Media Gallery Page
Find photos, renders, basic floorplans, and layouts of new build homes in London on the gallery page. Each new home has a different set of available pictures, so we gather them on similar pages for each new build. What exactly can you find?
Exterior Renders And Photos. First, there are renders and pictures of the exterior of new homes. Typically, they are high-quality images that show you how your future home might look from the outside. There are often pictures of the surrounding area and residential facilities included.
Interiors. Then, there are images of the interiors of the new apartments. You can see what the furniture will look like, colours, and finishings. There are often pictures of various rooms, including bathrooms and bedrooms.
Site Plans. Finally, most new developments in London come with a site plan. It might be handy for new homebuyers choosing a new build as they can see the general plan for the location of apartment blocks, nearby underground stations, and greenery.
We continually look for the most recent images, photos, and renders to keep our gallery updated. There is also the callback option you can click on the right side if a particular new build or apartment has caught your attention.

Leave a request and specialists will select the property