10 year insurance backed warranty.
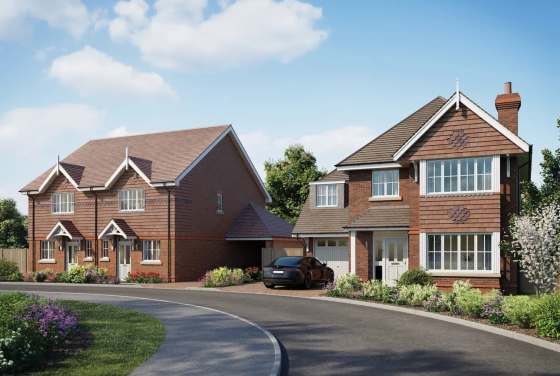
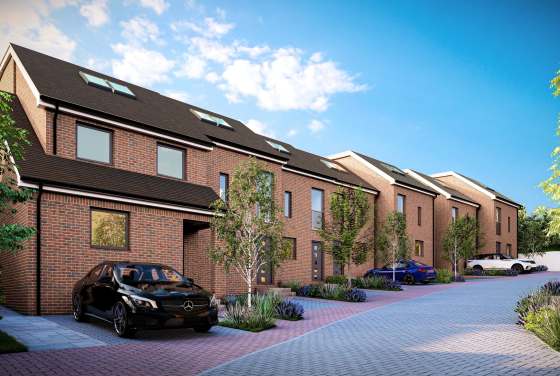
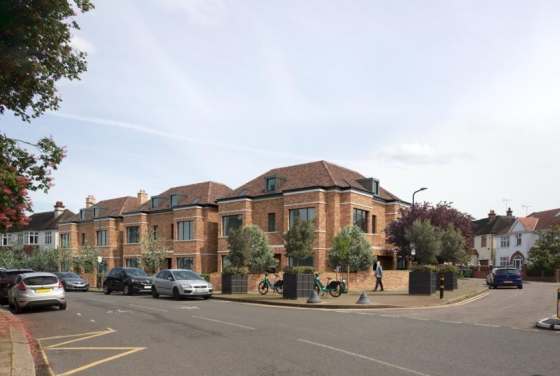
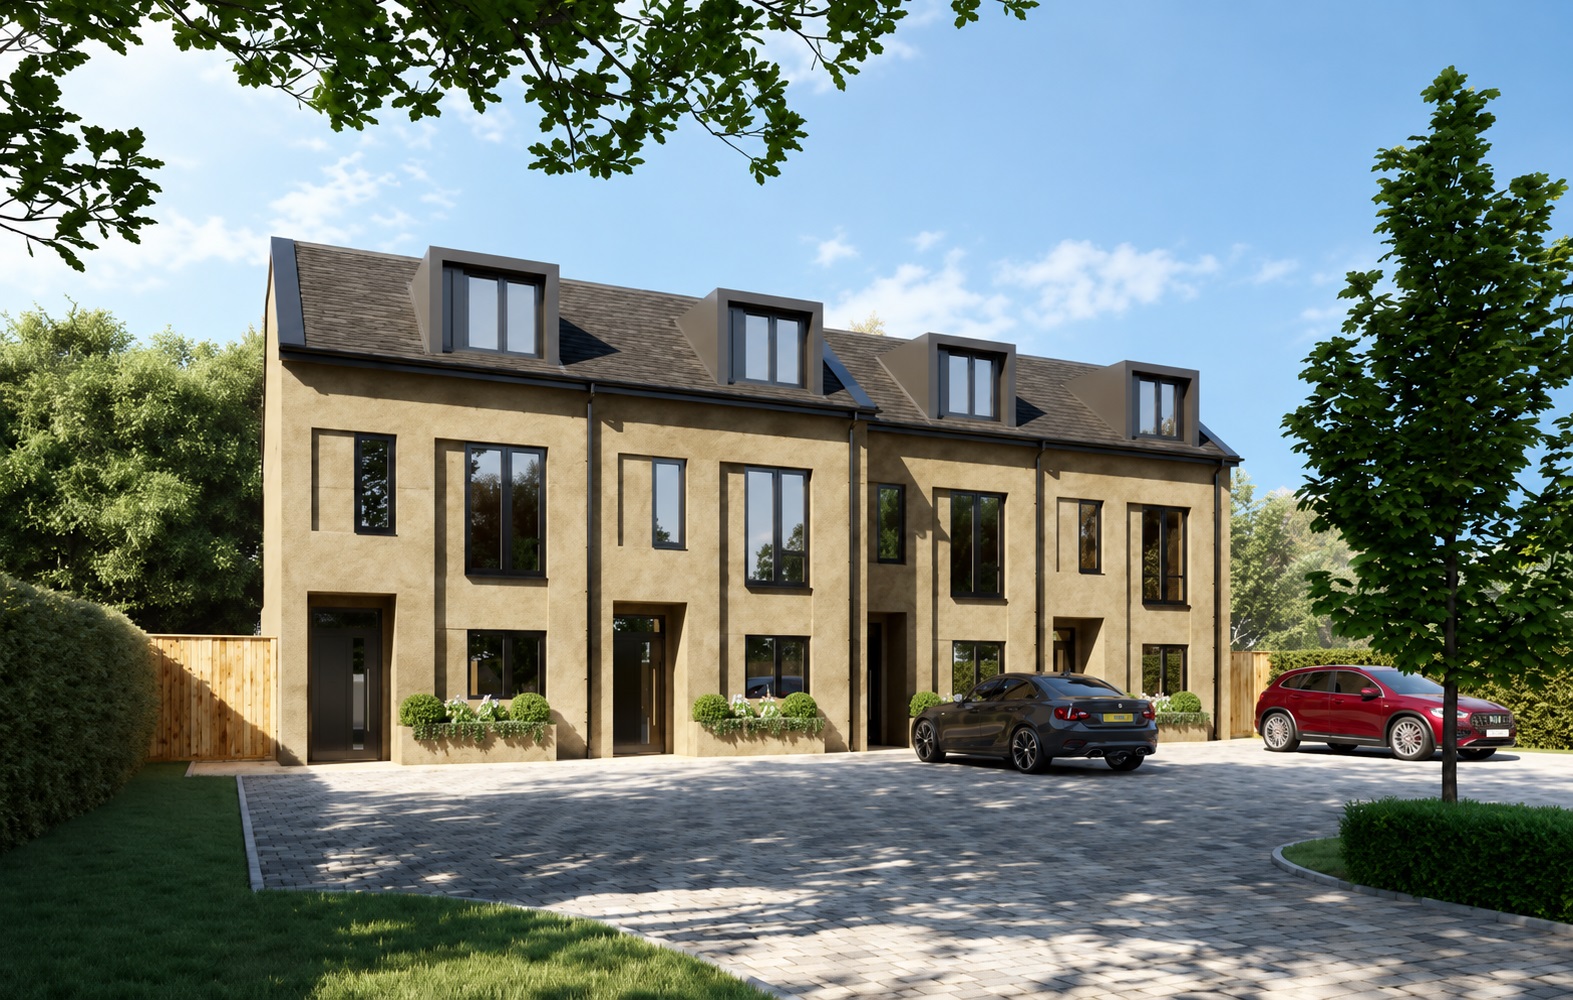
Harestone Gardens, situated on Stanstead Road, Caterham, UK, is a limited residential development comprising only four 3-bedroom homes. Located between the Surrey Hills and Kent Downs, this project boasts access to both rural natural resources and the full set of amenities of a mature town. Its small-scale development model delivers a more private living experience than that of large residential communities.
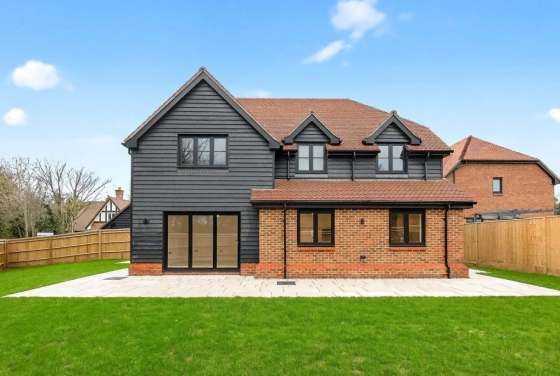
Each townhouse in this batch has 3 floors, with an interior floor area of approximately 107 square meters (1,156 square feet). All units share a uniform architectural design, with only minor differences in property entry access, views, and garden space stemming from their respective locations. These properties are suitable for three groups of buyers: ordinary families, couples that require dedicated workspace, and purchasers located within London's commuter belt.
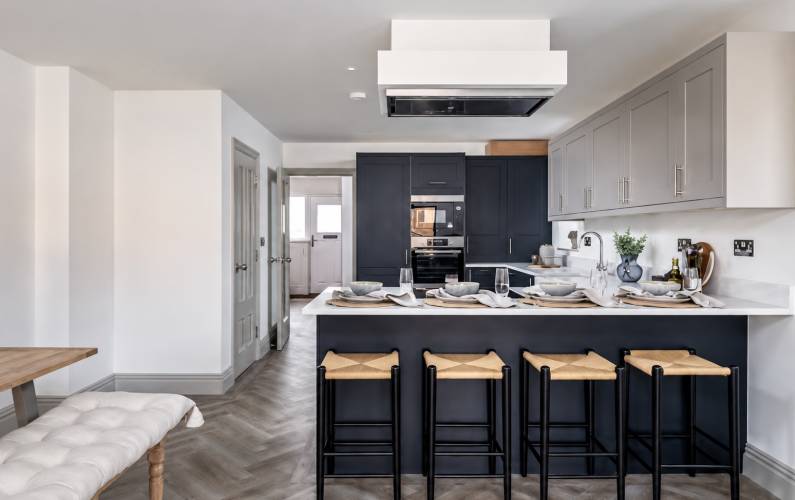
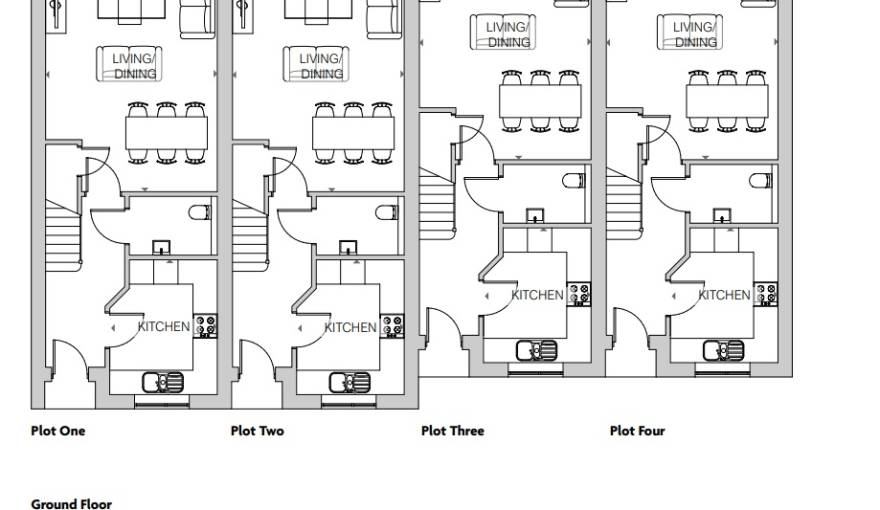
The core main living area (open-concept combined living and dining room) on the ground floor of this private residential unit measures 5.75 × 4.23 meters. The separate dedicated kitchen is 3.33 × 2.65 meters, and the space also includes an entry foyer and a ground-floor bathroom, with a spatial layout that is orderly and practical.
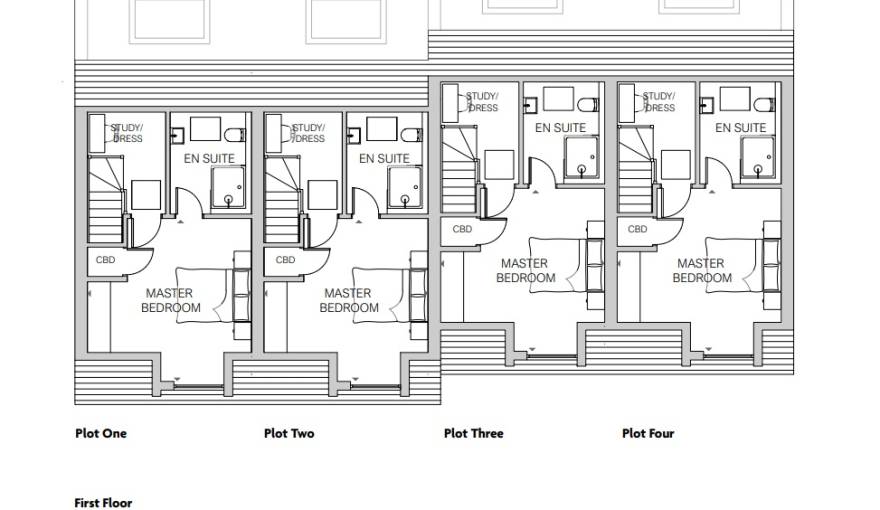
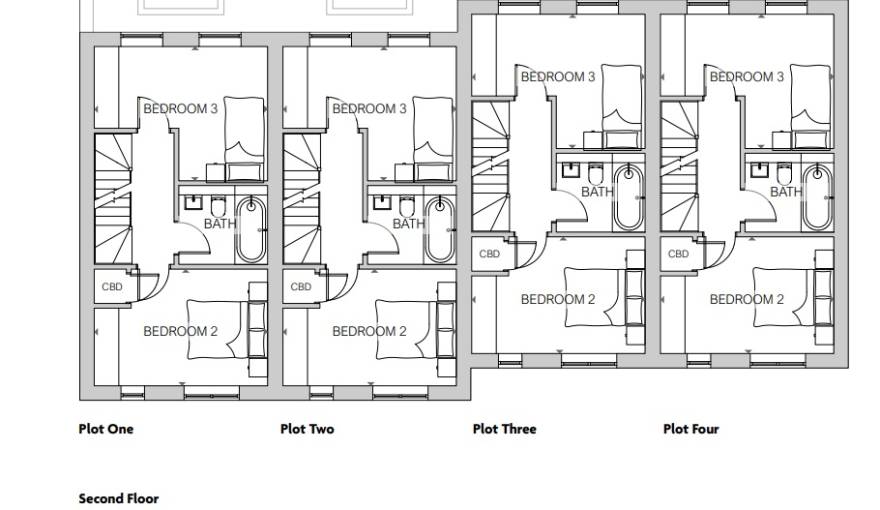
This residential unit situates its primary bedroom suite on the first floor. The primary bedroom itself measures approximately 4.35 m × 4.28 m, a size that excludes its en-suite bathroom, as well as the adjacent study and dressing area. The second floor houses two secondary bedrooms and a shared bathroom. The secondary bedrooms measure 4.23 m × 2.85 m and 4.23 m × 3.28 m respectively. This across-floor layout adds exclusive privacy to the primary bedroom suite.
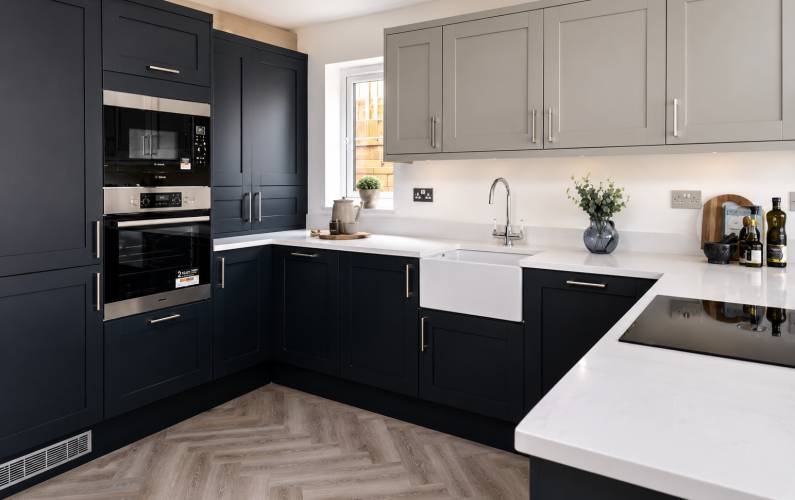
This residential unit is equipped with a modern integrated kitchen that features granite or quartz countertops and a Bosch or equivalent-grade oven; the kitchen also includes an induction cooktop, a built-in freezer, and a dishwasher. The entire unit is covered with vinyl flooring or carpet, fitted with LED lights and custom wardrobes, and multimedia ports are installed in the living room and all bedrooms.
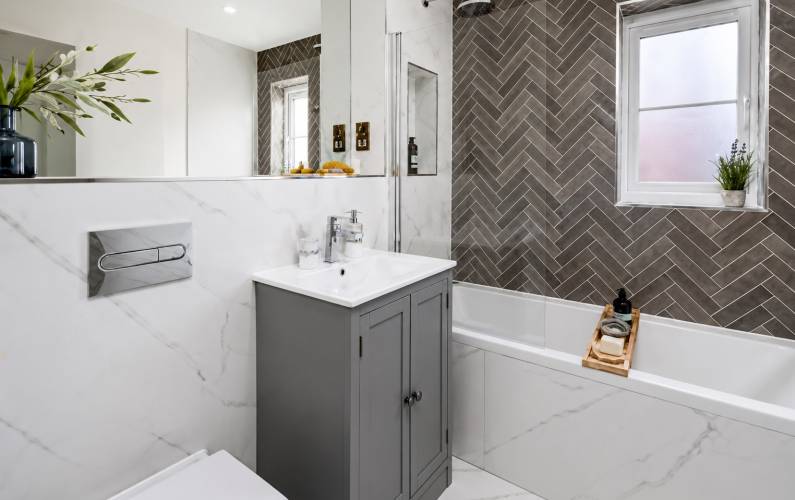
The standard features included for the handover of residential units in this project are clearly and explicitly stated: Heating and hot water are supplied by air-source heat pumps; first floors are fitted with underfloor heating, and second floors with radiators. All bathrooms come with branded sanitary fixtures, tiles, washbasins, mirrors, and heated towel racks. Every unit has a backyard with a lawn and patio, plus a landscaped front yard, both equipped with outdoor water and electricity access points. Unit owners are also entitled to two years of maintenance services, and a ten-year coverage package including structural liability and product warranty.
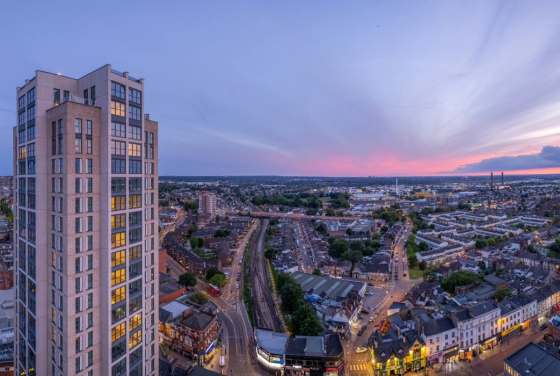
Harestone Gardens is within walking distance of Caterham Town, which is equipped with supermarkets, restaurants, and the Church Walk Shopping Centre. Nearby sites including Queen’s Park and the North Downs Way National Trail can meet a full range of leisure needs.
Caterham’s Caterham Railway Station has a journey time of less than one hour to both London Bridge and London Victoria, and under 30 minutes to Croydon. The town itself sits approximately 3 miles from the M25, and has a full range of educational resources covering all schooling stages, from nurseries to further education colleges.
Disclaimer
3-bedroom houses from £575,000
On sale now! Register your interest on this website. Get the best offer!
Leave a request and specialists will select the property