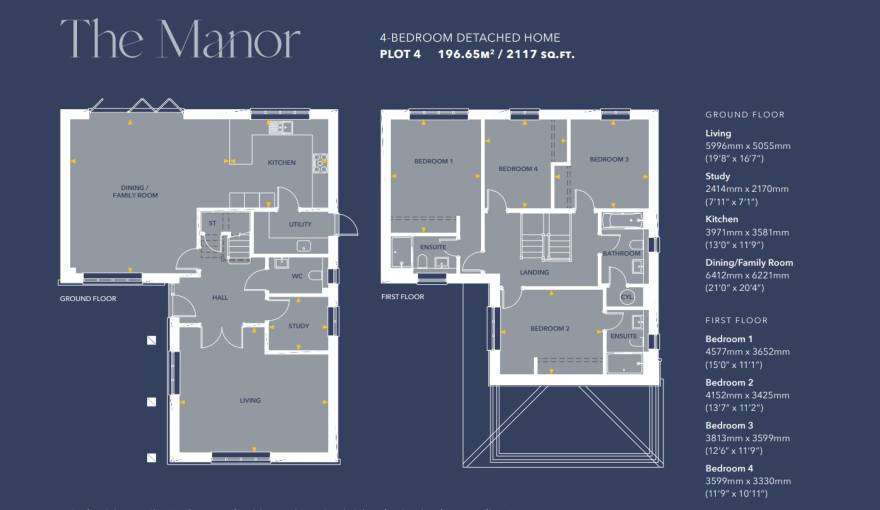
Silver Birches by Devine Homes offers five detached freehold houses, all completed. Prices start from £1.1M and two 4‑bed homes remain at guide prices of £1.15M and £1.2M, with four‑bed layouts from 1,826 to 2,117 sq ft.
KT20 Tadworth location sits beside the village centre and connects to Tadworth station, a 10 min walk, with A217 and M25 links for drivers. Local cafes are a 5 min walk and Tadworth Leisure Centre is about 0.6 miles away.
Last 2 homes available!
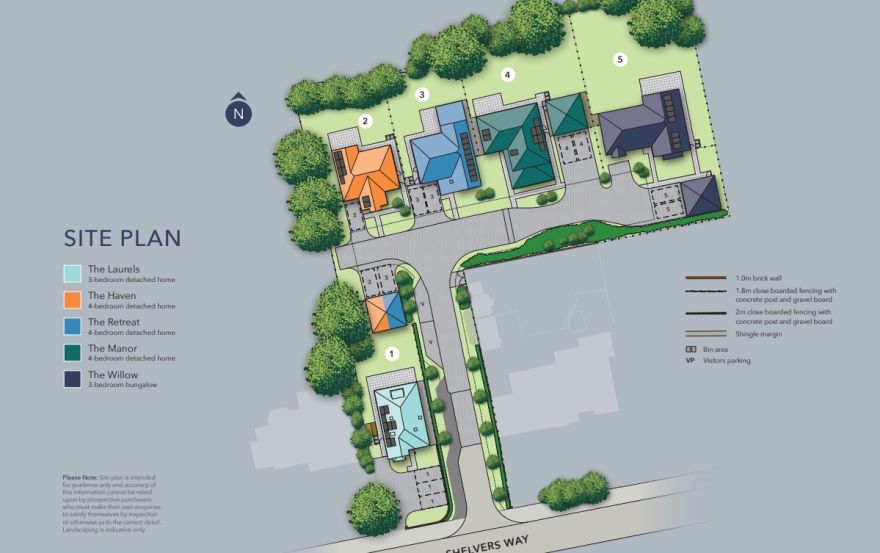
The high-end detached housing project Silver Birches, developed by British developer Devine Homes, is situated on a private plot adjacent to Shelvers Way, near the village of Tadworth and Epsom Downs. The project has only 5 units in total, all of which have been completed. Currently, 2 remaining 4-bedroom freehold properties are available, with guide prices of £1.15 million and £1.2 million sterling respectively.
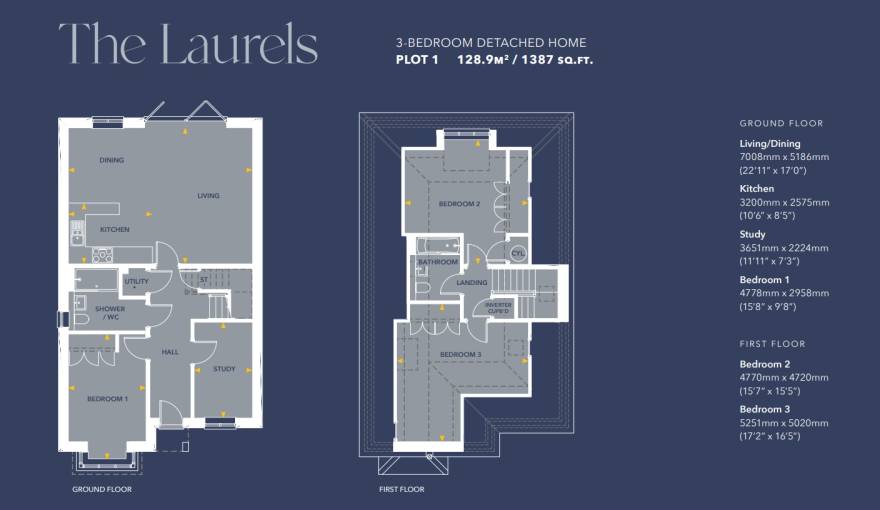
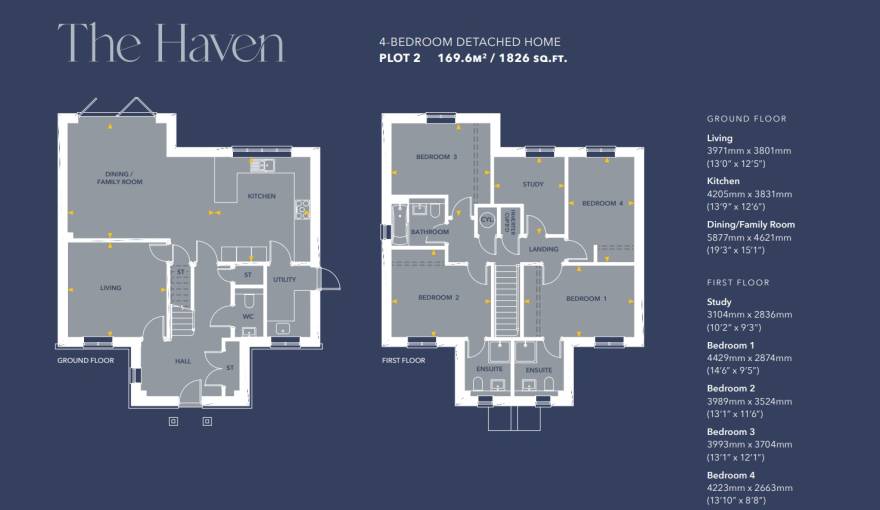
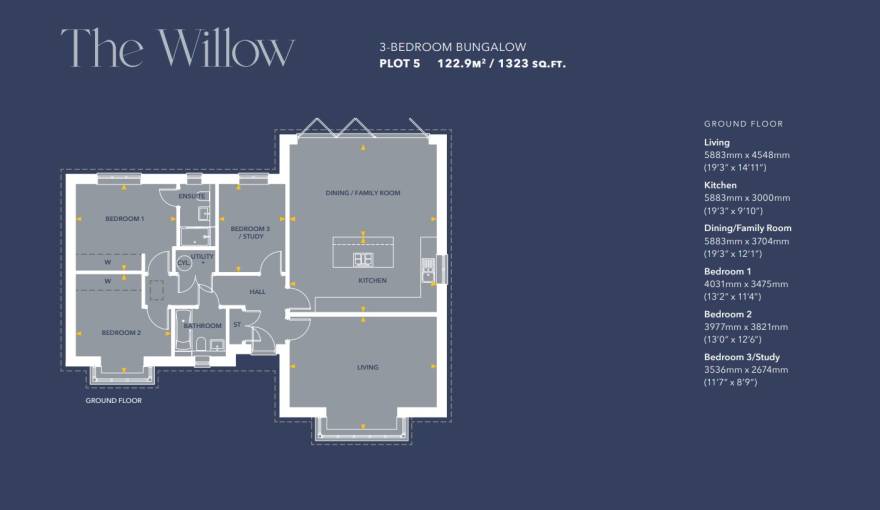
This project discards repetitive standardized housing unit layout plans, and introduces a range of residential units with different floor areas. The three-bedroom Laurels unit is 1,387 square feet, while four-bedroom units measure between 1,826 and 2,117 square feet, enabling homebuyers to select properties that suit the needs of their own families.
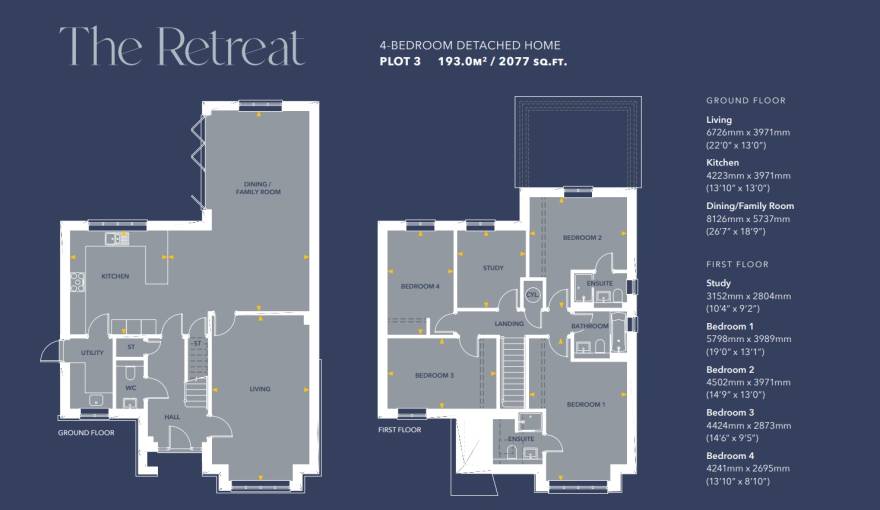
This four-bedroom residential unit arranges all its bedrooms around a central open-plan kitchen-dining zone. This core zone is fitted with bi-fold doors leading to the rear garden, and the unit is equipped with a separate front-facing reception room and a study. Large-format units of this design add a dedicated storeroom with an independent entry and exit.
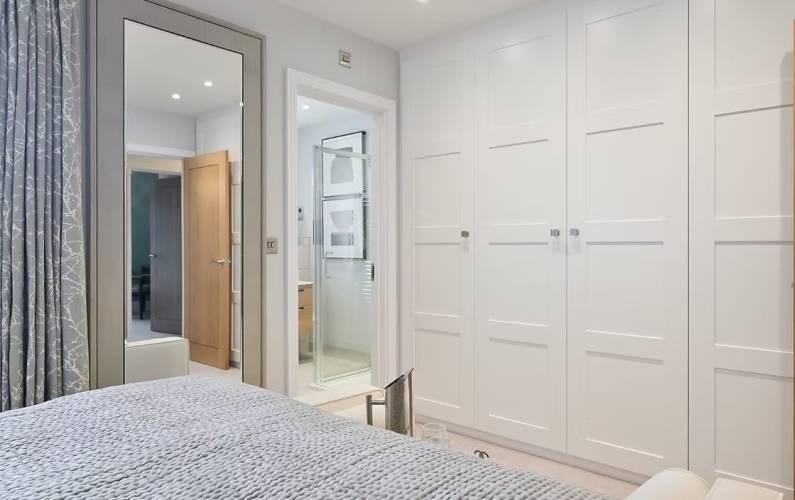
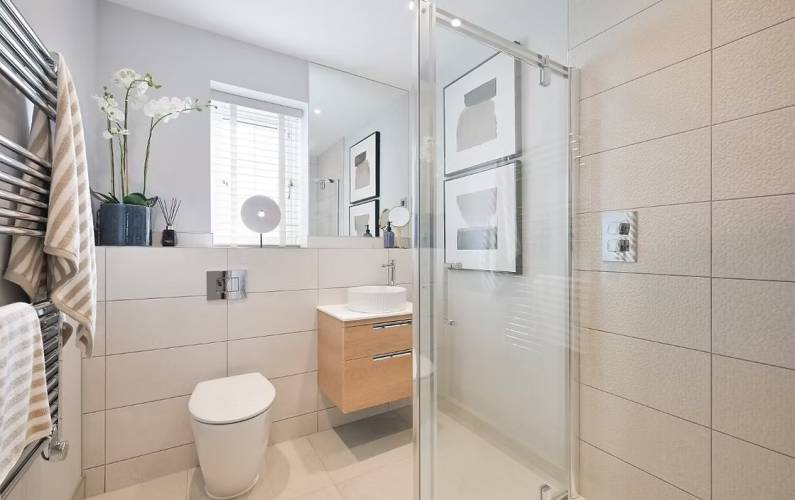
All residential units in this project are uniformly equipped with framed painted kitchens, built-in household appliances, Quooker boiling water taps, and wine cabinets. Standard four-bedroom units are fitted with 3 bathrooms, and some bedrooms come with their own en-suite restrooms. Two additional floor plans are available for selection: The Retreat, which covers 2077 square feet, and the Manor, which covers 2117 square feet. The selling price of each unit is determined by its area, location, and garage configuration.
All residential units in the Silver Birches Residential Area have obtained an EPC Class A energy efficiency rating. They are equipped with solar panels, LED lighting, and electric vehicle charging piles, and meet the insulation and heating standards for newly built residential properties. The development’s garages come with powered electrical lighting, and its private driveways can meet the parking needs of property owners and their visitors.
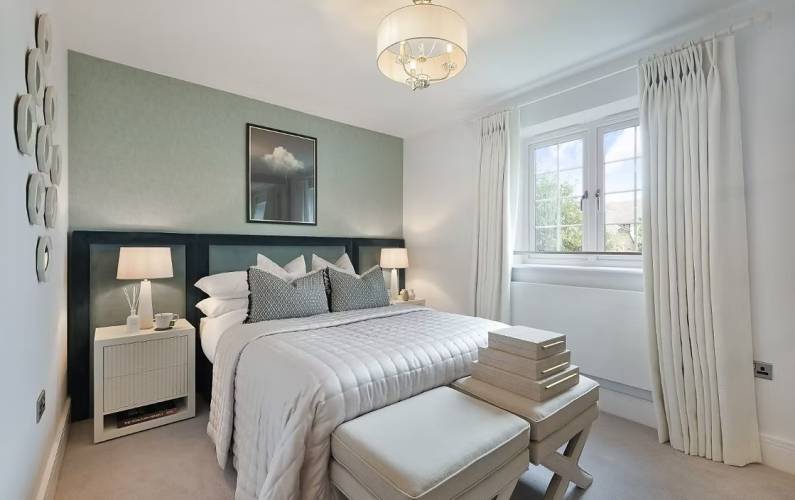

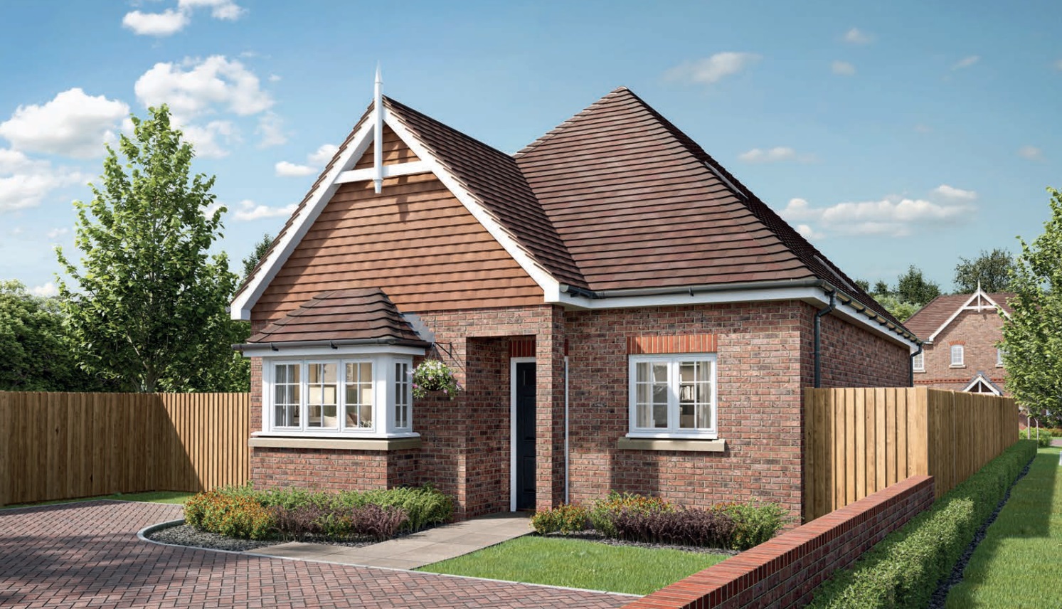
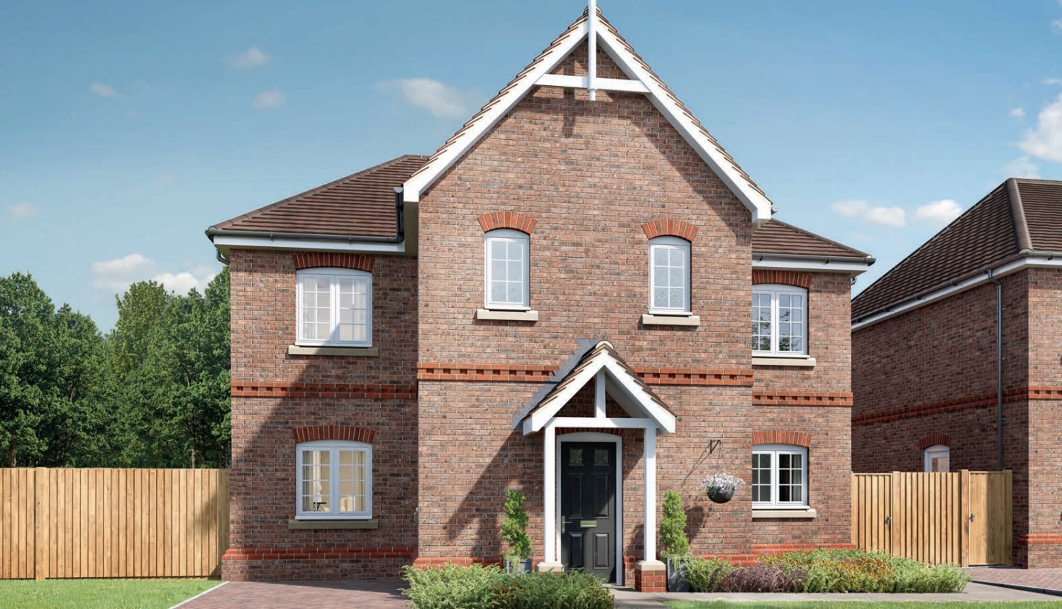
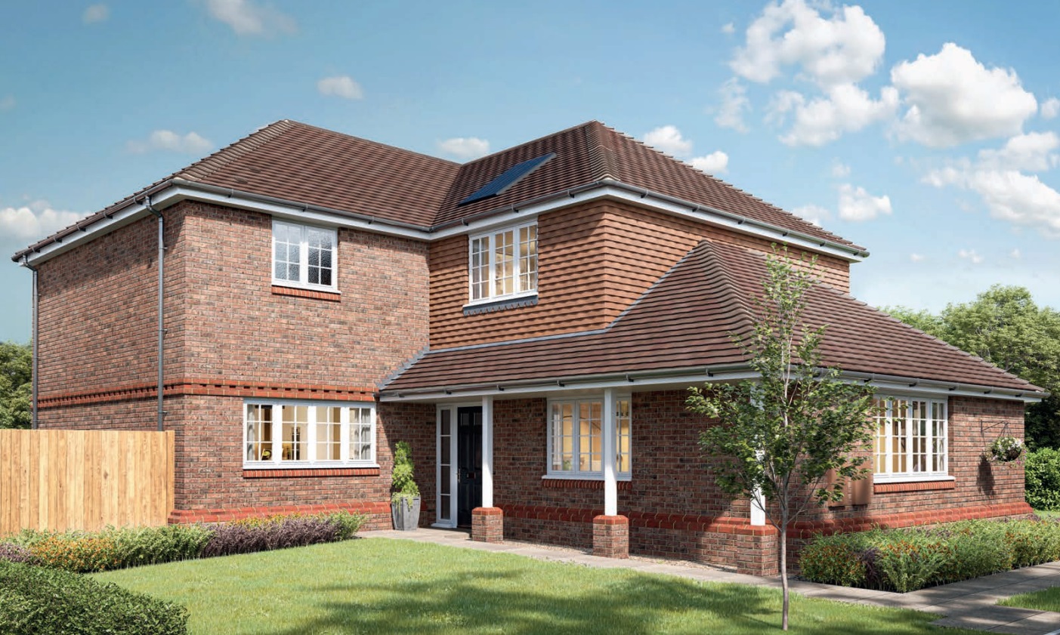
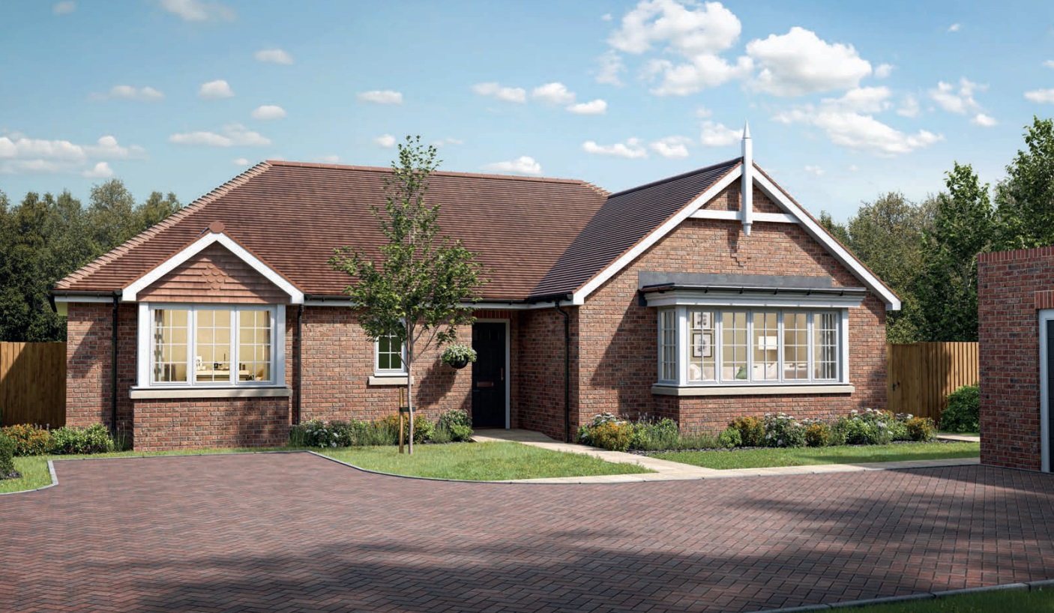
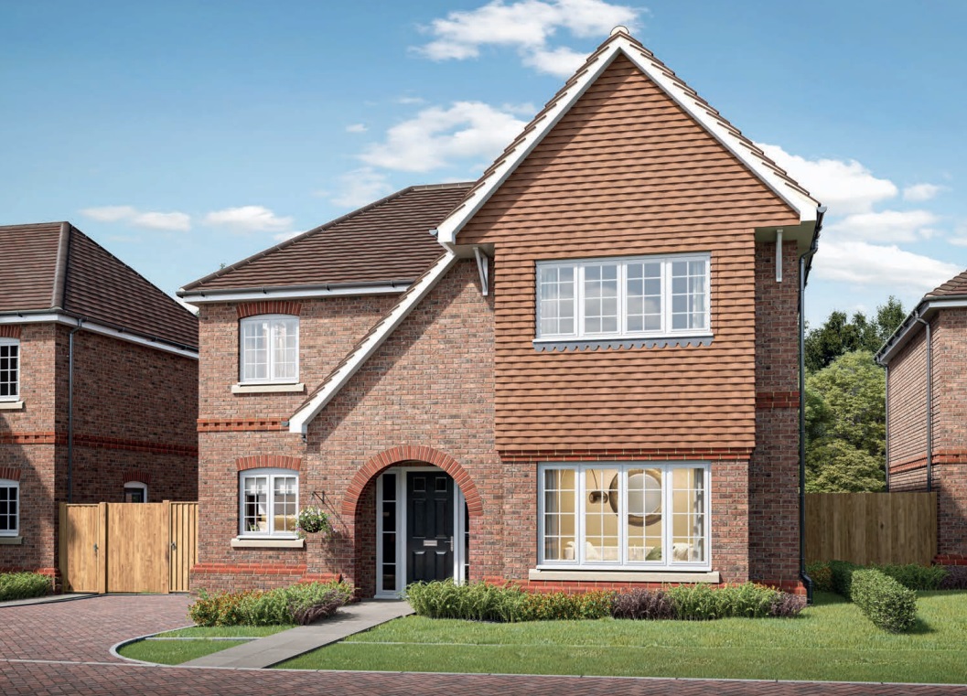
The five private residences in this residential development feature private gardens that connect to their main living rooms via wide glass doors, extending the functional scope of the interior spaces. As visible in public image archives, the buildings combine traditional brick facades and sloped roofs with contemporary window designs, and they do not adopt a unified architectural style. The cul-de-sac road network separates through-traffic from the busy surrounding roads, and all design decisions are made solely to optimize residential quality.
The Silver Birches real estate project has clear, well-defined mileage to Tadworth railway station and A217 Brighton Road. It can access M25 Junction 8 at Reigate via the A24 and A3 along main roads, sits immediately adjacent to Tadworth’s village centre, and offers convenient access to all neighbouring towns in Surrey.
This rural settlement has its own independent local shops, as well as a leisure centre equipped with a swimming pool and gym. Four surrounding towns, including Banstead and Epsom, host large-scale retail facilities. Epsom Racecourse features walking trails, Walton Heath Golf Club can be reached by car in under 10 minutes, and the area’s road and rail transport networks can support both commuting needs and daily family life.
Disclaimer
4-bedroom flats from £1,150,000
On sale now! Register your interest on this website. Get the best offer!
Leave a request and specialists will select the property