South-facing rooftop terrace.
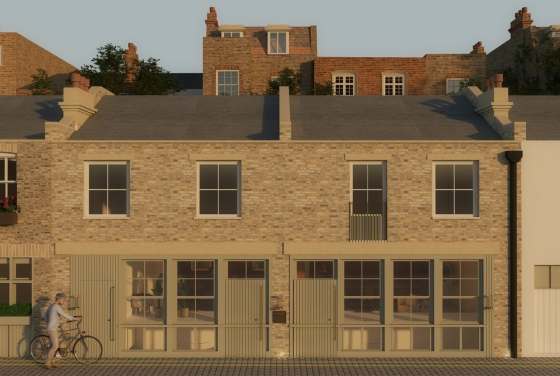
Located in London SW1X, this newly refurbished three-bedroom freehold townhouse on Little Chester Street offers approximately 1,505 sq ft (140 sq m) of internal living space. The property has undergone a precise, design-focused renovation that balances its original period charm with modern detailing, natural materials, and custom joinery. Arranged over multiple floors, the layout includes three bedrooms, two bathrooms, formal reception areas, and private outdoor spaces. Currently on the market, the home is situated on a quiet street within one of central London’s most prestigious residential districts.
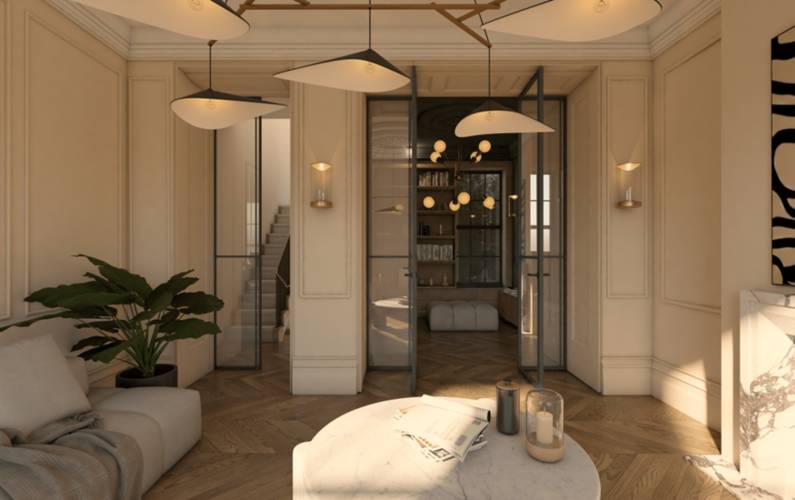
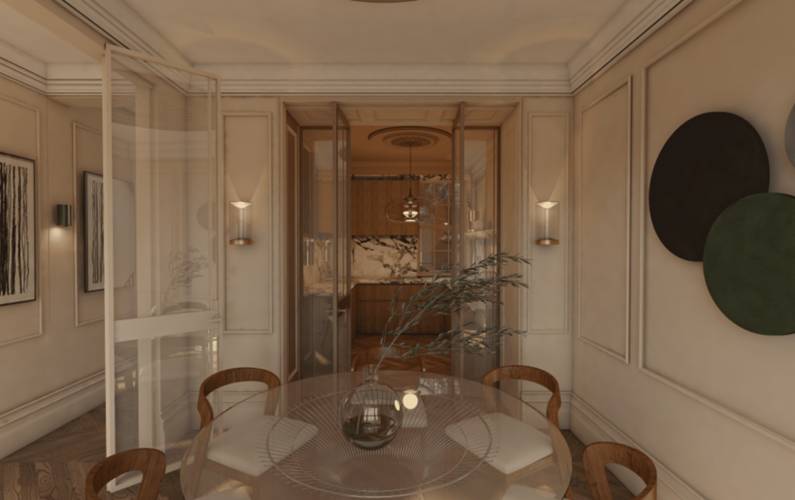
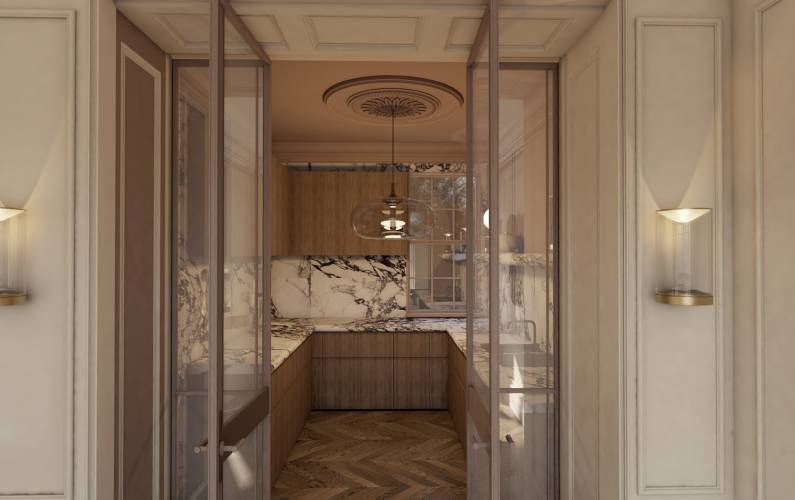
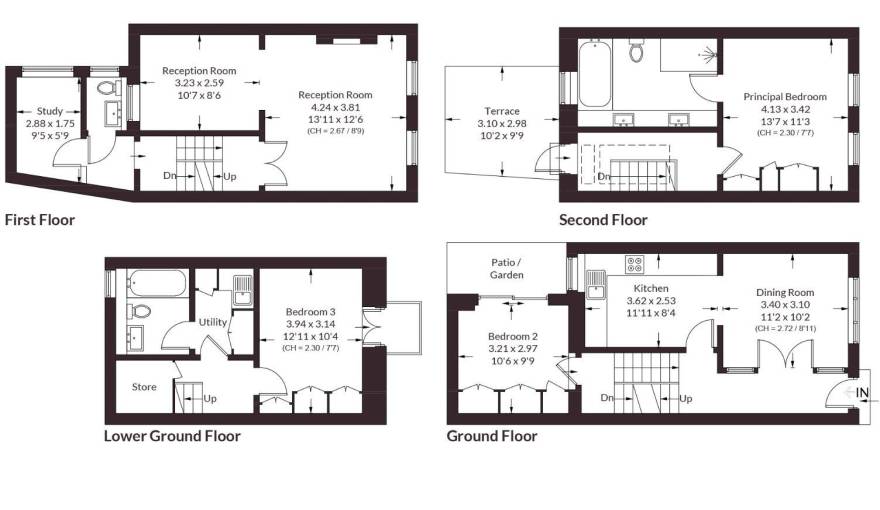
The ground floor is centered around a formal dining area and a custom-built kitchen equipped with integrated appliances, natural stone surfaces, and warm timber cabinets. A marble chequerboard entrance hall is separated from the main living spaces by floor-to-ceiling glass screens, allowing natural light to flow freely, while bespoke hardwood floors extend throughout the living areas. A guest cloakroom and a private study are situated on the half-landing above. Prospective buyers evaluating this property should consider the high standard of the renovation and its unique vertical layout, rather than strictly comparing it to traditional lateral apartments based solely on bedroom count.
The first floor is entirely dedicated to a spacious reception room, configured to accommodate two distinct seating areas. High ceilings, tall sash windows, modern cornicing, and a marble fireplace maintain the property's classic proportions while complementing a refined, modern aesthetic. Custom storage solutions are seamlessly incorporated throughout the home. The consistent use of muted tones, natural stone, and timber creates a unified interior rather than a series of individually themed rooms. Ultimately, the home is defined by its successful integration of historic architectural elements and precise contemporary craftsmanship.
The second floor is dedicated to the principal suite, which features a large bedroom and a private bathroom detailed with natural stone, custom cabinetry, and premium fixtures. Accessed directly from the landing, a secluded south-facing roof terrace provides views over the rooftops of Belgravia. On the lower ground floor, there is an additional double bedroom, a bathroom, and a utility room. A third bedroom, located on the connecting half-landing, includes built-in storage and its own private patio. Prospective buyers should consult the floor plan, official map, current photo gallery, and confirmed price details prior to making a formal commitment.
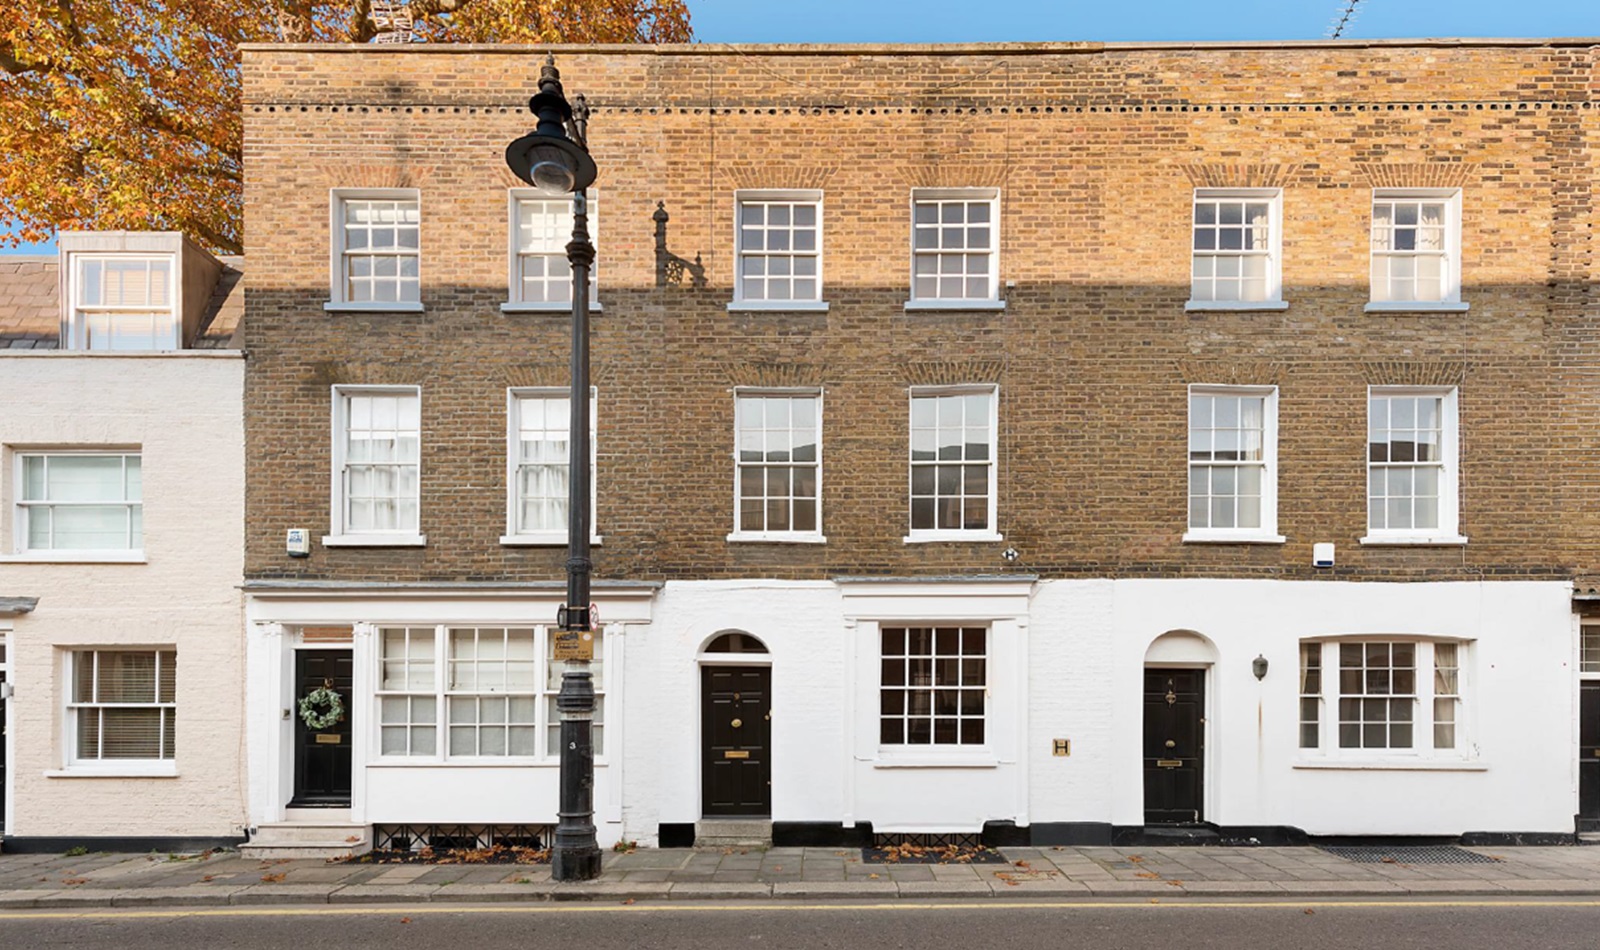
Little Chester Street represents an early residential development within the Grosvenor Estate. Predating the imposing stucco architecture found in nearby Belgrave Square and Eaton Square, the street maintains the more intimate proportions and classic brickwork of late Georgian London. Along with neighboring Chester Street and Chester Square, its name honors the Grosvenor family’s historical links to Cheshire. This rich historical context gives the home a distinct character that stands in contrast to modern central London properties.
Offering a tranquil Belgravia address, the house includes freehold ownership and private outdoor areas. The property falls under Council Tax Band H and features permit parking as well as a garden. While situated among the prestigious streets of Belgravia, residents will appreciate the intimate, smaller-scale atmosphere of Little Chester Street. The property's primary highlights include its comprehensive refurbishment, a bedroom layout distributed across three levels, a substantial first-floor reception room, and the south-facing roof terrace.
Disclaimer3-bedroom townhouse from £3,500,000
On sale now! Register your interest on this website. Get the best offer!
Leave a request and specialists will select the property