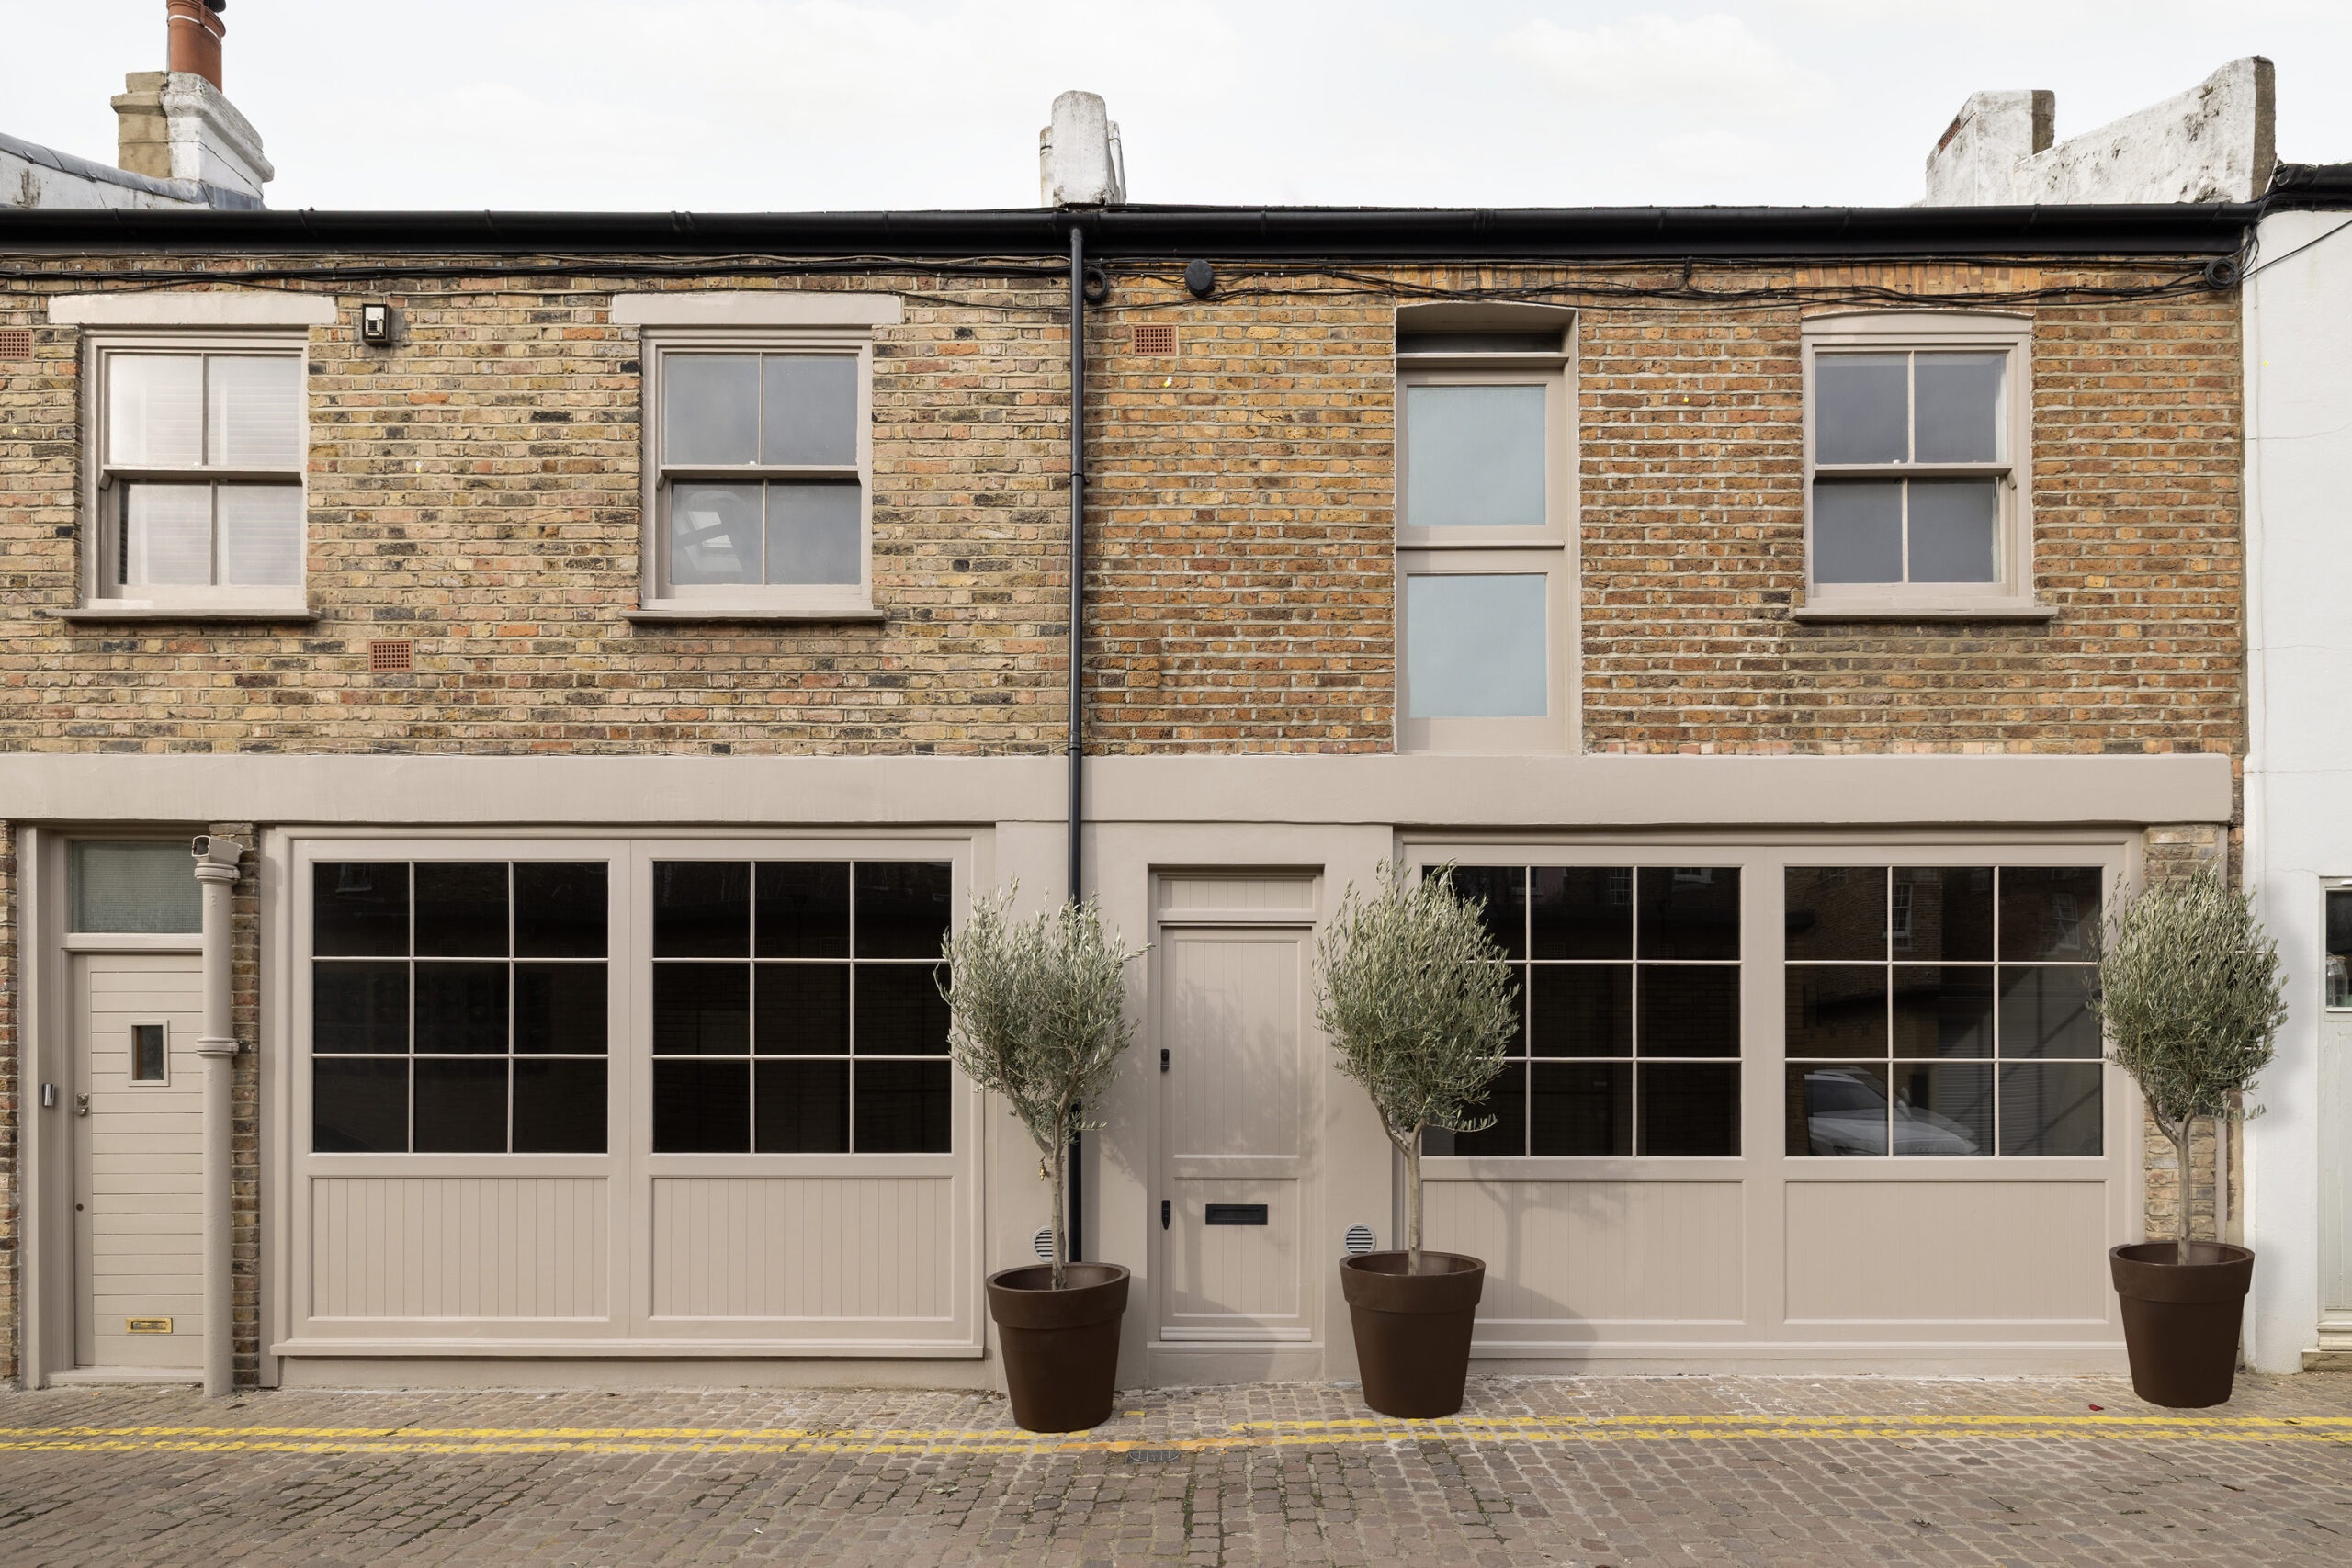
A rare combination of double-height ceilings and a spacious living area spanning the entire width of the floor.
Two bedrooms and two bathrooms.
Share of freehold.
Approximately 999-year lease.
Architecture by Arya Douge.
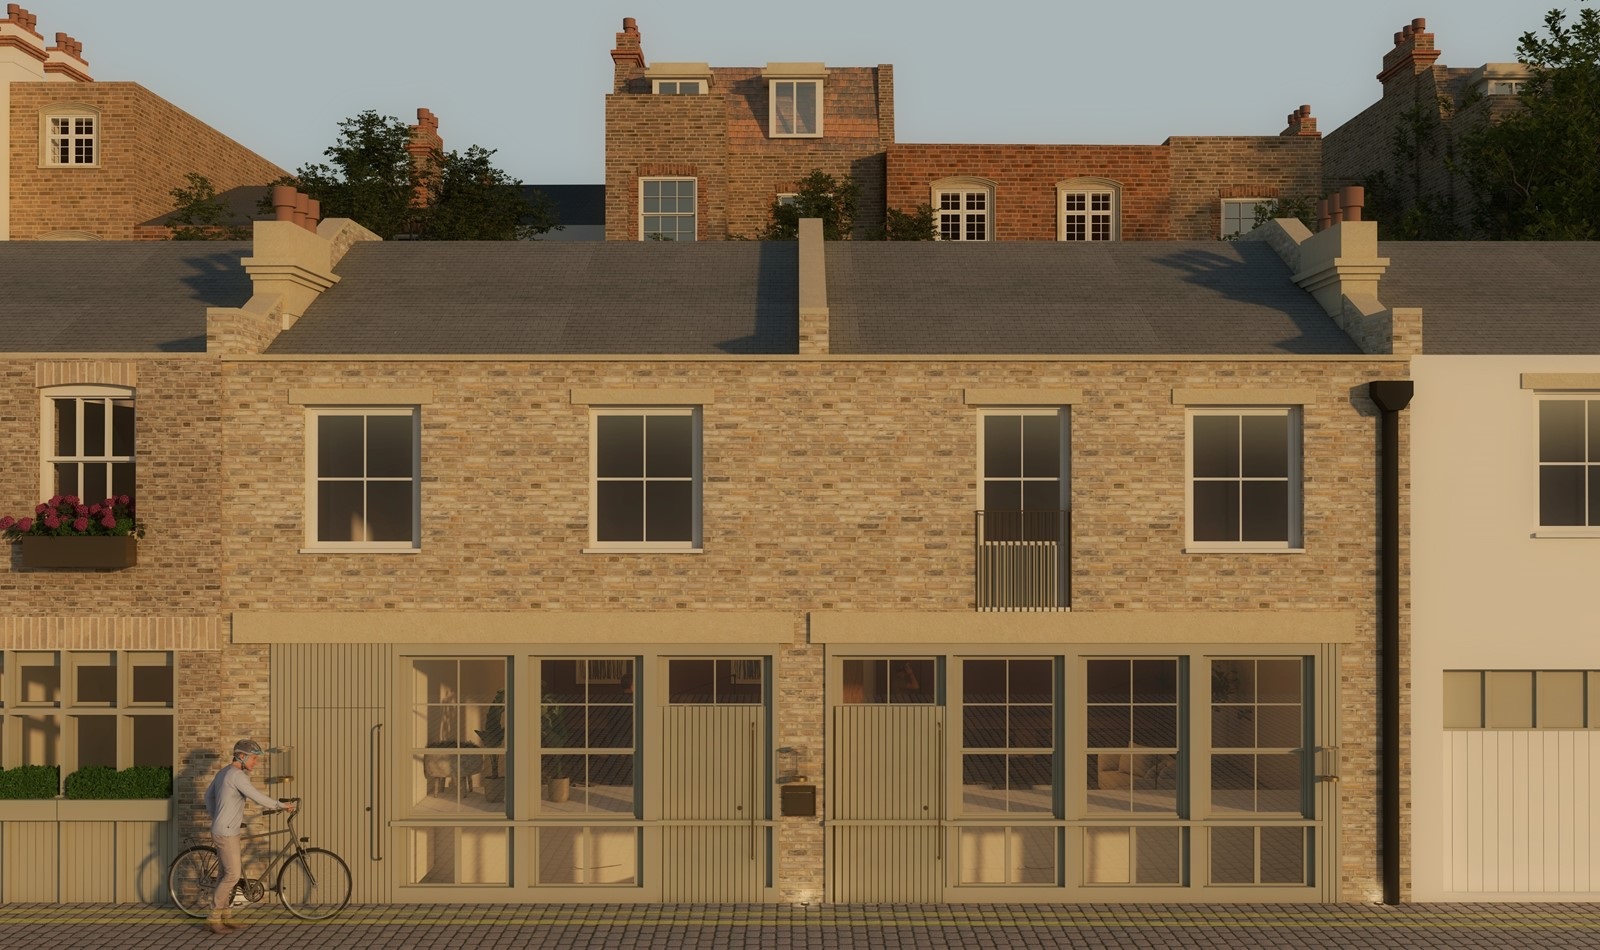
Double-fronted former garage conversion.
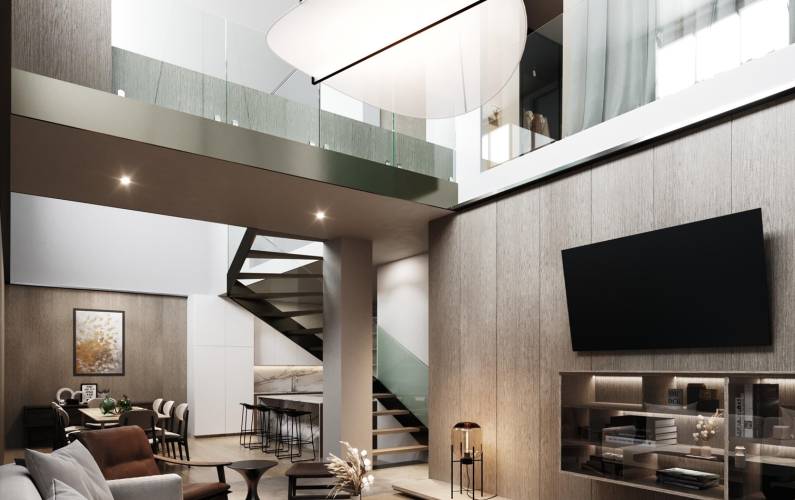
Ceilings exceeding five metres.
Approximately 12-metre-wide living area.
Custom kitchen with Miele appliances.
Principal suite with freestanding bath.
Underfloor heating and MVHR.
South-facing outlook.
Around ten minutes to Notting Hill Gate station.
Originally a pair of garages, Colville Mews has been meticulously transformed by Arya Douge into an architecturally striking two-bedroom home in Notting Hill. Offering approximately 1,327 sq ft (123.3 sq m) of internal living space, the double-fronted residence features an unconventional inverted layout. South-facing, multi-paned windows flood the interior with natural light, while the primary living area is highlighted by a spectacular double-height void. The home includes a share of the freehold and a lease of roughly 999 years.
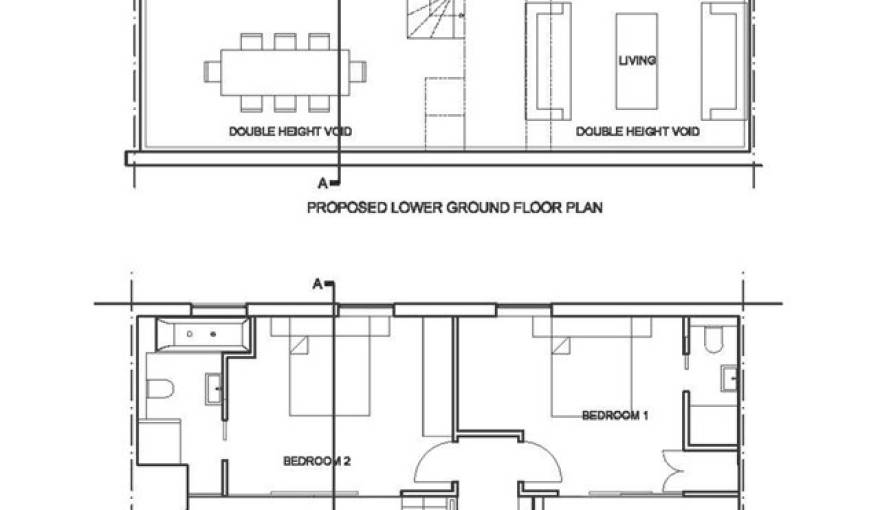
The centerpiece of the property is its expansive main reception area. With ceilings soaring over five meters and a communal space spanning approximately 12 meters, it seamlessly integrates the kitchen, dining, and lounge areas into a single, lateral environment. A striking curved staircase links the floors, adding a soft, sculptural element to the clean architectural lines. Consequently, any buyer viewing this property for sale should approach it not as a standard mews house, but as a unique architectural project centered on expansive volume, abundant light, and open-plan living.
The interior design pairs earthy shades from the Paint & Paper Library with rich, bespoke joinery and antique-bronze accents. The kitchen is equipped with custom cabinetry featuring retractable doors that hide a pantry and coffee station. It is finished with white limestone countertops, a Quooker tap, and newly fitted Miele appliances. Practical elements are discreetly woven into the design, including underfloor heating, an MVHR system, a plant room, custom storage, and a ground-floor cloakroom.
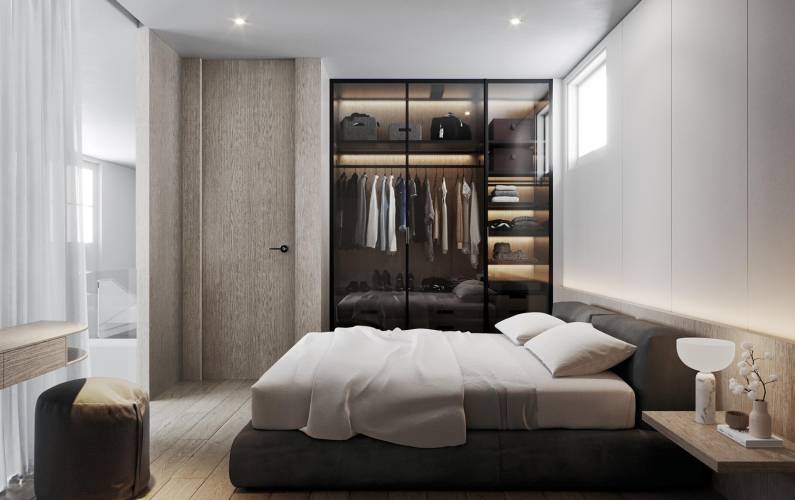
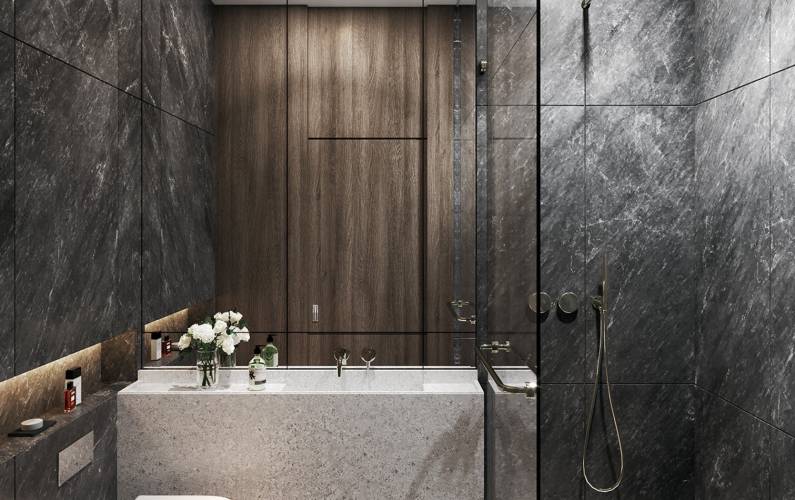
Positioned above the main living area are two distinct bedroom suites. The principal bedroom includes custom storage and a luxurious en suite bathroom complete with fluted ceramic tiling, dual basins, a walk-in shower, and a freestanding bathtub. The guest bedroom also benefits from a spacious, private shower room. Those looking to buy are encouraged to consult the floor plan, official map, and current photo gallery to fully appreciate how the bedrooms overlook the impressive double-height living space. Current price details and contractual terms should be verified prior to making a formal offer.

Tucked away just off the vibrant Westbourne Grove, Colville Mews maintains the peaceful ambiance of a classic London mews. Exceptional local dining options include Dorian and The Ledbury, with Portobello Road and the Electric Cinema just a short walk away. Daily conveniences are provided by Daylesford Organic, various independent boutiques, and Heartcore, while Cloud Twelve offers nearby spa, clinic, and family facilities. For transport, Notting Hill Gate station is roughly a ten-minute walk, providing access to the Central, District, and Circle lines.
Located within the Royal Borough of Kensington & Chelsea, the house holds an EPC rating of E and falls under Council Tax Band F. The annual service charge is approximately £2,000. Rather than being part of a standard new-build development, Colville Mews stands out as an exceptional, one-of-a-kind conversion, defined by its remarkably wide footprint, soaring proportions, and flawless renovation.
Disclaimer
2-bedroom flat from £2,500,000
On sale now! Register your interest on this website. Get the best offer!
Leave a request and specialists will select the property