There is only one apartment for sale.
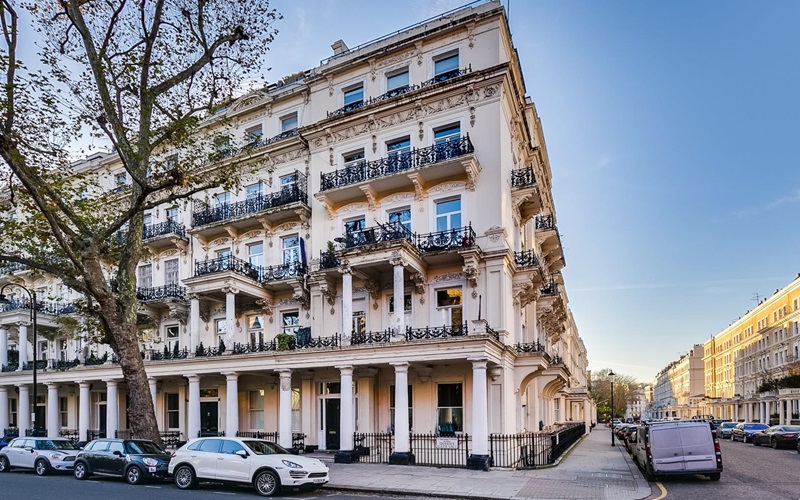
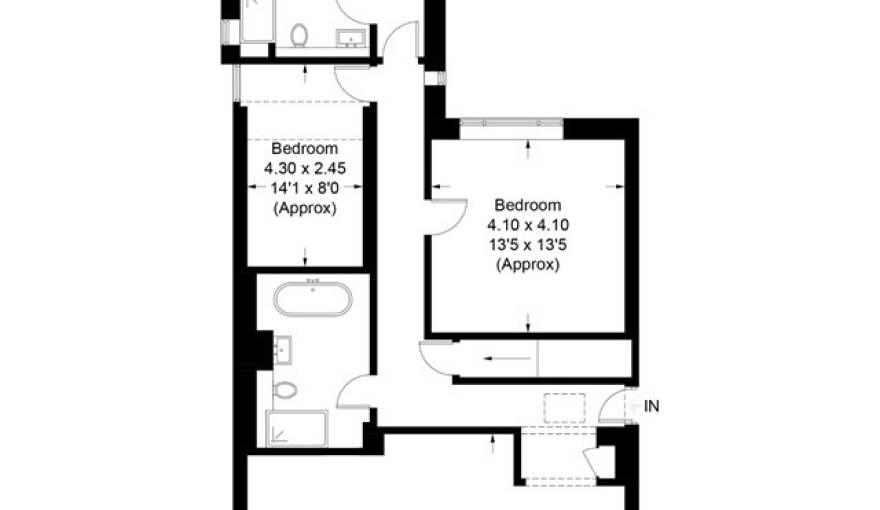
Presented by Robelia in London SW7, Flat 10 at 48 Queen’s Gate is a three-bedroom, two-bathroom apartment. Offering around 1,441 sq ft of internal living area, it boasts a relatively spacious footprint for a central London residence. This property is currently for sale, functioning as a key piece in Robelia’s collection of uniquely designed London homes. Any prospective buyer can view a comprehensive image gallery and a specific floor plan directly from the main listing.
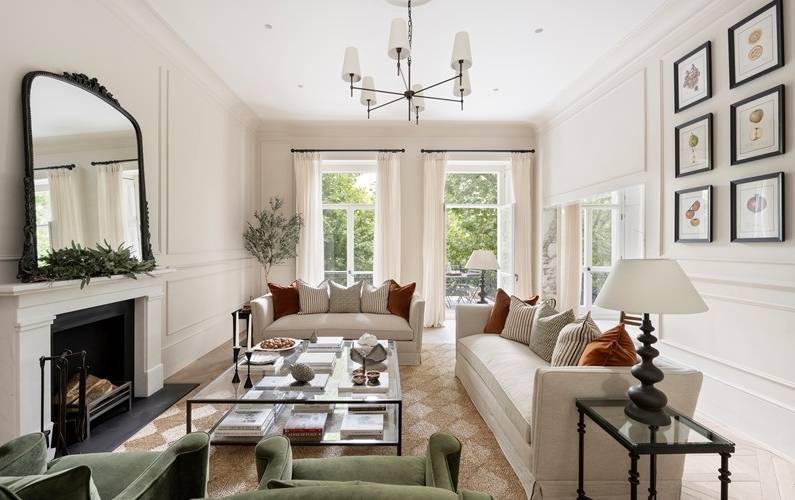
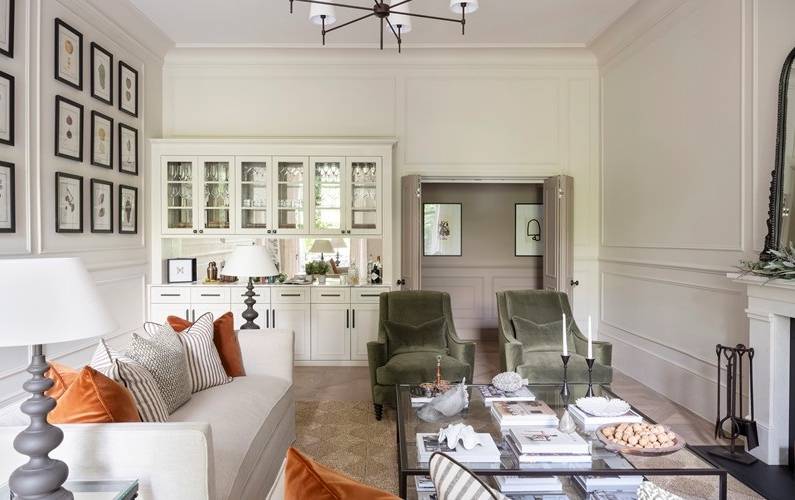
The reception area stands out as a premier feature of the home. Large windows invite ample natural light and lead out to a balcony surrounded by established greenery. Classic architectural elements such as decorative wall panelling, a traditional fireplace, elegant cornicing, and herringbone wood floors are balanced by understated modern furniture and lighting. Additionally, built-in cabinets offer extra storage and display areas while maintaining the room's elegant proportions.
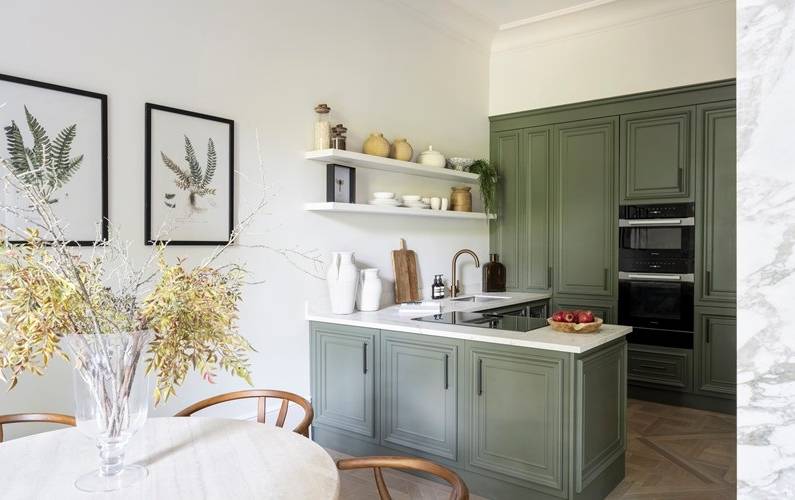
Designed to feel separate yet visually connected to the living areas, the kitchen features soft green panelled cabinets, light stone-effect counters, and built-in appliances. A central peninsula serves as an extra preparation area and casual seating spot, while open shelving adds a delicate touch above the counters. Located next to large windows, the adjacent dining space maintains the home’s neutral color scheme, natural textures, and meticulous woodwork.
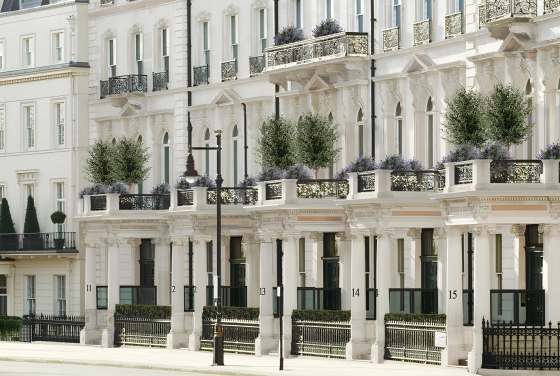
The overall development style is defined by blending classic architectural elements with modern finishes. Instead of erasing the building's historical charm, the interior incorporates tall ceilings, fireplace surrounds, and panelled walls into a contemporary design aesthetic. Anyone looking to buy should review the official map, comprehensive floor plan, and every provided photo to fully grasp the layout, views, and bedroom placements. Up-to-date price details and contract terms must be verified directly prior to moving forward.
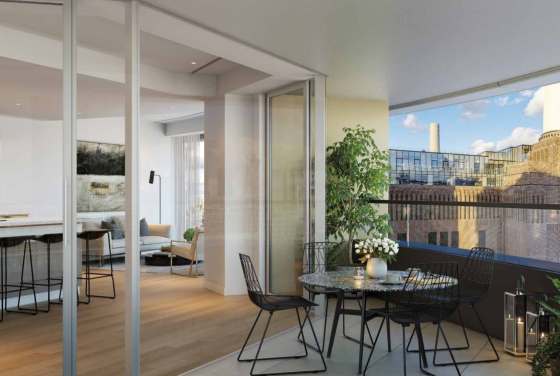
Situated at 48 Queen’s Gate, this home is located within the desirable London SW7 postcode. Because Robelia’s listing highlights the apartment's features rather than local amenities like schools or transport links, prospective residents should research the surrounding neighborhood independently to compare it with other options. The balcony view featured in the gallery is particularly lush, offering a sense of privacy rarely found in central London apartments.
For interested parties, the primary appeals of this project include its spacious 1,441 sq ft layout, three-bedroom configuration, two bathrooms, and meticulously planned interior design. The expansive reception room provides excellent space for hosting guests, and the balcony serves as a highly desirable outdoor retreat. Furthermore, the listing includes a detailed floor plan and an extensive photo gallery, enabling potential purchasers to thoroughly inspect the design and layout before scheduling an in-person visit.
Disclaimer
3-bedroom flat from £3,250,000
On sale now! Register your interest on this website. Get the best offer!
Leave a request and specialists will select the property