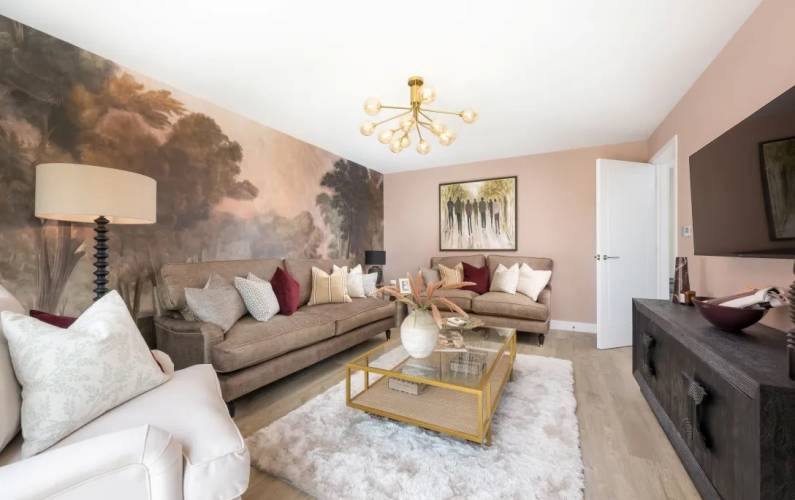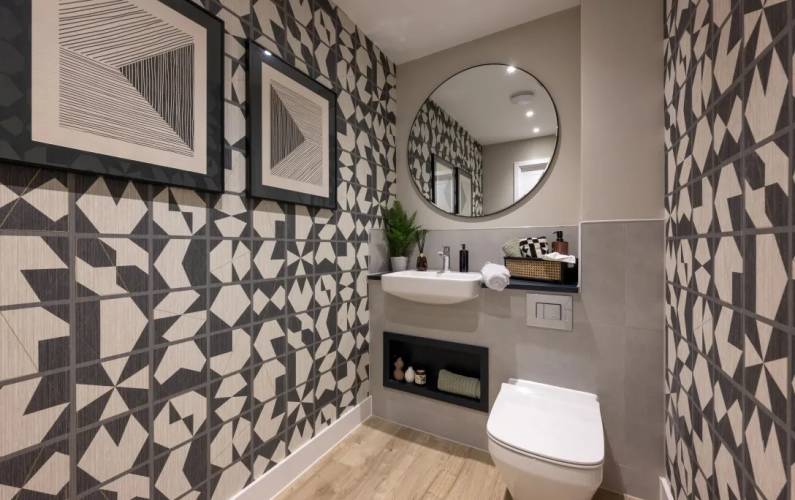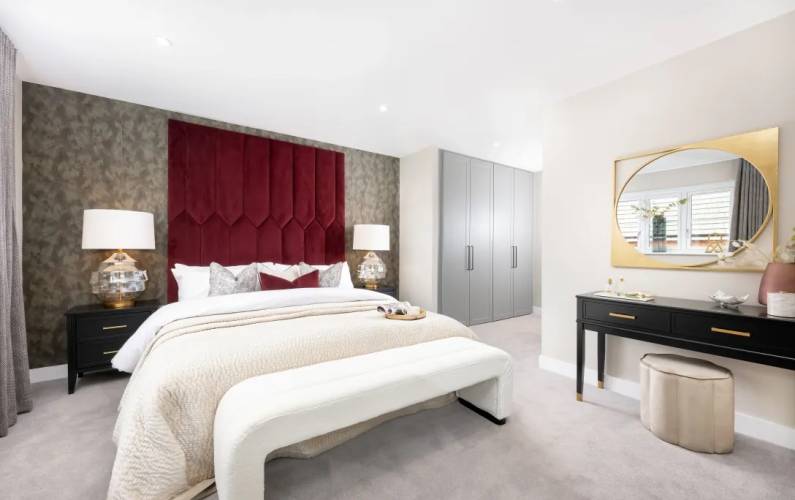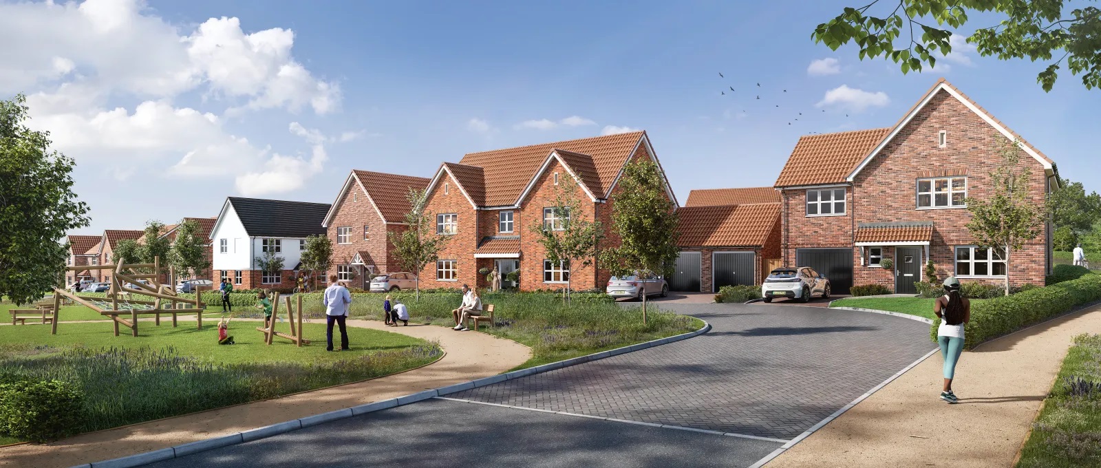
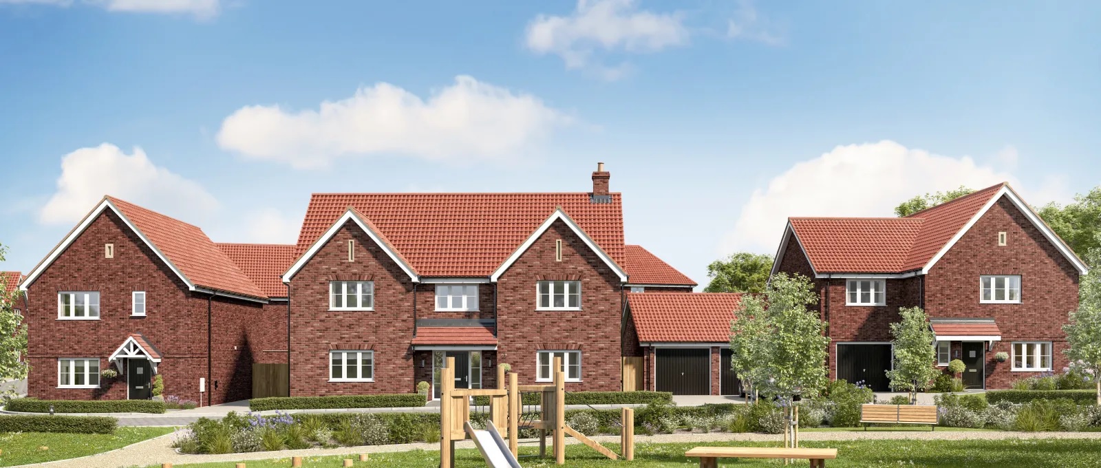
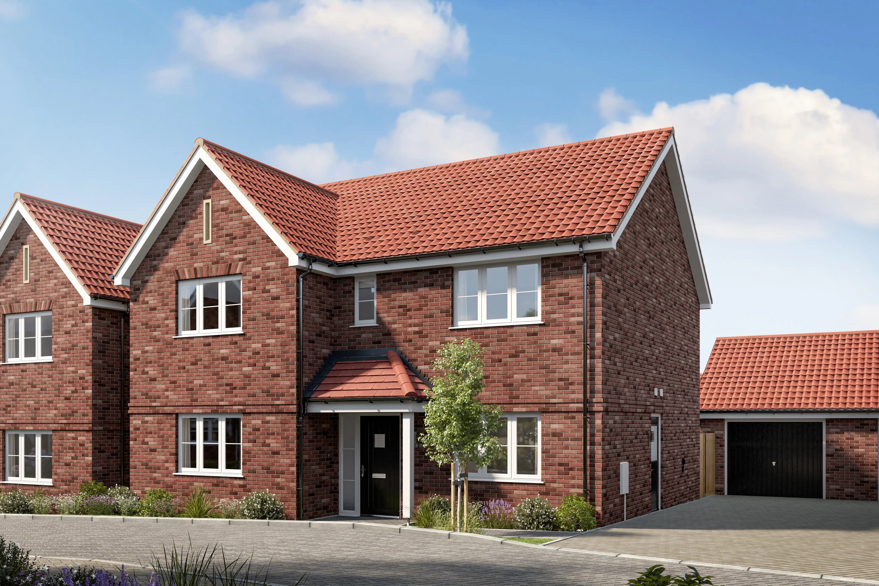
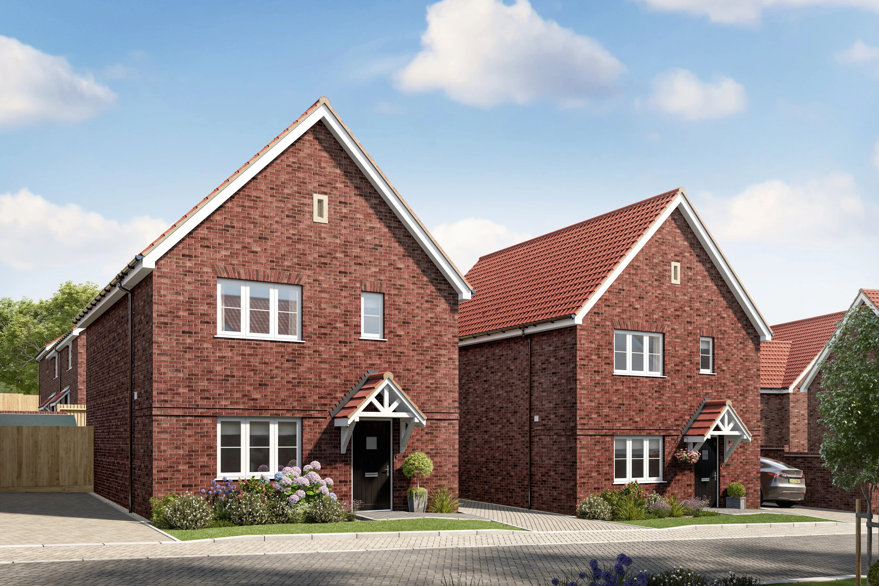
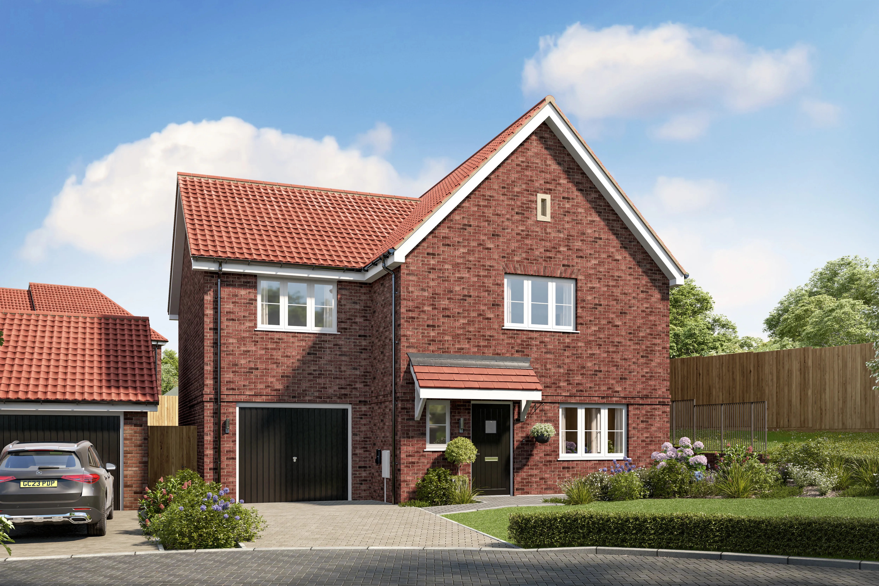
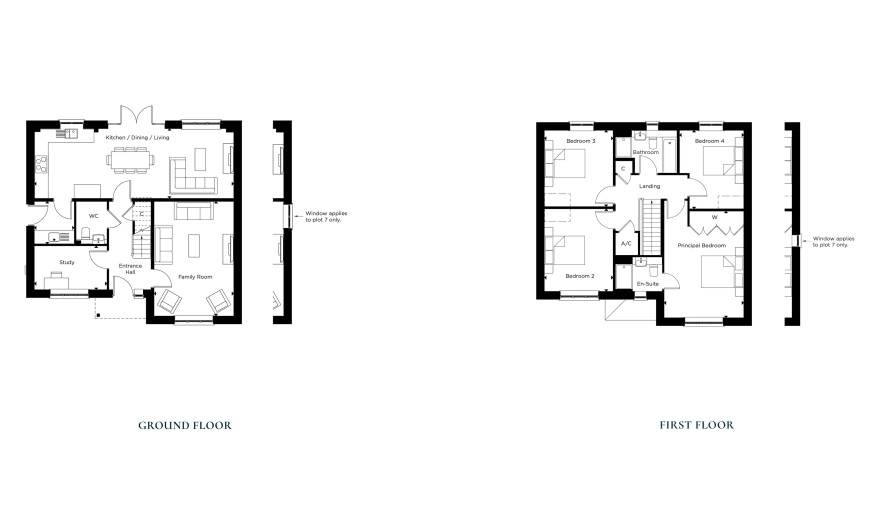
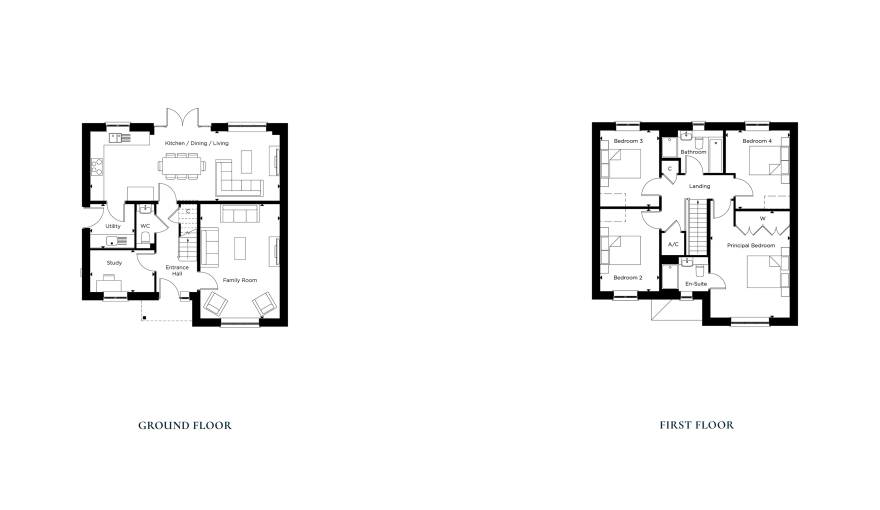
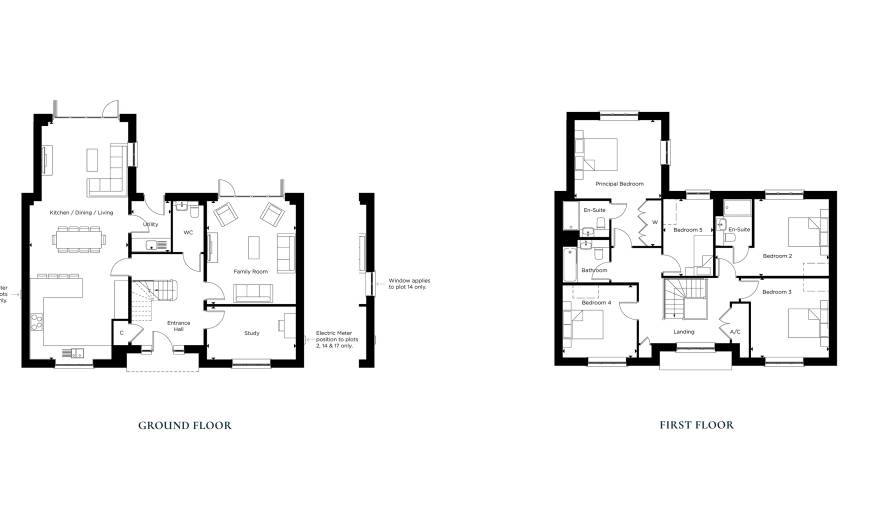
Abbotts Chase offers 3-5 bed new homes on a low-density edge-of-village masterplan in Stapleford Abbotts, with integrated appliances, carpets, garden turf and a 10-year NHBC warranty. Sales launch summer 2026 and price on request.
Located off Oakhill Road, Stapleford Abbotts RM4 1JH, Abbotts Chase provides countryside living with everyday access: Harold Wood station is about 4.3 miles, Dame Tipping Primary School is a 0.7-mile stroll and the Royal Oak pub is roughly 0.8 miles away.
Launching Summer 2026!
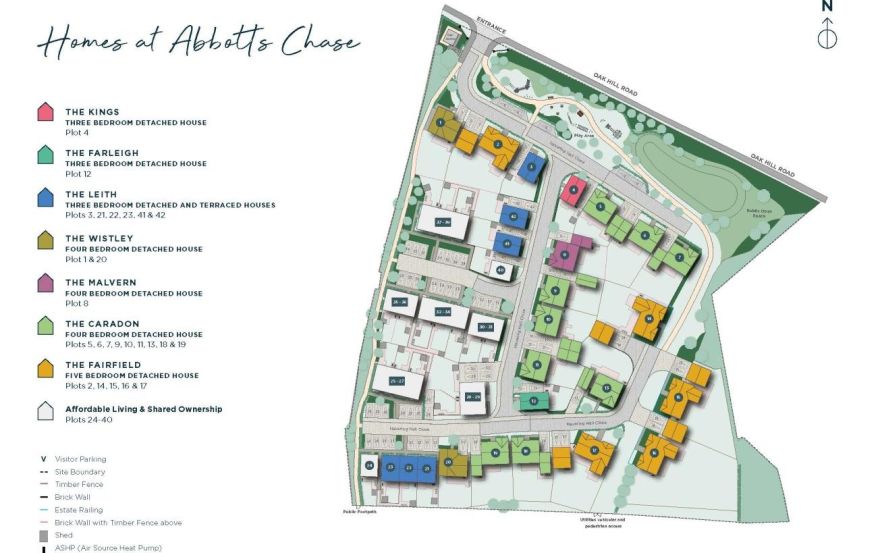
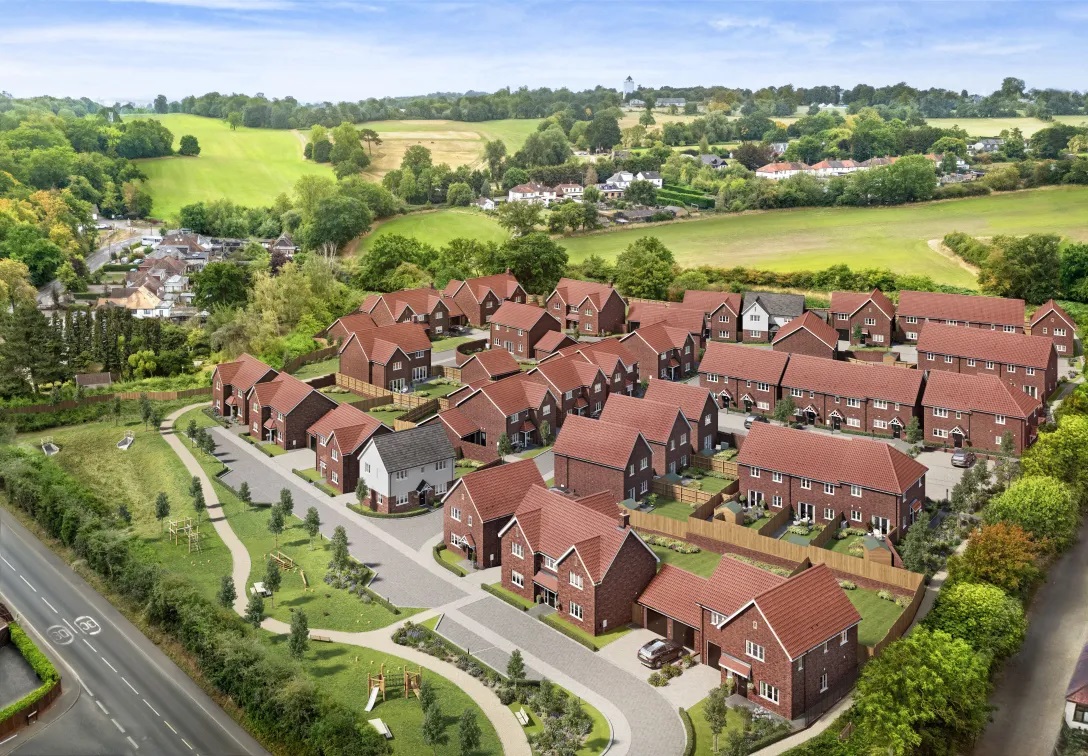
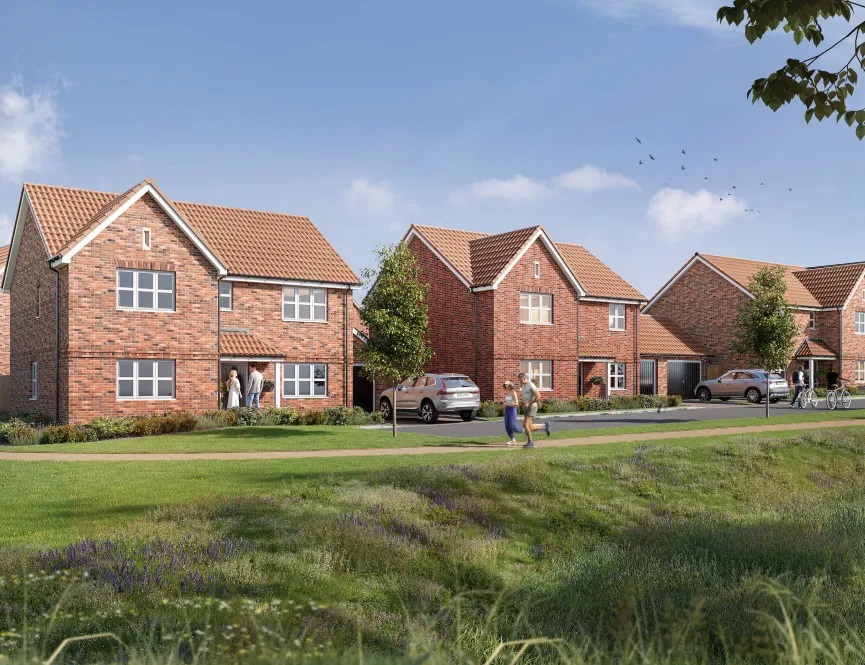
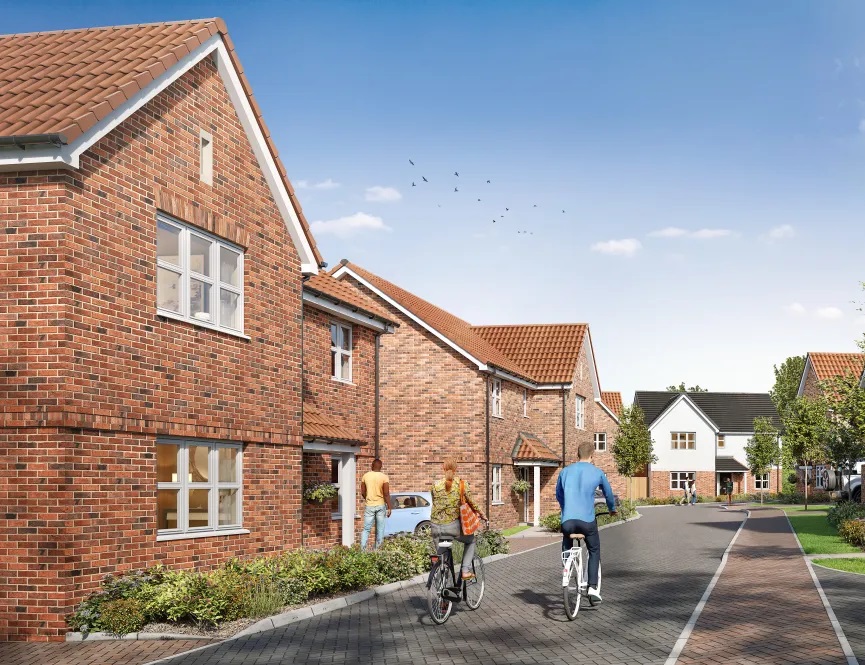
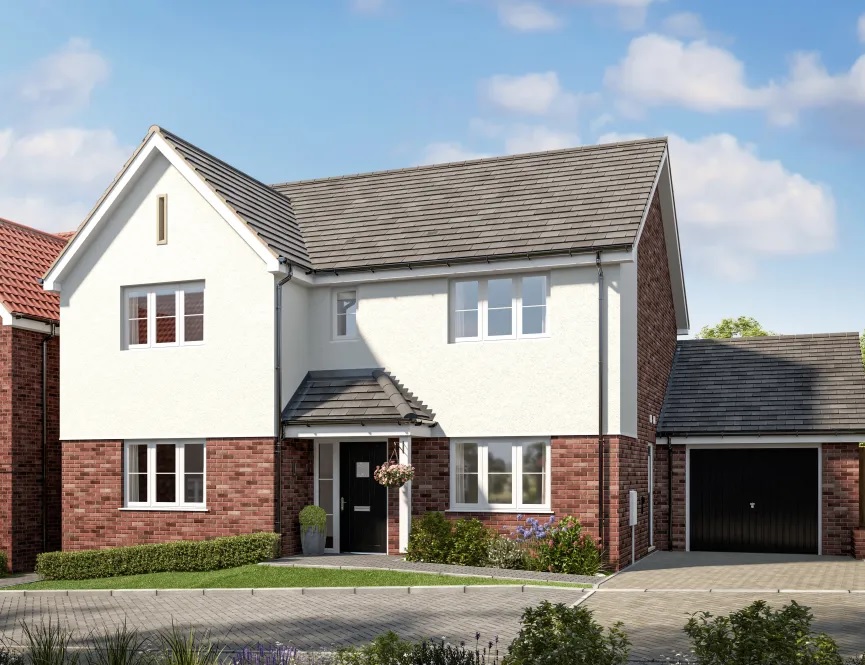
Abbots Chase, a new cluster of residential properties near the village of Steeple Bumpstead in Essex, is planned as a low-density community equipped with landscaped green spaces and planned streets. Its residential layout is designed to fit into the rural landscape, balancing environmental quietness with easy access to shops, restaurants, and transport links. The project is scheduled to launch sales in summer 2026. The list of unit types for the first phase of sales includes 3-bedroom, 4-bedroom, and 5-bedroom homes.
Some residences overlook public green spaces, and the overall master plan is tailored to its location on the edge of the village. Architectural details, high-end interior finishes, and landscape design work together to create a unified community style. Before placing a reservation, homebuyers must verify the specific location, orientation, and surrounding landscape of their chosen plot. As the project is still in its early launch phase, the availability, configuration, and price of any selected unit must be confirmed individually.
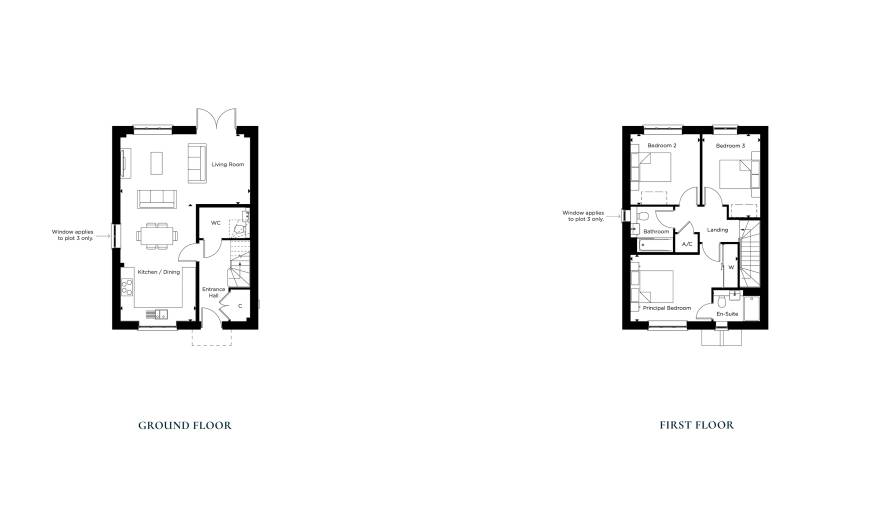
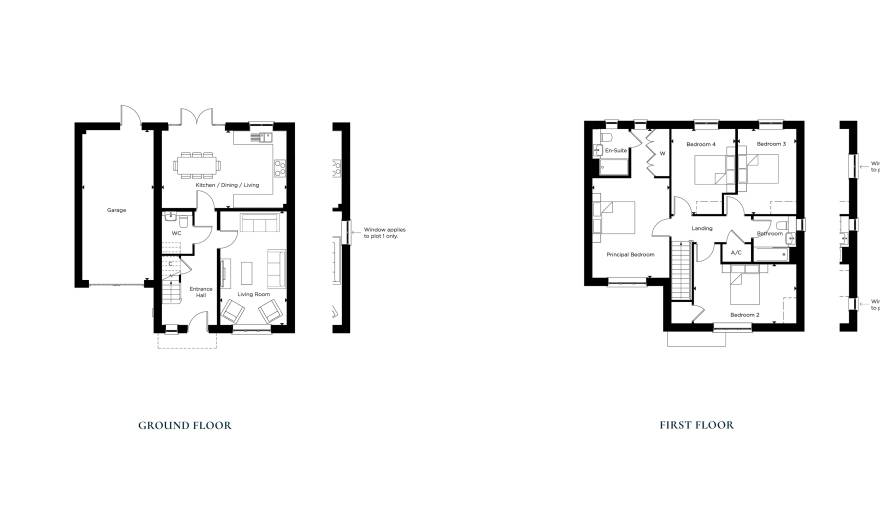
Hill stated that the standard fittings of its newly built homes include integrated appliances, carpets, flooring, and garden turf. The properties at its Abbotts Chase development are specifically designed with energy efficiency and low maintenance as core priorities. Compared with older homes, this set of fittings can greatly reduce the trivial matters homebuyers would otherwise have to handle immediately after taking possession of their property. However, specific details vary across different unit types and plot locations, so interested homebuyers must proactively request a separate fittings list, floor plan, and photographic materials for the specific home they intend to purchase.
All properties are covered by the 10-year warranty from the National House Building Council (NHBC) from the date of handover. Hill provides direct customer support for the first two years, and the remaining warranty period is managed by the NHBC. Hill also holds a 5-star rating from the Home Builders Federation. Surveys show that over 95% of surveyed customers would recommend Hill. In addition to reviewing the legal documents for their selected home, homebuyers must also verify warranty documents, purchase terms, and the handover process one by one.
The Abbotts Grange residential project is located near Stapleford Abbotts, with easy access to the countryside, local dining spots, and leisure destinations. Hill highlights that the surrounding area has complete supporting facilities, including cafes, traditional pubs, riverside restaurants, parks, walking routes, and recreational amenities. The region also offers full-stage educational resources from nurseries to universities, meeting the educational needs of families of all types. At the same time, it has a transportation network covering roads, railways, and bike lanes, allowing residents to enjoy a quiet living environment while traveling conveniently between surrounding towns and London.
The sales center is located on Oakhill Road, Stapleford Abbotts, Essex, with the postcode RM4 1JH. Prospective homebuyers can first assess the positional relationship between the project site, village amenities, and transportation routes via maps before visiting in person. The project is committed to building a community that integrates a countryside setting, landscaped public spaces, and commuting convenience, with views, privacy, and accessibility identified as key considerations when selecting the site.
Disclaimer
Leave a request and specialists will select the property