









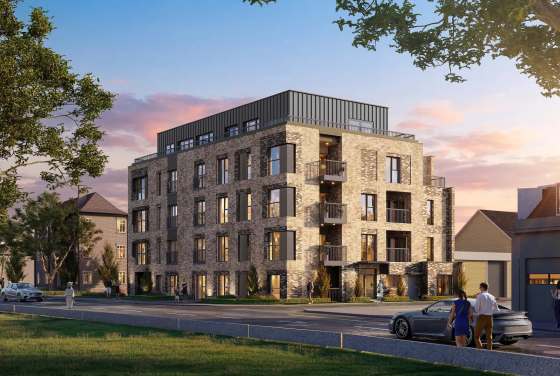
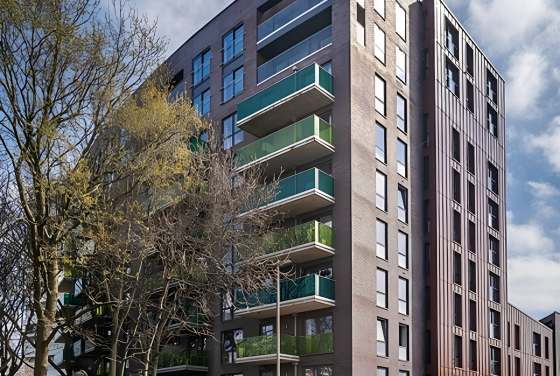
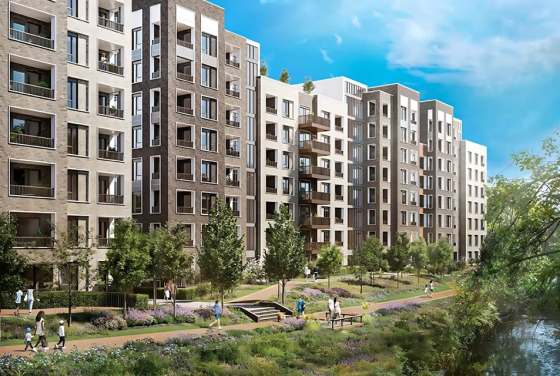
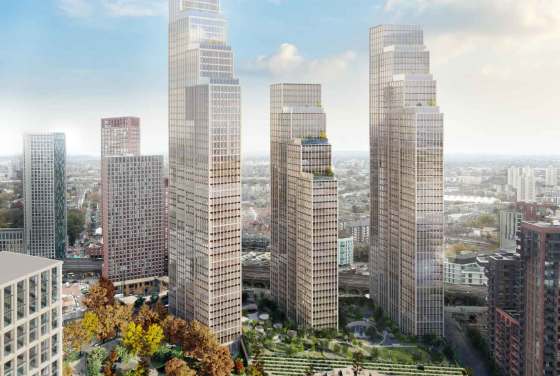

Carnation Way by C C Land offers 1-5 bed new homes in a 41-storey tower from £1.1M to £8M and forms part of the Thames City masterplan of nearly 1,400 dwellings, with high-spec open-plan apartments and full-height glazing.


Located in Nine Elms, London SW19 in Zone 1, Carnation Way is a 0.4 miles walk from Vauxhall station and connects to Underground, National Rail and river services. On-site amenities include a 30m swimming pool, gym, private cinema and 24-hour concierge.
Part of the project Thames City

24/7 concierge and CCTV throughout the site for added security.
Carnation Way is part of the larger Thames City redevelopment in Nine Elms from developer CC Land. The scheme is located in Zone 1, approximately 0.4 miles from Vauxhall station, with Underground and National Rail services across Central London. Standing at 41 storeys, the building forms part of a significant regeneration scheme encompassing nearly 1,400 dwellings within the overall masterplan. Situated on the established river corridor, the address enjoys proximity to cultural destinations, commercial nodes, and waterfront public realm improvements.
The development consists of one to five-bedroom apartments with floor areas from 77 to 262 square metres. Prices from £1,100,000, rising to £1,349,000 for two-bedroom apartments and £3,886,000 for larger three-bedder configurations, depending on scale and placement in the tower. Carnation Way is marketed as a development for sale within one of London’s major residential growth corridors, underpinned by investment in infrastructure and sustained prime market demand.
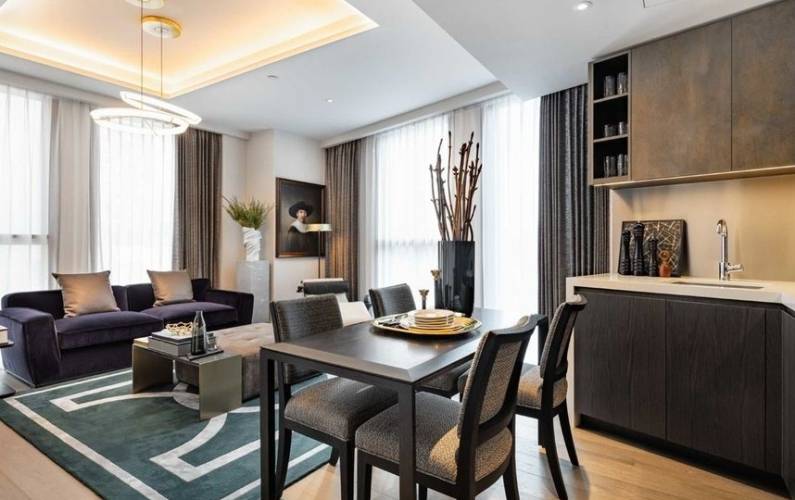
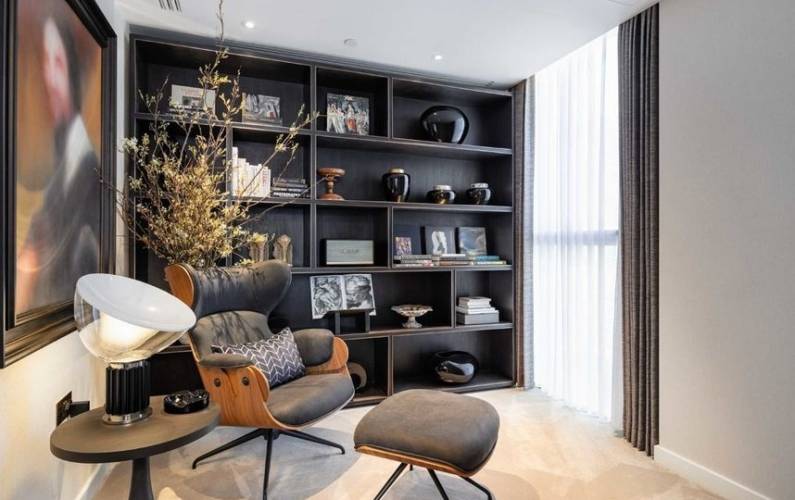
The apartments are designed with modern open-plan layouts, full-height glazing, and high-specification finishes consistent with prime Central London standards. Certain residences enjoy elevated views over the Thames and city skyline. The interior layout focuses on natural light, space-saving principles, and fitted kitchen appliances, while principal bedrooms enjoy en-suite bathrooms and bespoke storage solutions.






Including a 30-metre swimming pool, gymnasium, private cinema, library, dedicated wine and cigar bar, private dining rooms, sky lounge, and entertainment spaces. Structured security and operational management are provided via a 24-hour concierge service, CCTV throughout the site, video entry systems, and a private resident lobby. For a buyer considering high-rise property in Nine Elms, the availability of a holistic map of transport and surrounding amenities assists with an unbiased assessment of connectivity as well as long-term placement along the regeneration property continuum.
Pimlico and Oval stations also provide further access points, whilst Vauxhall Underground and National Rail services are a short walk away. River transport links are also available via the Thames Clipper service and improve access further towards Canary Wharf, as well as other central points of interest. Convenience is also ensured for residents as the surrounding district comprises supermarkets, gyms, and parks along with established educational institutions within a two-kilometre radius.
At Nine Elms, the transformation through infrastructure-led investment continues with commercial, diplomatic, and residential growth. Buyers looking to purchase in this postcode generally consider regeneration vibes, transport interchange access, and prime riverfront positioning relative to price benchmarks. This residential development adopts a structured framework where high-rise living, concierge-managed services, and premium leisure facilities are consolidated within the South West London regeneration corridor.
DisclaimerWe have created an automatic ranking system for new-build homes in London based on several critical features around the development, like schools, parks, and transport infrastructure.
We have developed this new analytical tool to calculate the scores based on the location data. Note that AutoScore values are not set by us or anyone else – everything happens automatically.
Situated near thriving developments and renowned cultural landmarks, this location is positioned in one of the city's most rapidly expanding areas. With the neighbourhood experiencing significant growth, it offers a dynamic blend of modern living, commerce, and culture, making it a prime spot for both residents and businesses.

This contemporary flat boasts a spacious open-plan reception and dining area, a sleek kitchen with top-of-the-line appliances, and a luxurious en-suite bathroom in the principal bedroom. Residents can enjoy additional amenities such as a sauna, treatment rooms, and a range of social spaces including a karaoke room and a private dining area.
Leave a request and specialists will select the property