Now available!
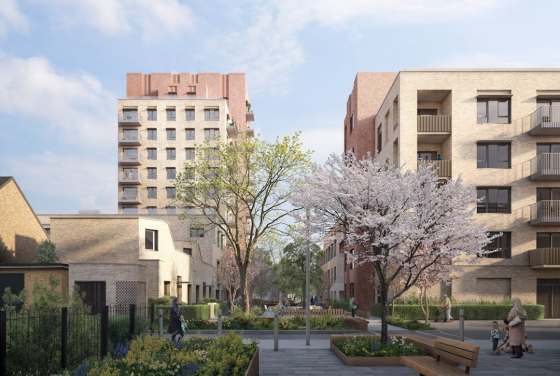
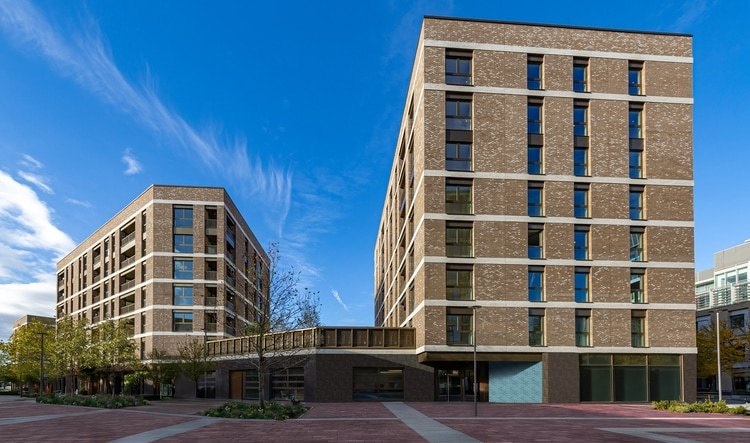
Living at EdCity, a residential project under the EdCity brand, is part of EdCity’s large-scale master-planned urban development. Leveraging the fully established supporting amenities in its surrounding area, the project adopts a low-density planning design and delivers a superior residential experience compared to high-rise properties in the same region. It is currently open for subscription, and as the inaugural project of the overall development, it conveys all core information for home purchasers.
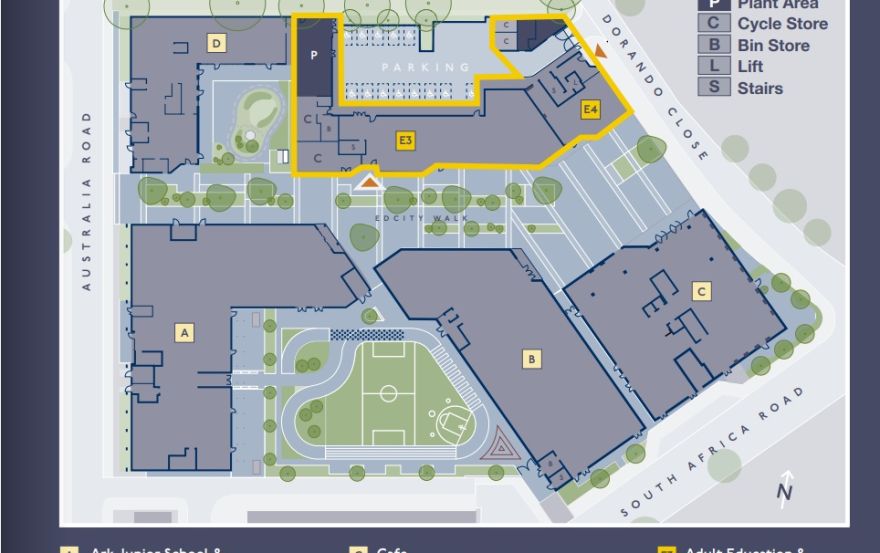
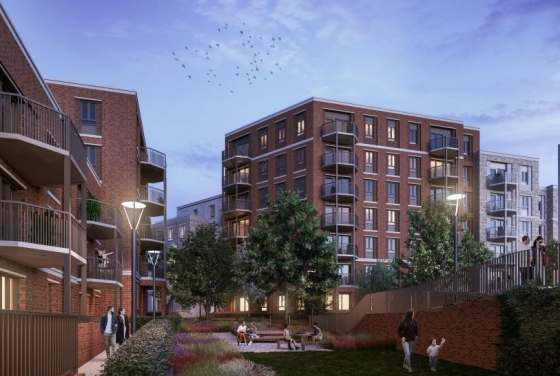
The residential development project in the White City area plans to build a public ecological slow mobility space, with newly constructed public squares, landscape areas, linear rain gardens, and upgraded pedestrian and cycling routes. A full set of on-site supporting facilities will be built, including a primary school, a nursery, a youth center, a lifelong learning center, and office spaces. The project will connect to White City Metro Station to integrate into the broader urban area, overcoming the closed, isolated shortcoming of traditional standalone residential complexes.
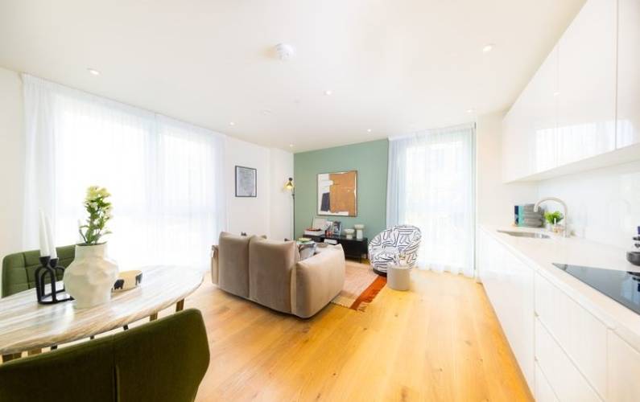
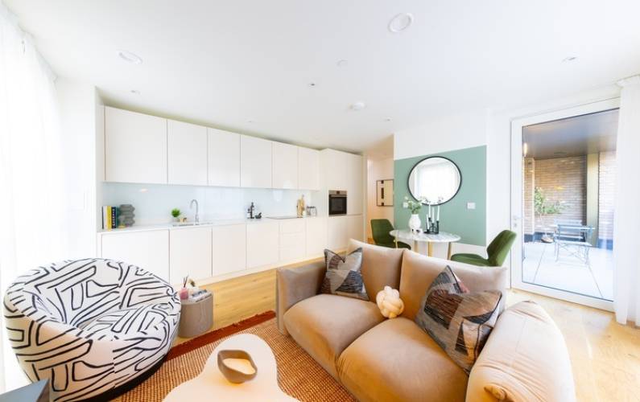
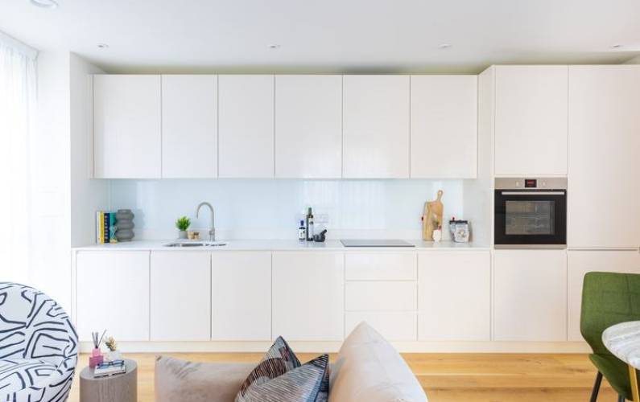
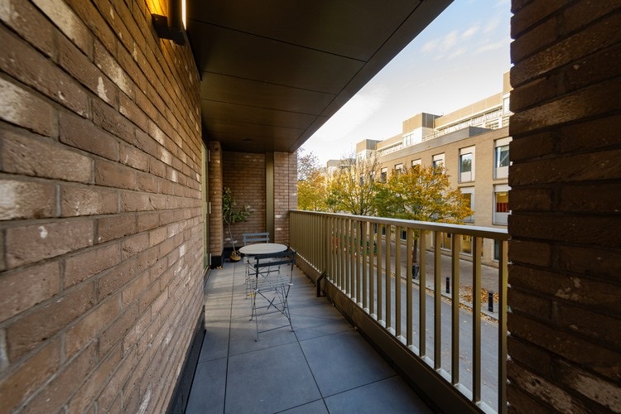
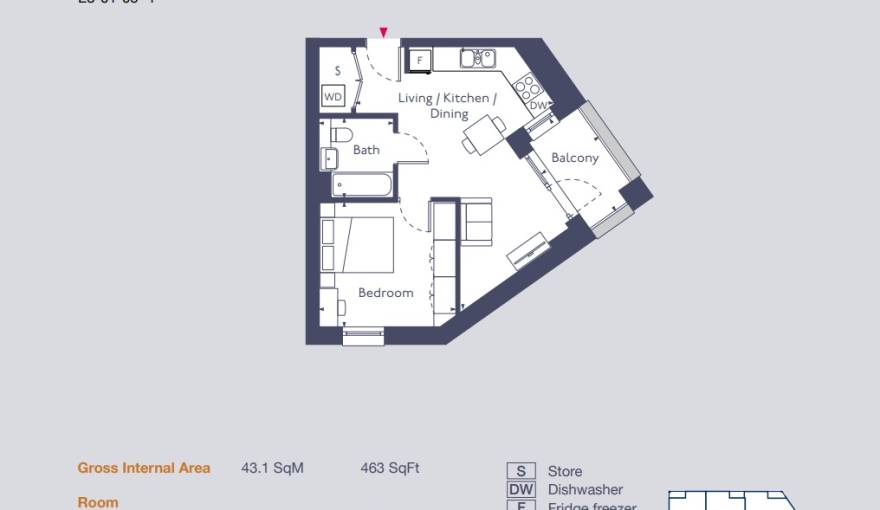
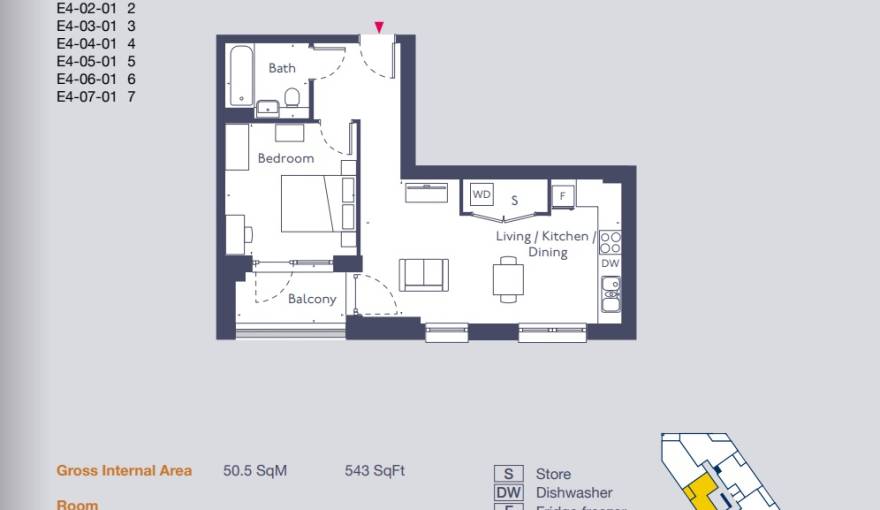
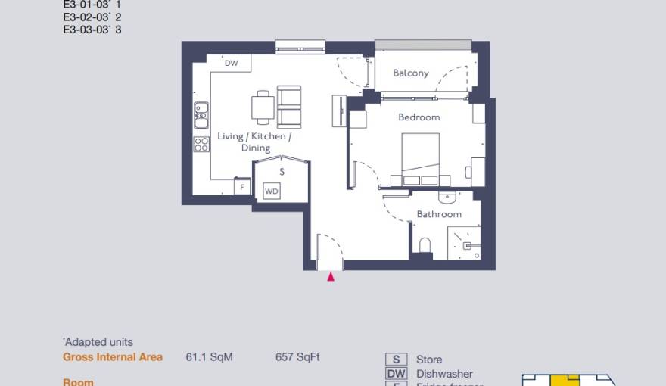
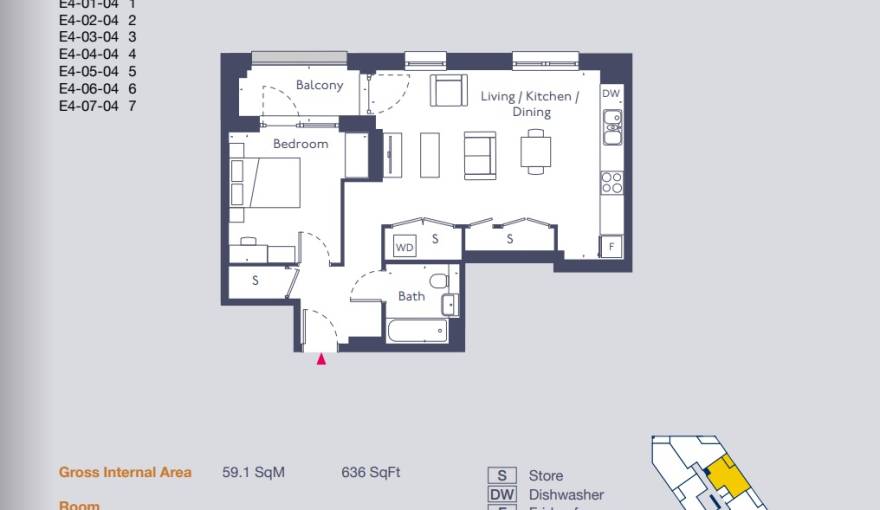
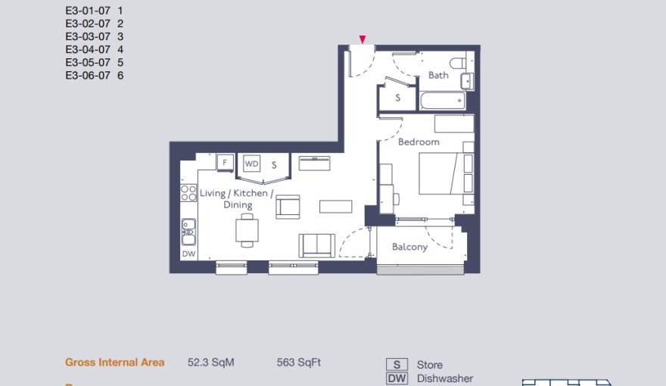
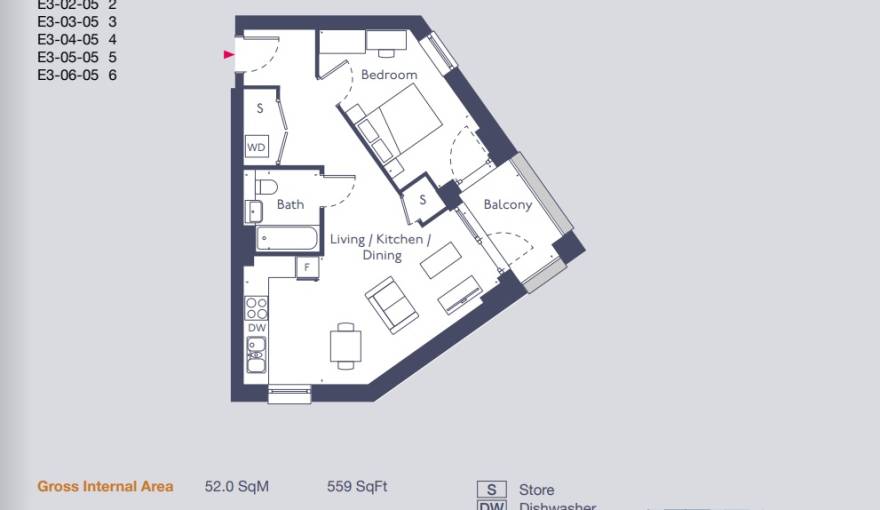
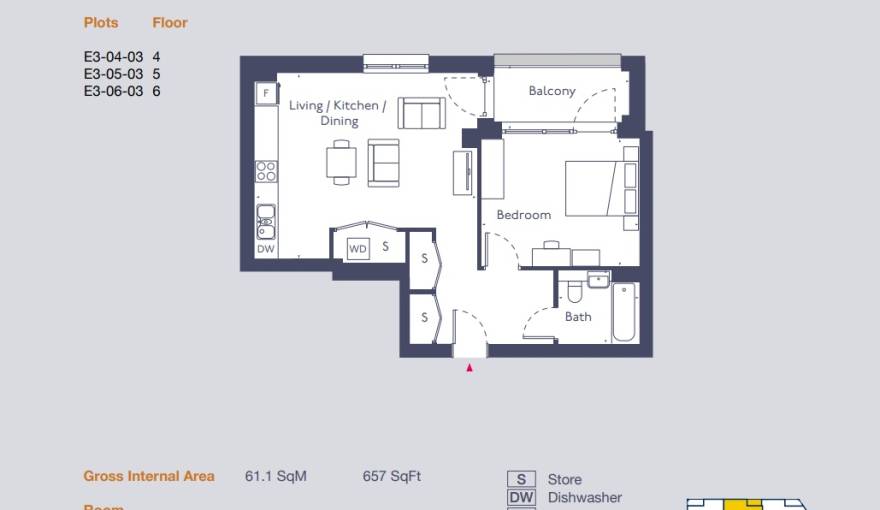
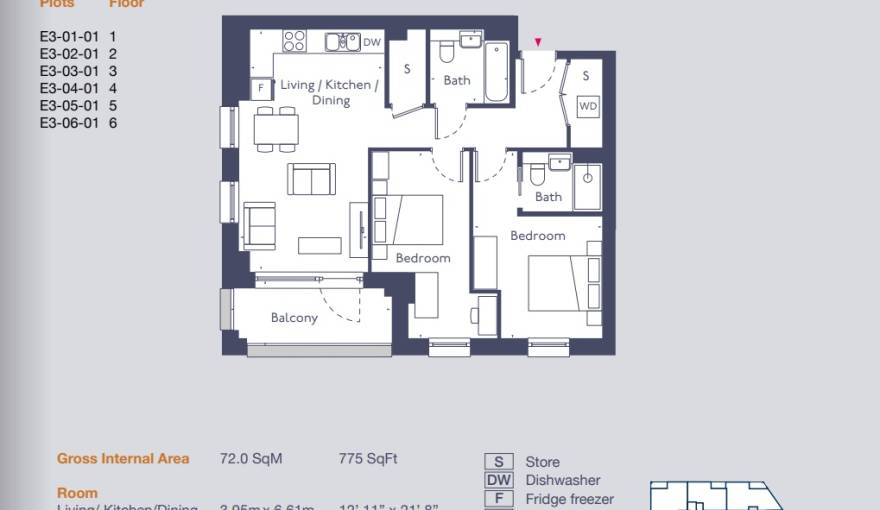
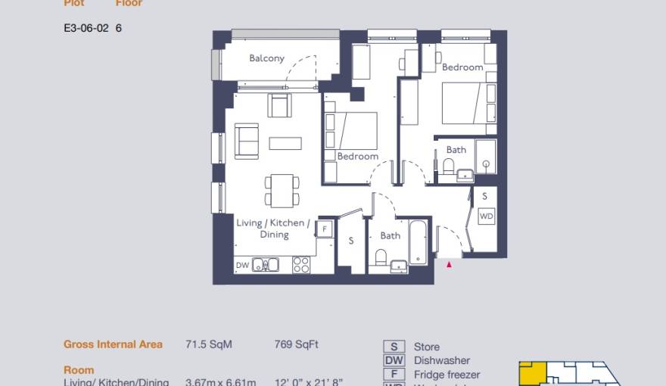
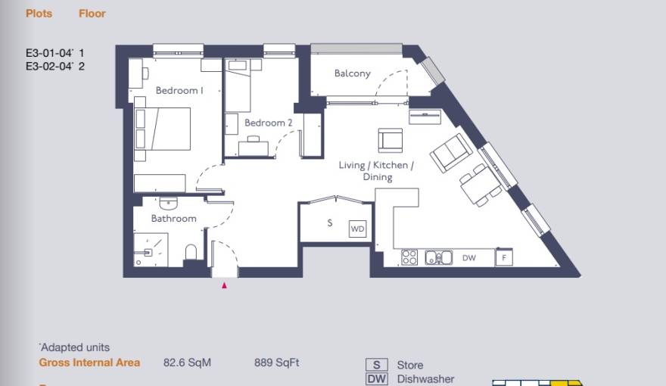
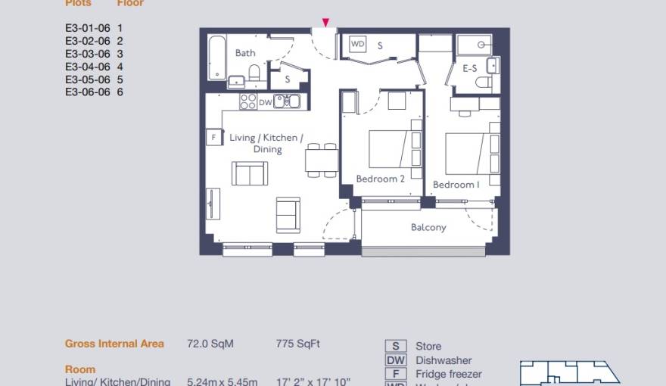
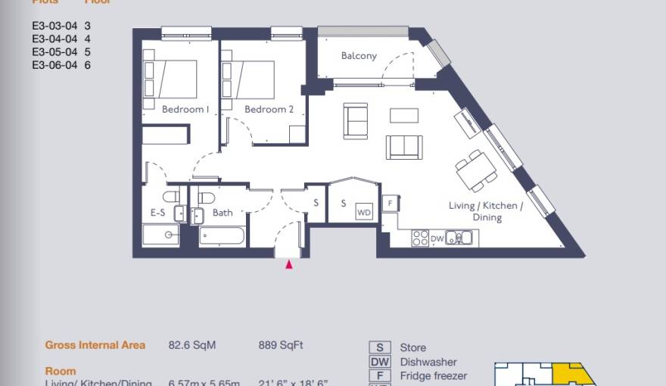
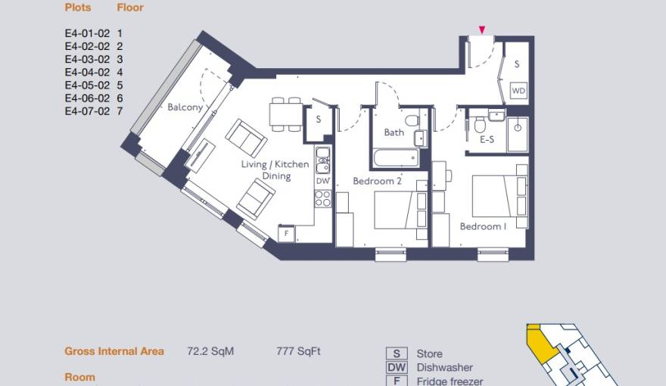
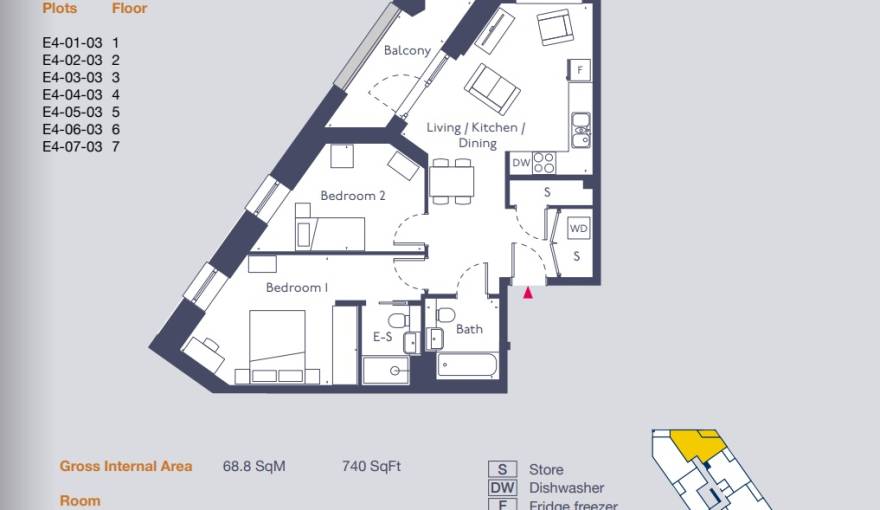
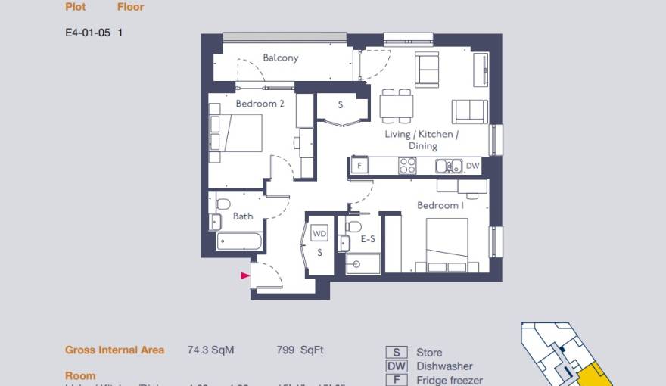
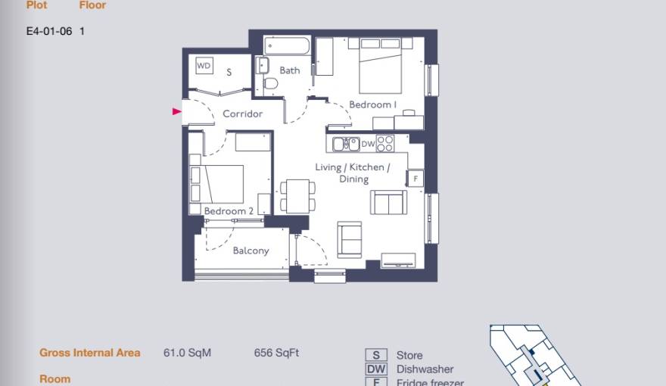
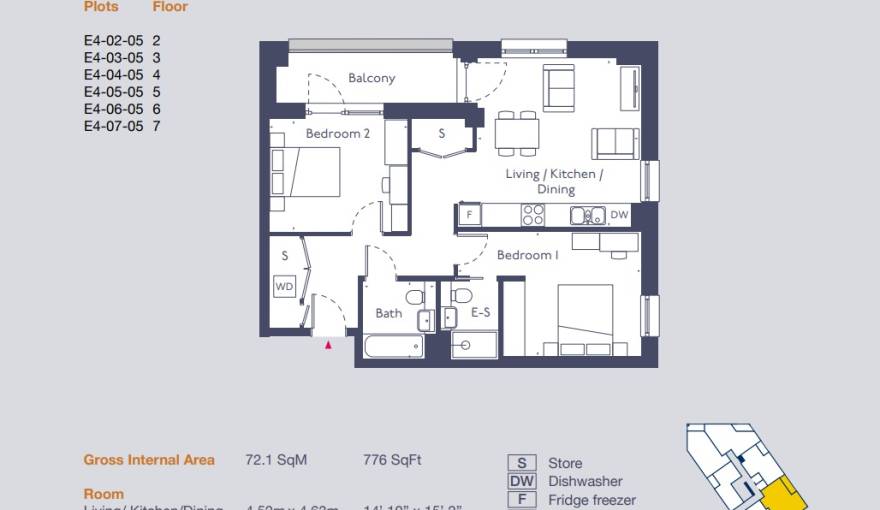
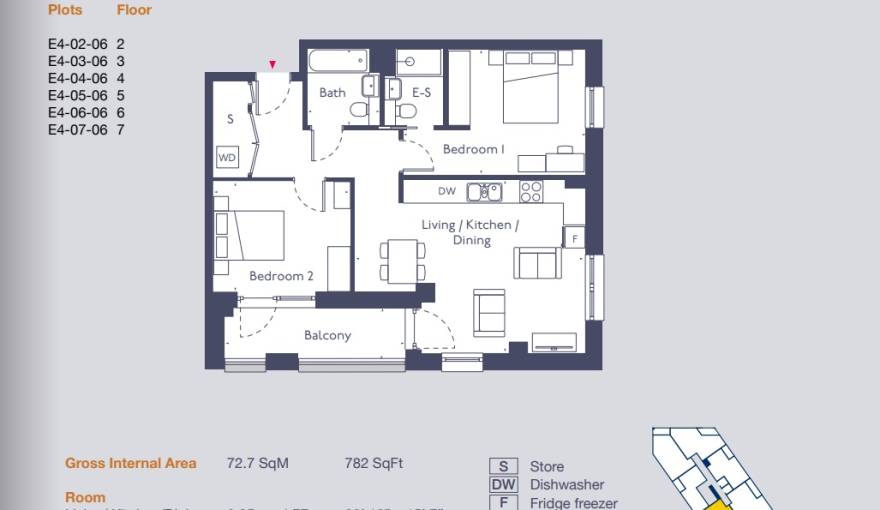
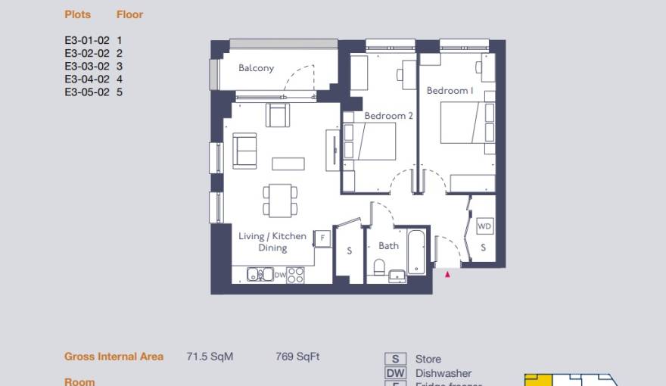
The core apartment units of this project fall into two categories: one-bedroom units ranging from 43.1 to 61.1 square meters, and two-bedroom units ranging from 61.0 to 82.6 square meters. All units adopt an open, integrated layout for the living, dining, and kitchen areas, with private spaces separated as independent zones. Some two-bedroom units are equipped with an en-suite bathroom and support adaptive renovation. Homebuyers can filter units based on floor area, room ratio, balcony size, and building location.
The project launched three interior delivery packages, each with distinct specifications. Their configurations cover fixed kitchen and bathroom appliances, floor paving materials for separated functional zones, supporting bathroom facilities, and practical supporting amenities for public areas. All these configurations are explicitly defined tangible deliverables.
Eligible homebuyers may first purchase a partial share in a shared ownership home launched by the Hammersmith and Fulham Council. The remaining ownership stake in the property is held by the Council. Homebuyers are required to pay a small amount of additional fees, and the initial purchased share is priced in line with its corresponding proportional share of the property’s market value.
In the shared-property homebuying scheme introduced in this paper, homebuyers may first purchase a portion of the property rights, then gradually acquire full ownership at a later stage. This scheme is only open to eligible low- and middle-income households, and is designed to help groups unable to afford an outright home purchase to secure stable housing.
This area surrounding London’s White City is roughly a 10-minute walk from White City and Wood Lane Underground stations, with access to the Central Line, Circle Line, and Hammersmith & City Line. The walk to White City Station takes approximately 4 minutes, and the walk to Wood Lane Station takes around 8 minutes; trips to both Westfield London and Hammersmith Hospital take roughly 13 minutes on foot.
Travel by urban rail to Bond Street lasts around 12 minutes, and to Paddington around 8 minutes. All time durations listed are approximate values.
The London White City area development project discussed in this paper is surrounded by Westfield Shopping Centre, White City Studios, and Hammersmith Park. The project includes the on-site construction of Ark White City Primary School and is designed to build a mixed-function neighborhood that integrates residential and working functions.
1-bedroom flats from £425,000 (25% - £106,250)
2-bedroom flats from £620,000 (25% - £155,000)
On sale now! Register your interest on this website. Get the best offer!
Leave a request and specialists will select the property