Sky-High Luxury: Inside the £42 Million Park Modern Penthouse Overlooking Hyde Park

The super-prime residential market in London is experiencing a major geographical shift. While historically central enclaves like Mayfair and Belgravia commanded the highest premiums, a massive wave of redevelopment has turned Bayswater into the capital’s newest luxury hotspot.
At the forefront of this transformation is Park Modern, a landmark development situated at 123 Bayswater Road. Created by luxury developer Fenton Whelan and designed by the architectural firm FCBStudios, the project represents a significant evolution in park-front living.
The crown jewel of this exclusive development is the premier eighth-floor penthouse. Marketed by Savills with a guide price of £42,000,000, this flagship residence represents the pinnacle of luxury craftsmanship, space, and panoramic views in the heart of London.
Architectural Craftsmanship and Internal Space
Spanning 5,581 square feet of internal living space, the penthouse is designed to maximize the feeling of light and volume. The layout features five spacious bedrooms, five bathrooms, and a grand reception room ideal for entertaining on a grand scale.
Floor-to-ceiling glass windows run along the entire park-facing facade, flooding the living spaces with natural light and framing the changing seasons of the park below. The interiors feature custom joinery, rare marbles, and state-of-the-art home automation systems. Each bedroom suite includes a private walk-in dressing room and bespoke ensuite bathrooms finished to a gallery-grade standard.
The architectural layout creates a natural division between the public entertaining spaces and the private family quarters. The primary reception room flows into a formal dining area and a custom-designed kitchen equipped with professional-grade appliances, hidden prep areas, and premium stone countertops.
Unrivalled Outdoor Space: The Wrap-Around Terraces
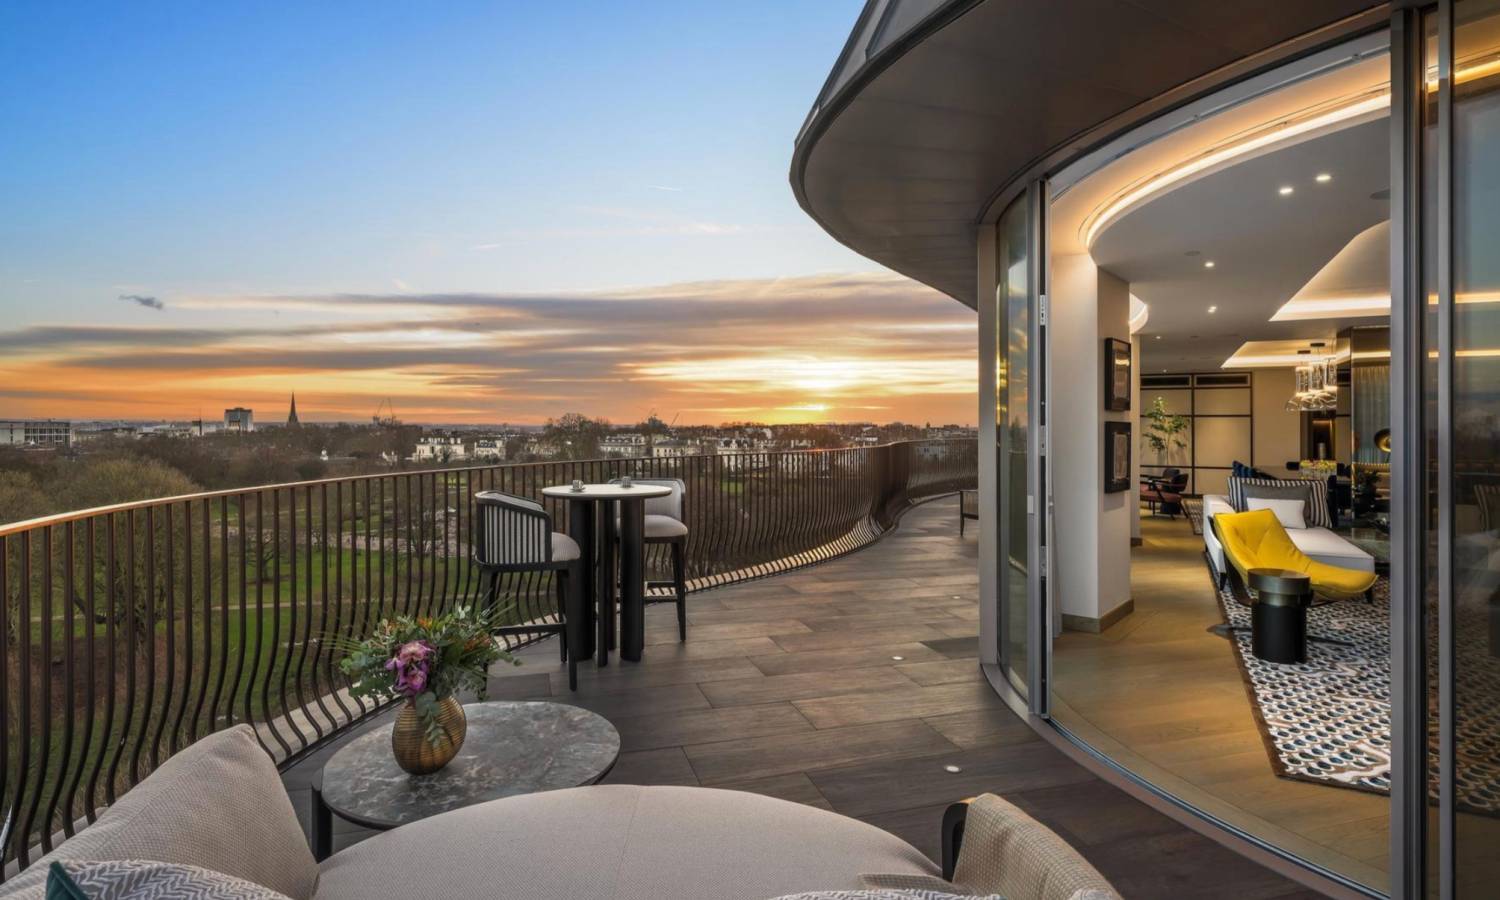
What elevates this penthouse above almost any other prime London property is its extensive outdoor terrace space. The residence features two private, half wrap-around terraces totaling 1,745 square feet.
These elevated outdoor spaces offer unobstructed, panoramic views directly over Kensington Gardens and Hyde Park. Residents can enjoy views extending from Kensington Palace in the west to the towers of Westminster and the City in the east. The terraces are wide enough to accommodate outdoor dining, lounge seating, and private landscaping, creating a secure elevated sanctuary above the city.
Rhodium-Managed Amenities and Services
Beyond the private residence, owners at Park Modern London gain access to a suite of residents-only amenities managed by Rhodium, London’s premier luxury property management service.
- 24-Hour Concierge & Security: Round-the-clock bespoke lifestyle assistance, package management, and secure access control.
- Valet Parking & Car Park: Private underground parking facilities with professional valet service.
- Wellness Center: A 25-meter indoor swimming pool, a fully equipped gymnasium, and a private spa with steam room, sauna, and treatment areas.
- Entertainment Suite: A state-of-the-art private cinema room and a dedicated residents' lounge for meetings or social gatherings.
These facilities ensure a seamless, hotel-style living experience where security, maintenance, and personal requests are managed continuously.
The Neighborhood: Bayswater's Super-Prime Revival
Bayswater is undergoing a multi-billion-pound regeneration effort, transforming it into a high-end destination. Historically characterized by Victorian stucco terraces, the area is welcoming a new era of architecture.
For buyers looking to establish a home here, the market offers a wide variety of premium new builds in Bayswater. This transformation is drawing international buyers who value the open green spaces of Hyde Park alongside close proximity to the shopping districts of Mayfair and Marylebone.
The development sits on the northern edge of the park, placing it directly opposite the borders of Kensington. Those interested in the cultural history of the area can explore the detailed guides on Living in Kensington to understand the local lifestyle, museums, and educational institutions nearby.
Administered under the City of Westminster, the development benefits from the council's high standards of public services and street maintenance. Potential buyers can research the borough's wider market trends by looking at Living in Westminster or analyzing active opportunities for new builds in Westminster. The surrounding streets feature an array of upscale cafes, boutique retailers, and fine-dining restaurants, creating a self-contained neighborhood with a distinct local character.
Penthouse Specification Summary
| Property Feature | Specification Details |
|---|---|
| Address | Park Modern, 123 Bayswater Road, London, W2 3JH |
| Guide Price | £42,000,000 |
| Internal Floor Area | 5,581 sq ft (518 sq m) |
| Terrace Floor Area | 1,745 sq ft (split across 2 terraces) |
| Accommodation Layout | 5 Bedrooms, 5 Bathrooms, 1 Reception Room |
| Floor Level | 8th Floor (Top Floor Penthouse) |
| Management Services | 24/7 Concierge and Valet by Rhodium |
Conclusion
The £42 million penthouse at Park Modern is a landmark release for London's super-prime property market. By combining expansive internal layouts with a massive wrap-around terrace and unobstructed views of Hyde Park, it sets a new benchmark for luxury living in Westminster. For buyers seeking the ultimate combination of park-front views and hotel-grade lifestyle amenities, this property represents one of the finest residential opportunities currently available in the capital.