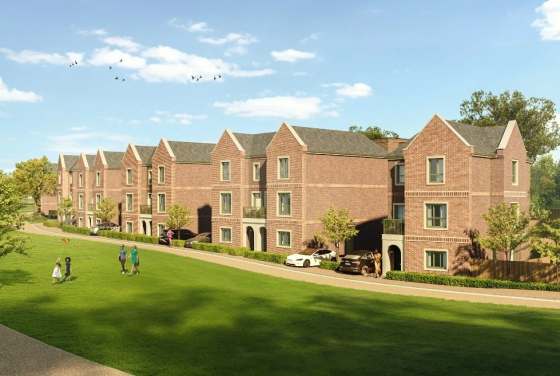
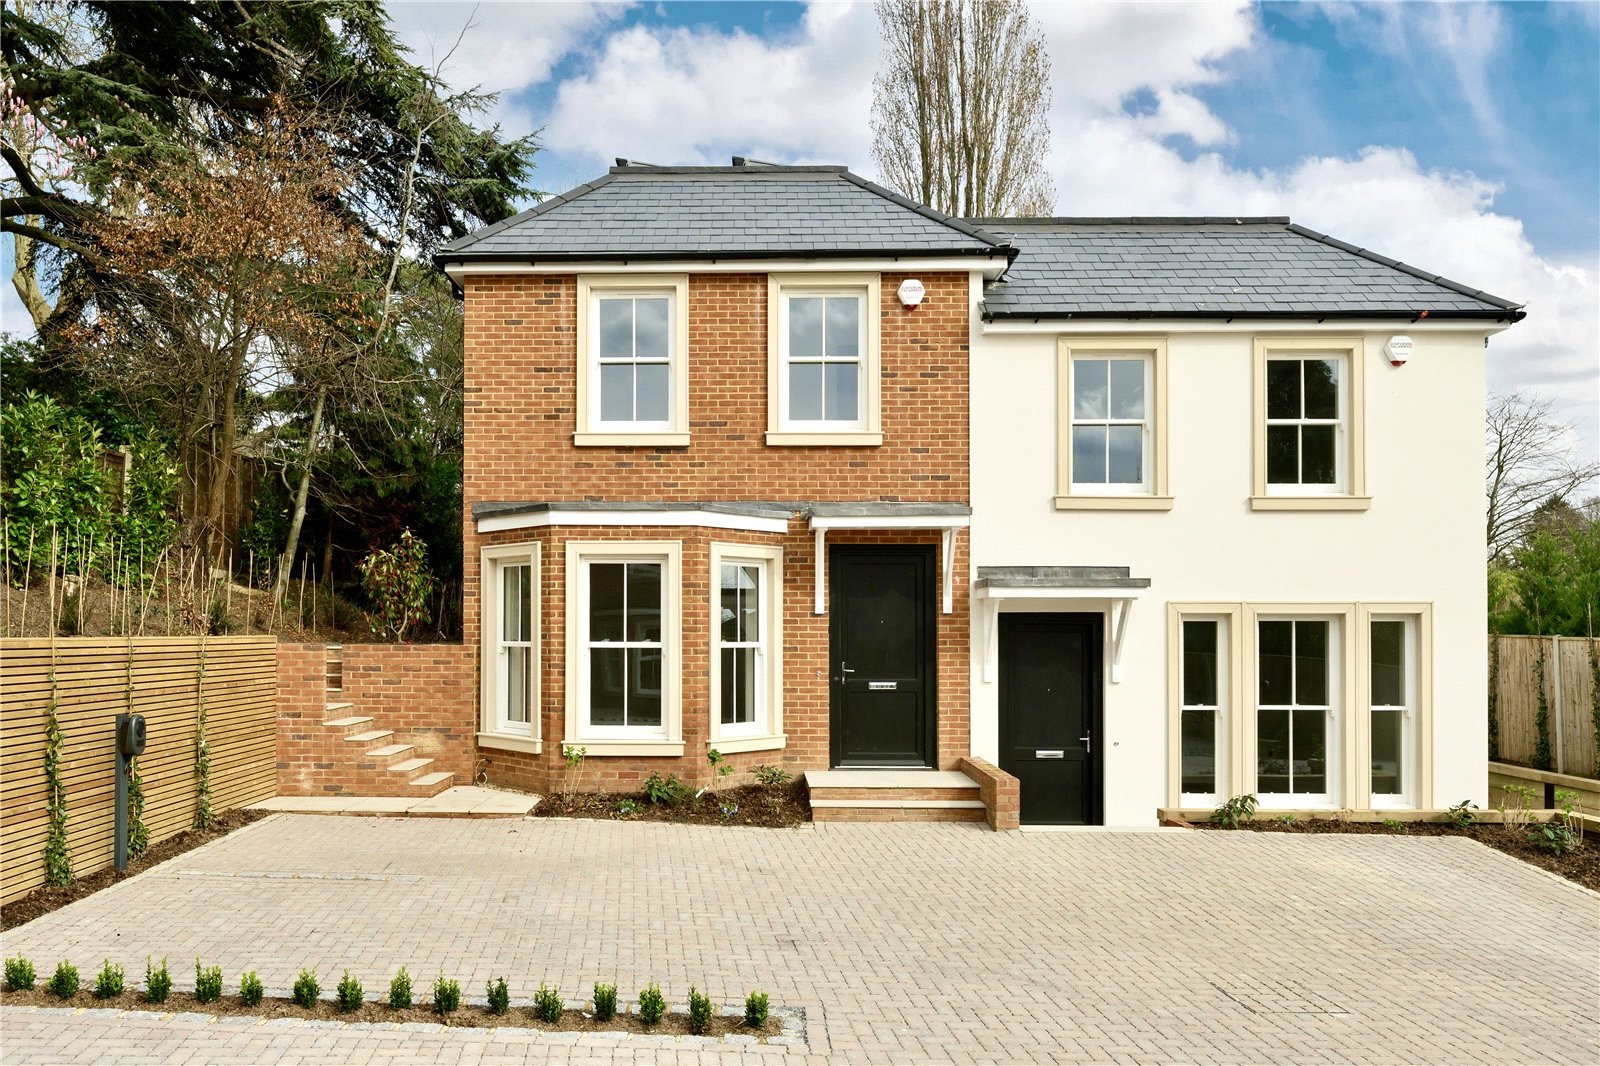
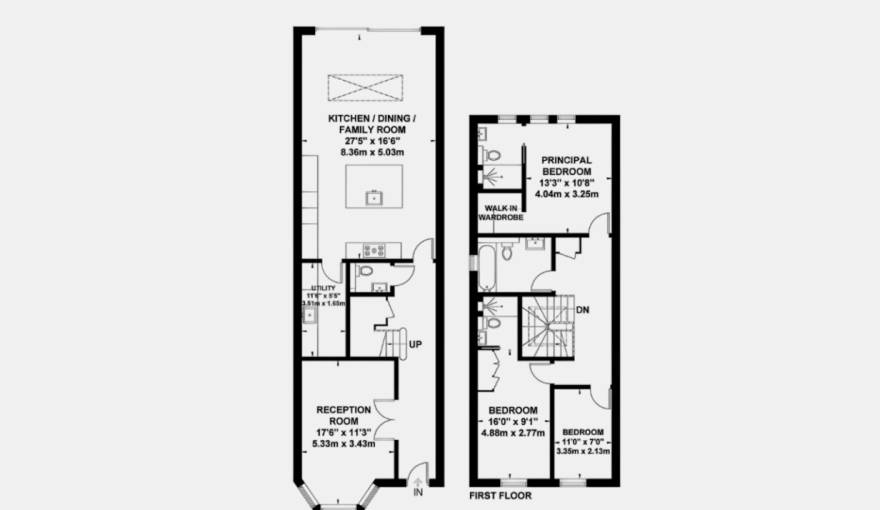
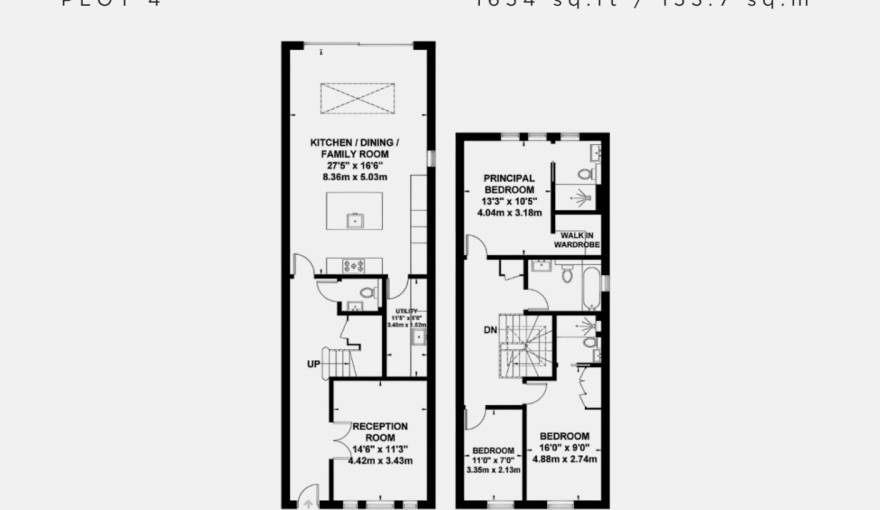
Ridgeland Place by Burhill Homes offers four newly built three-bed homes from £1.2M with private gardens and two allocated parking spaces. Plot 1 measures 2,053 sq ft while other units range from 1,654 to 1,904 sq ft.
On the Cobham-Oxshott border in KT12, Ridgeland Place lies by Oxshott Heath and is a 16 min walk to Oxshott station, which connects to London Waterloo in about 37 minutes. Local cafes and shops in Cobham and four well-regarded schools are nearby.
Solar photovoltaic panels, an electric vehicle charger, and a wastewater heat recovery system.
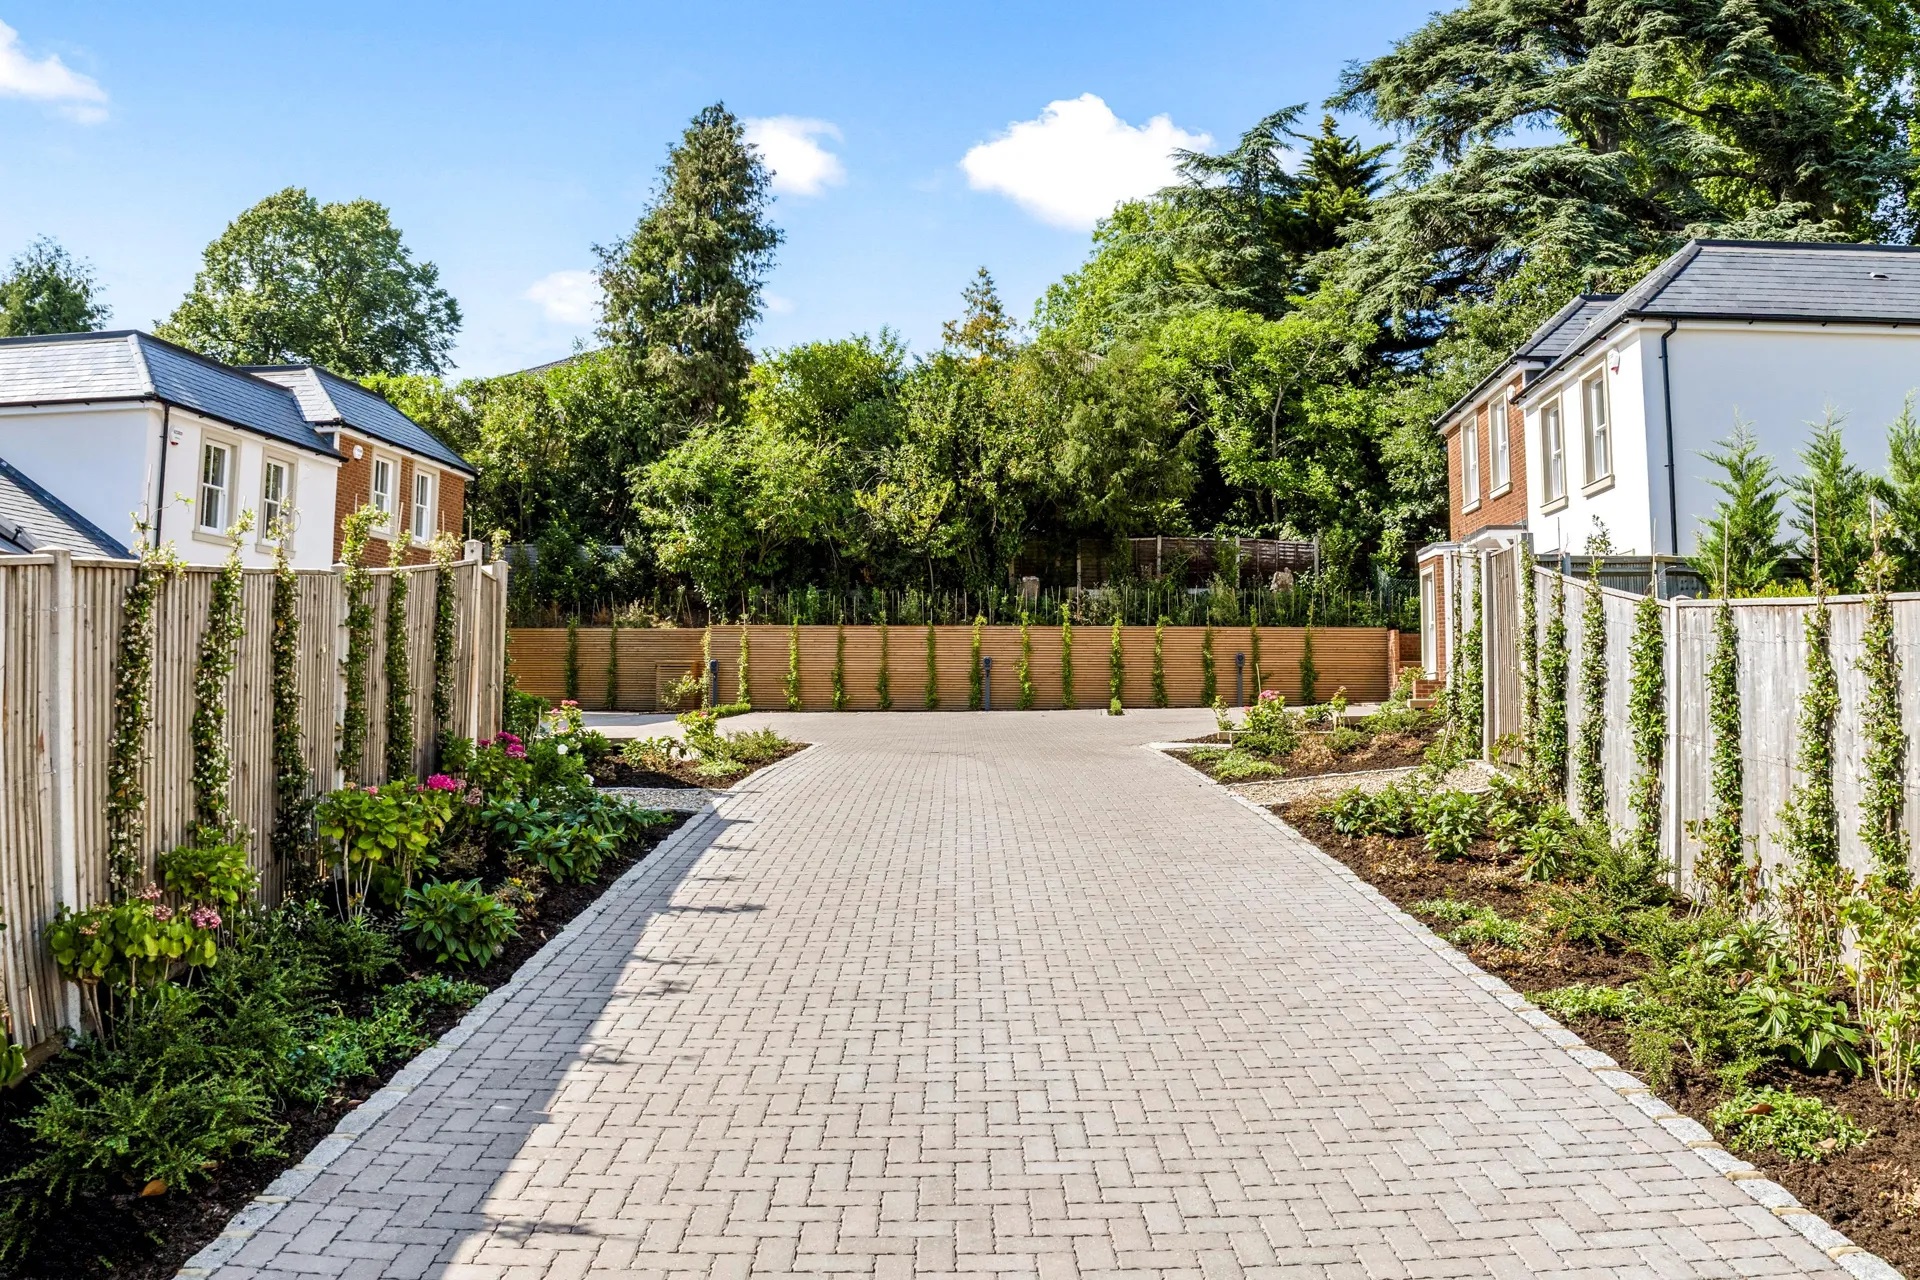
Ridgeland Place is located at the junction of Cobham and Oxshott in the United Kingdom. This development includes only 4 newly built luxury residences, which combine traditional craftsmanship with contemporary interiors. Each unit is equipped with a private garden and an exclusive parking space, and provides a far higher level of privacy than all types of large-scale residential development projects.
The residential project in the Surrey area introduced in this paper has all units as three-bedroom properties, with their usable floor areas covering the standard range, each unit type featuring a differentiated design, construction materials that align with the style of surrounding communities, and the ability to accurately meet homebuyers’ core decision-making needs.
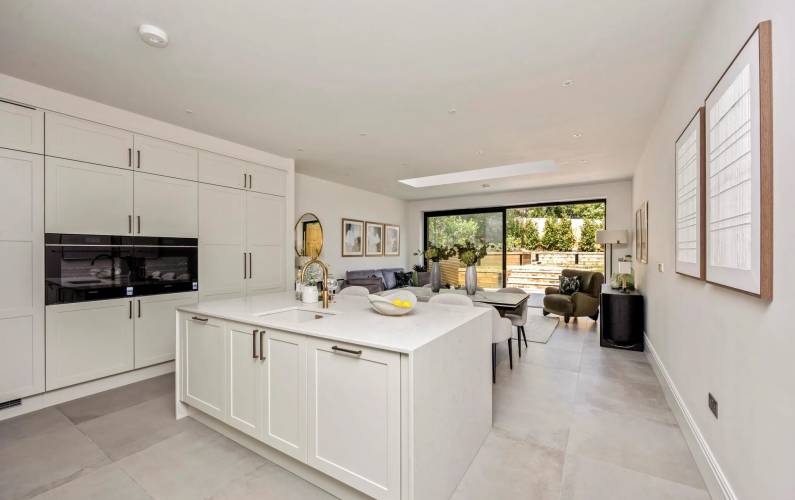
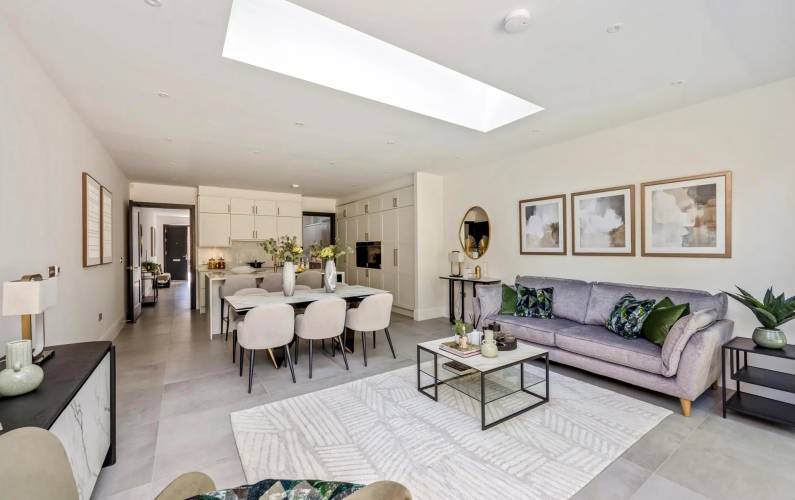
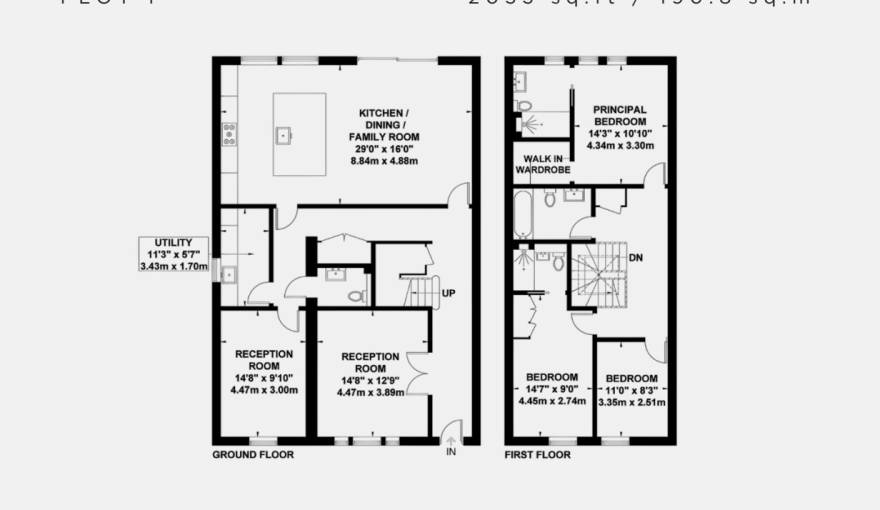
The largest residential plot introduced in this presentation, Plot 1, has a total gross floor area of 2,053 square feet. Its first floor houses two separate reception lounges, a utility room, and a 29-foot-long kitchen-dining area. Its second floor is equipped with a primary bedroom that comes with a private en-suite bathroom and walk-in closet, plus two secondary bedrooms. All three categories of space are clearly demarcated from one another.
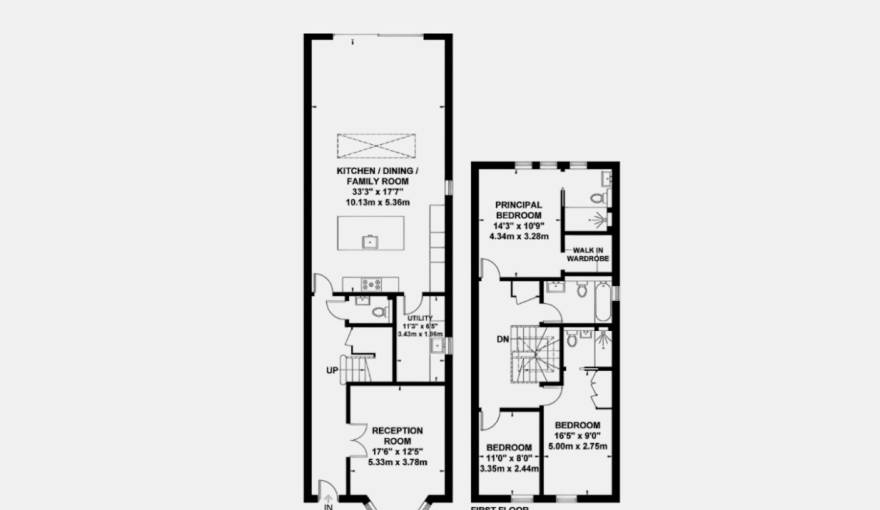
The three housing units launched this time, Plots 2, 3 and 4, span a size range of 1654 to 1904 square feet. All units come standard with a front-facing living room, an open-concept kitchen-dining-family zone adjacent to the garden, as well as uniformly fitted utility rooms and master suites, among other standard inclusions. Homebuyers may select their preferred unit based on room dimensions, unit orientation, and garden location.
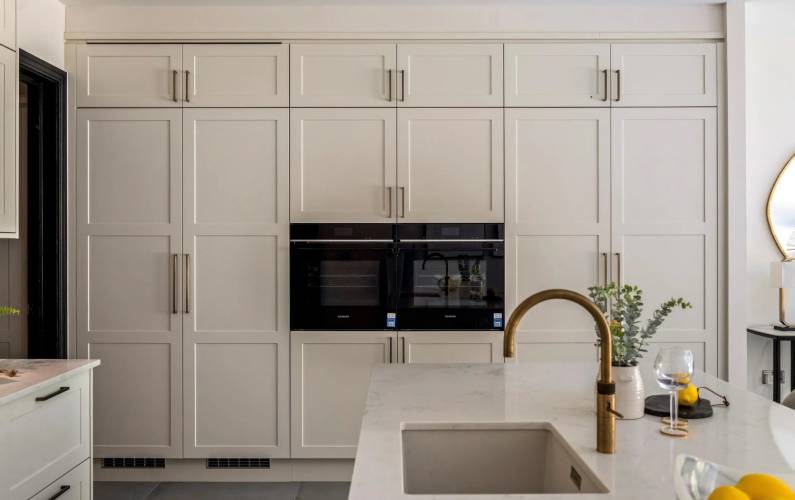
The kitchen of this residence was designed by Crouch Design. All core household appliances uniformly adopt Siemens’ integrated series, and are fully equipped with facilities including full-height freezers, double ovens, and induction cooktops. The independent utility room is also fitted with a Siemens washer-dryer set.
The bathroom of this residential unit uses Porcelanosa-brand tiles, sanitary ware, and vanity countertops, and is fitted with a large mirror, an electric heated towel rack, and a ceiling-mounted digital shower system. The entire two-story building is equipped with solid concrete floors; the master bedroom features a Draks dressing room, while the secondary bedroom comes with a custom-built wardrobe.
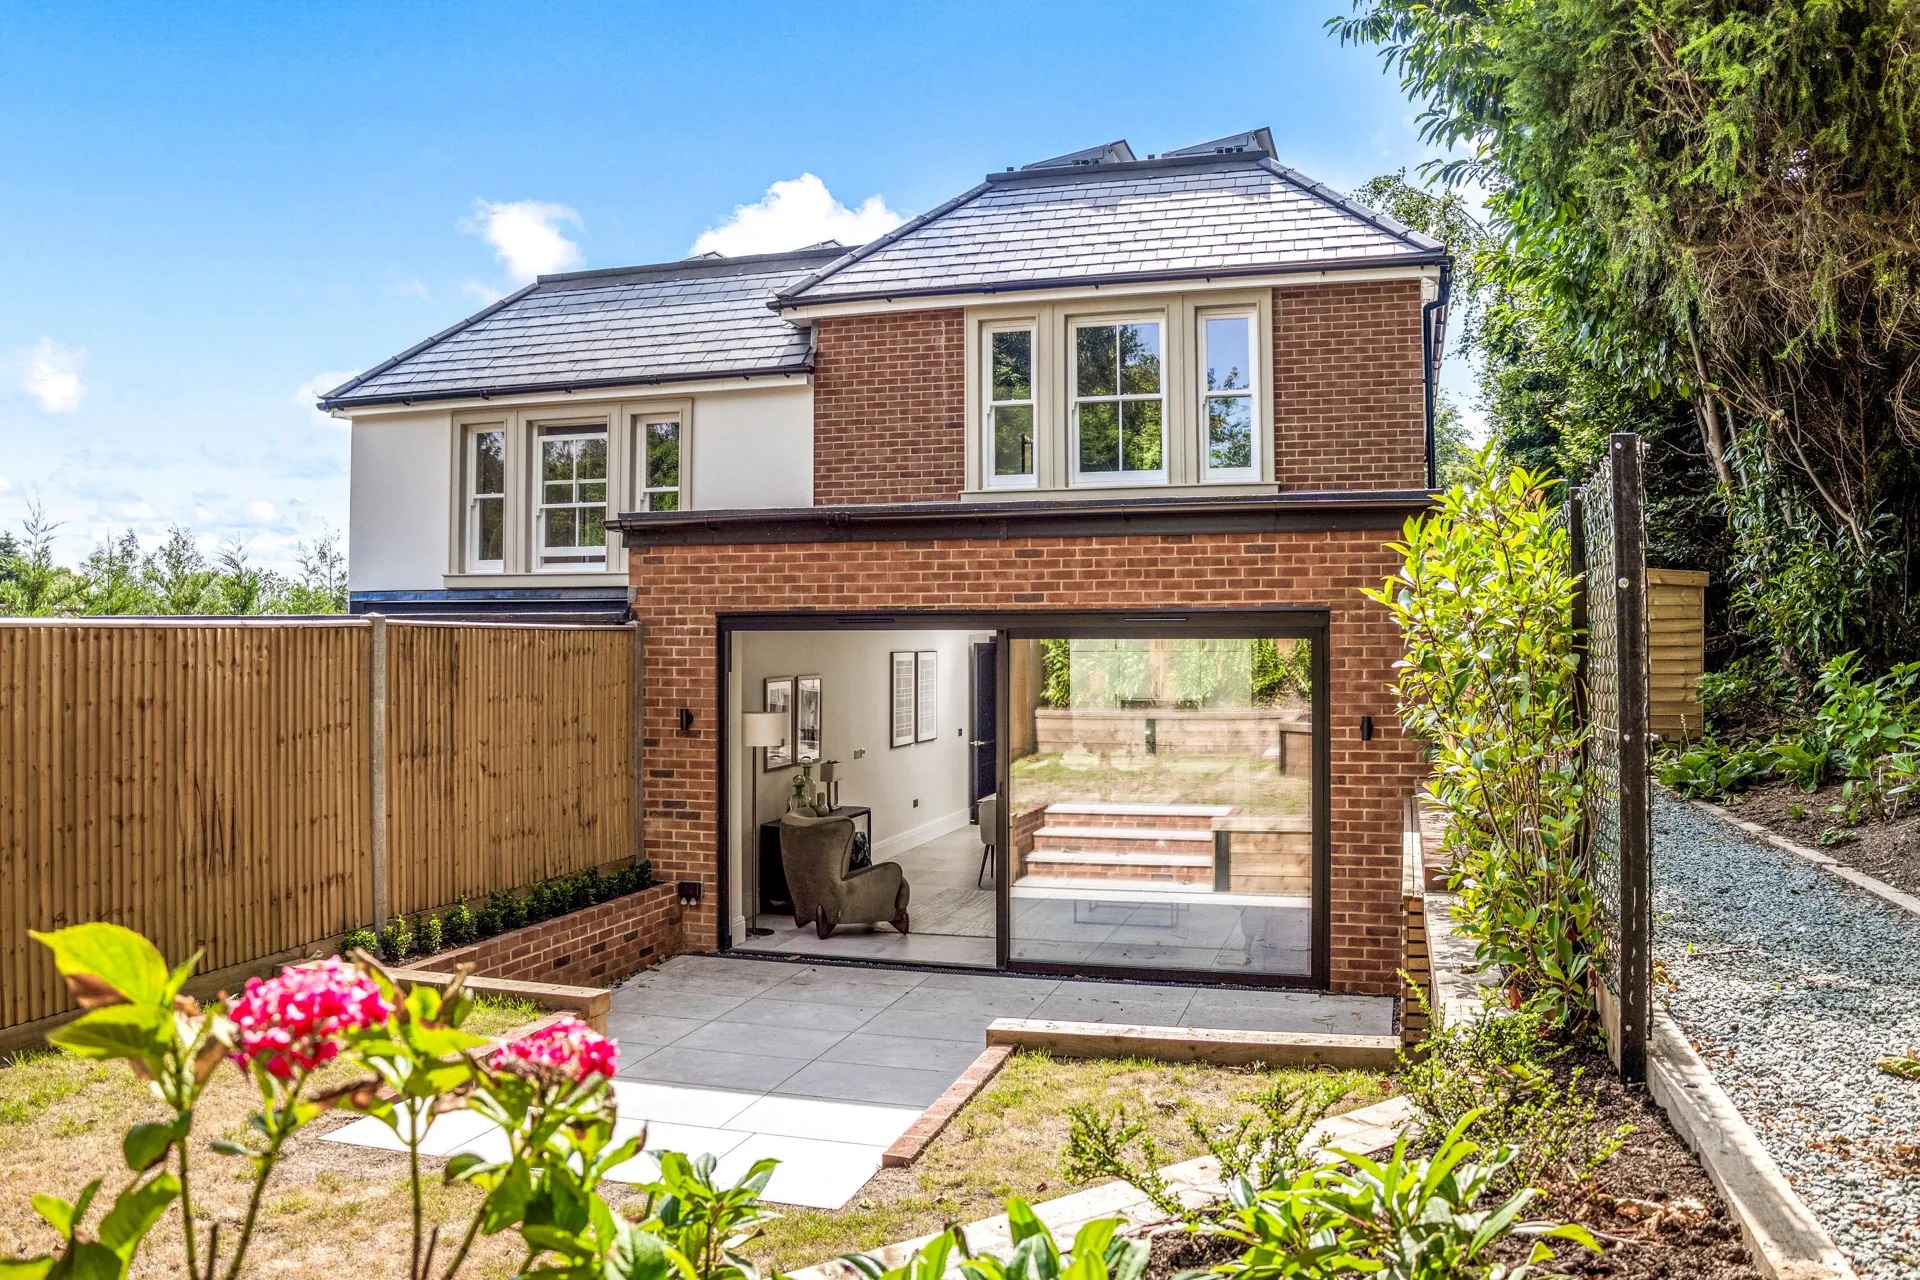
For this project, each residential unit is fitted with a large sliding door that connects to the main living area, paired with a porcelain-tiled terrace and a landscaped private backyard. Each household is allocated 2 permanent parking spots and 1 charging pile. The entire project provides 2 visitor parking spaces. All units are equipped with energy-saving facilities and are covered by a 10-year Buildzone warranty.
Ridgeland Place lies immediately adjacent to the entrance of Oxshott Heath, which covers more than 200 acres. Internal walking paths within the Ridgeland Place estate lead directly to Oxshott Railway Station, with a rail journey of approximately 37 minutes to London Waterloo. The commercial districts of Oxshott and Cobham offer a full set of supporting amenities, and the surrounding area is also ringed by four well-regarded schools.
Disclaimer
3-bedroom homes from £1,250,000
On sale now! Register your interest on this website. Get the best offer!
Leave a request and specialists will select the property