Stanmore Gardens is a large mixed-use proposal by Gracie Group with c.250–300 traditional residences plus up to 300 co‑living units and new retail and public spaces. Pricing is Price on request and a comprehensive planning submission is targeted for 2027.
Stanmore Gardens sits in Stanmore, Harrow, in Tube Zone 5 and is a 0.6-mile walk to Stanmore station on the Jubilee Line. Stanmore Recreation Ground is a 2-min walk and Sainsbury's is a 6-min walk, with frequent buses and town-centre shops close by.
Planning application anticipated 2027.
Stanmore is the site of a significant residential proposal by Gracie Group, developed on land that has been used as a shopping centre car park. This property is in the heart of Stanmore, near the underground station, numerous bus stops, supermarkets, everyday facilities, and open spaces. It is designated for redevelopment under Harrow's approved Local Plan. Plans are emerging that would provide about 250-300 new homes (including some affordable), up to 300 co-living homes, and additional commercial space.
A potential purchaser of the prospective property will have the option to buy into a mixed-use development that contains both residential units and open space. At this time, there are no residential units being sold separately from the development, since the developer intends to submit a comprehensive planning application for the entire site in 2027. Consequently, the layout of each unit, number of bedrooms per unit, and internal finishes are currently unknown. Therefore, anyone who may be interested in purchasing one of these units should wait until the developer formally releases them for sale prior to comparing different units. Also, since no commercial agreements have yet been reached regarding the sale of the units, pricing data is not included.
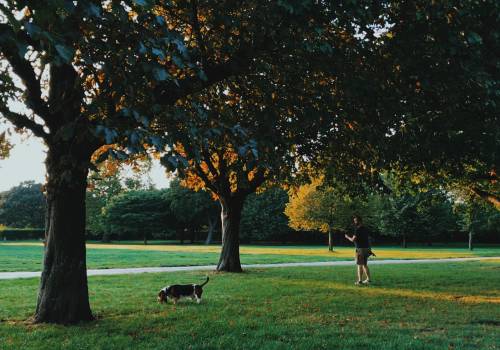
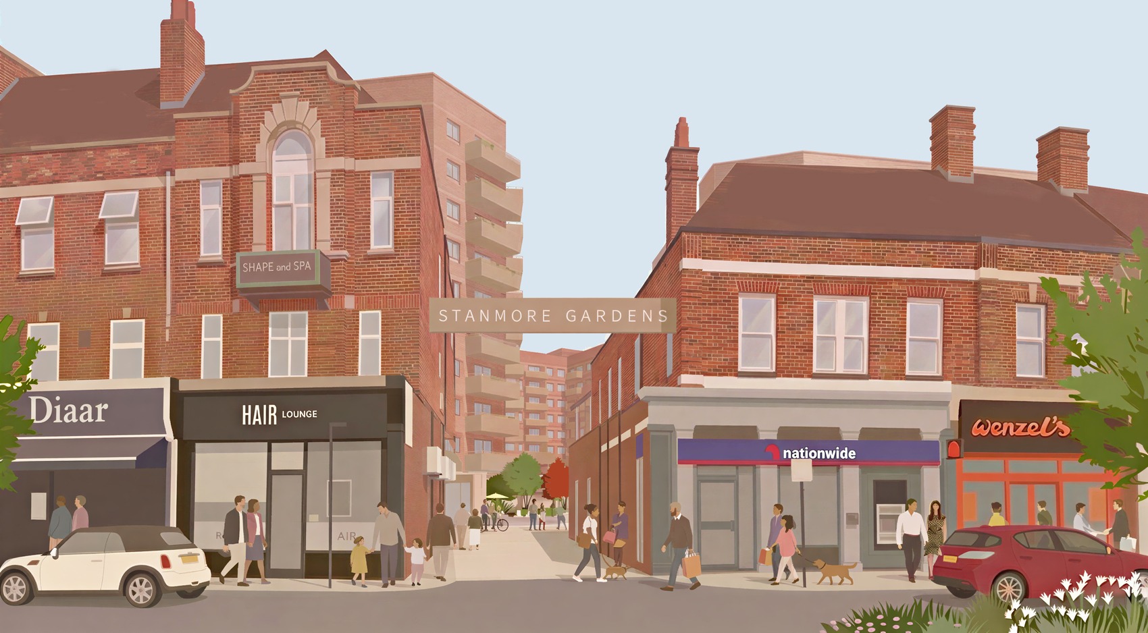
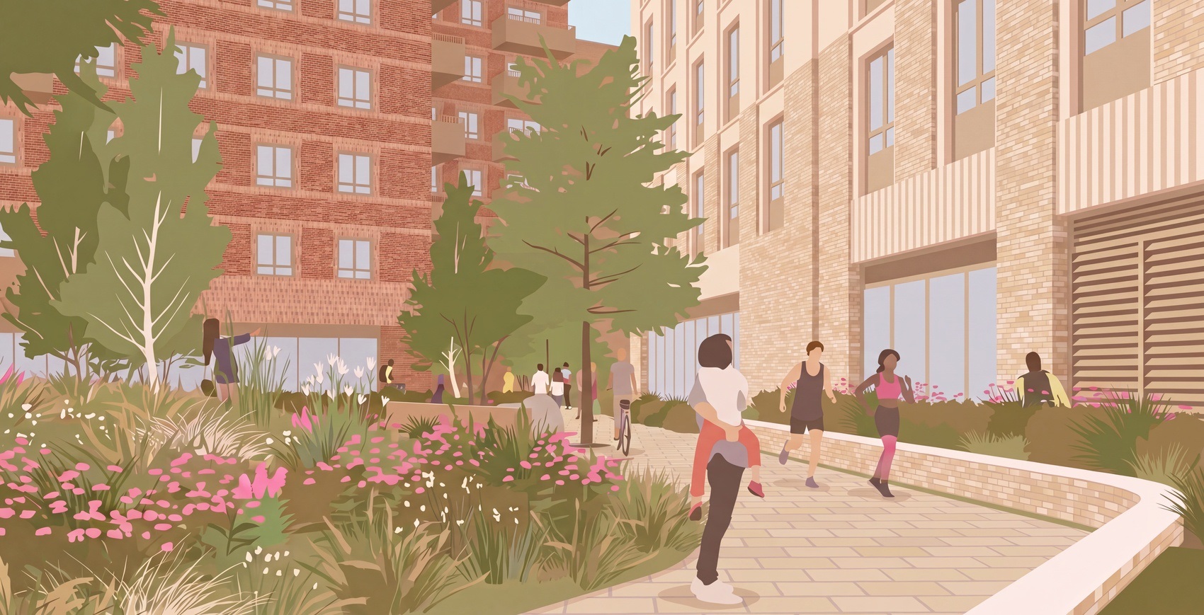
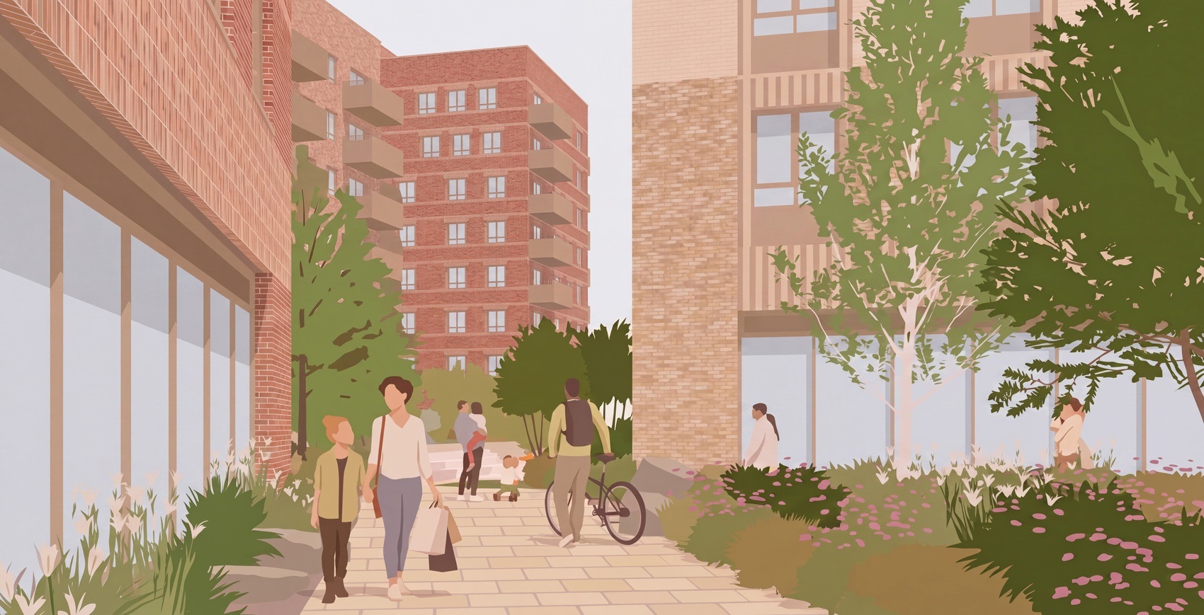
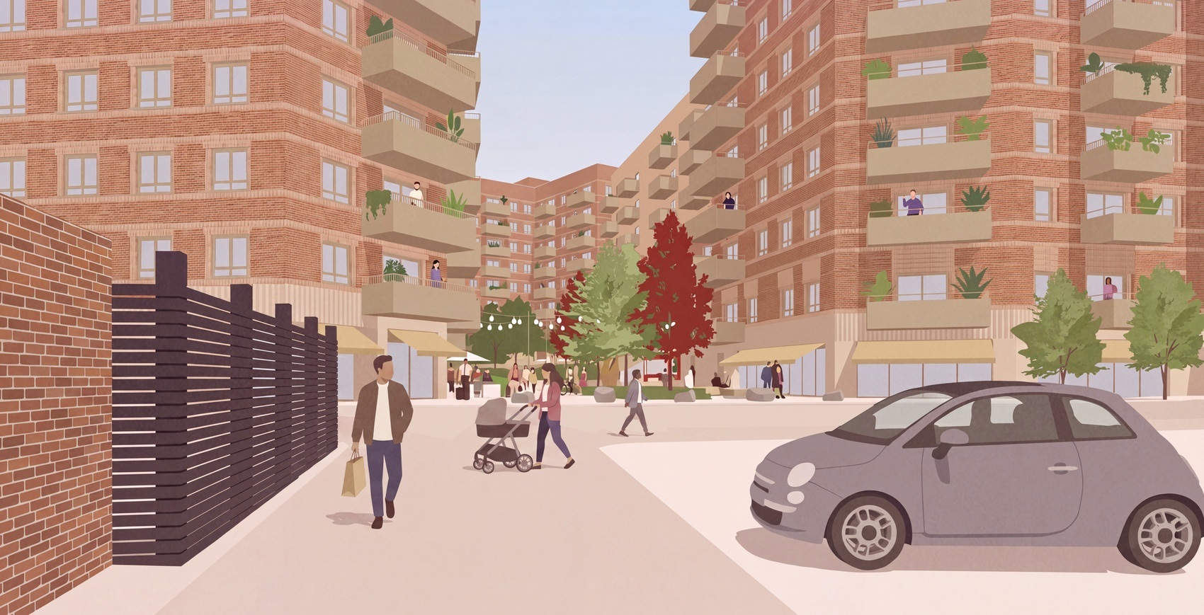
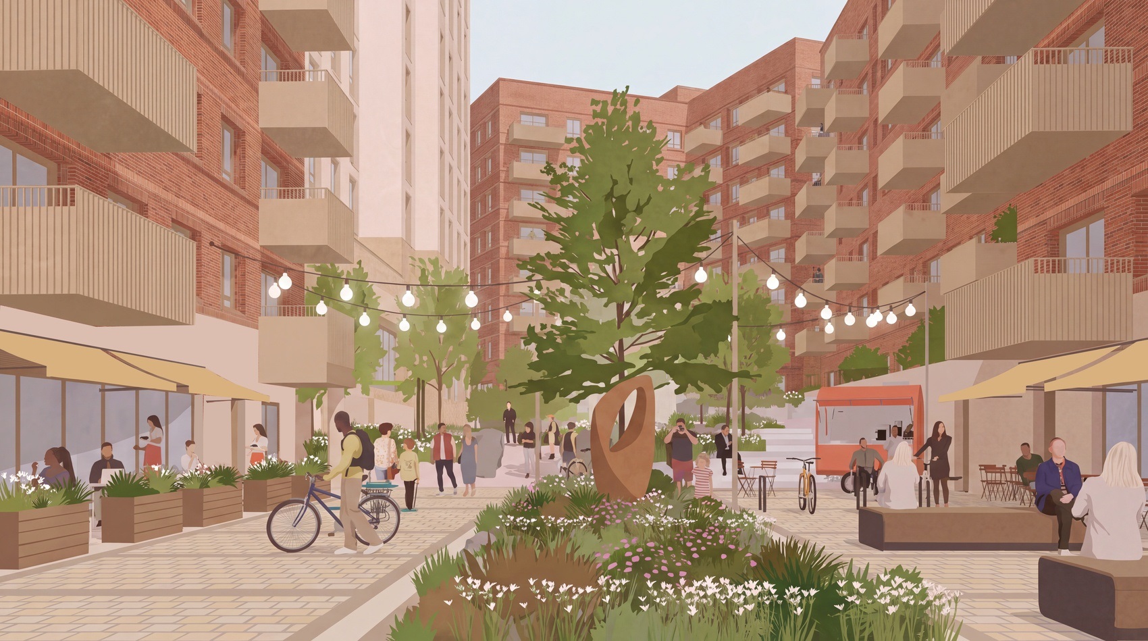
Landscape and public realm are the core focus of the developing project. It is anticipated that the project will produce a new retail square, a village green, and over 1,200 square meters of designated play space, creating space for families, residents, and the larger community. New shops and commercial units will provide further activity at ground level, while the current retail parking capacity is planned to be re-provided. This strategy is intended to maximize the use of a very well-connected town center site without encroaching on Harrow's Green Belt.
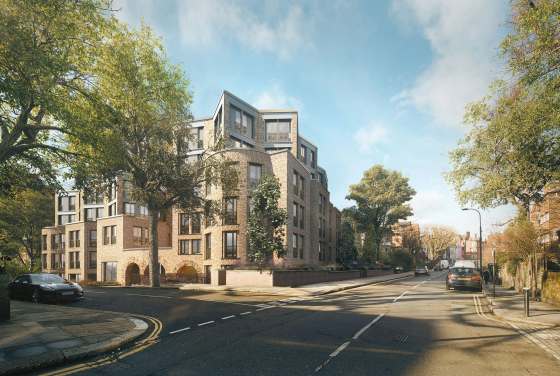
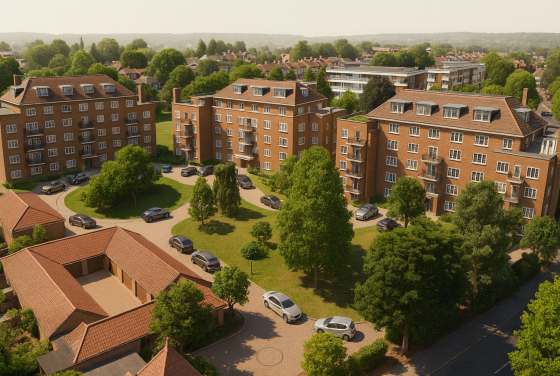
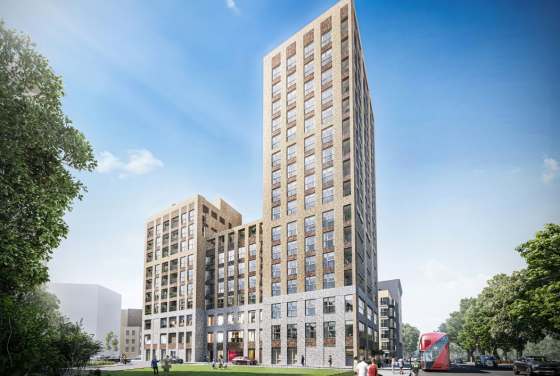
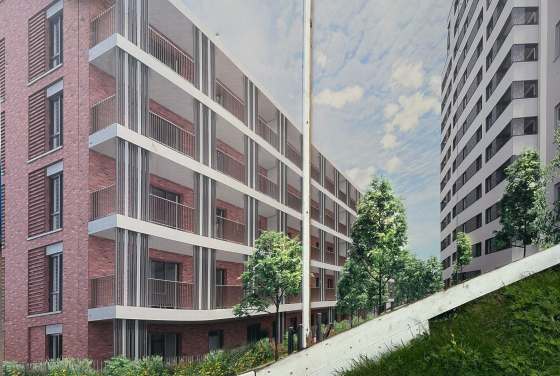
An additional element of the proposed plans is improving pedestrian connectivity. New, safer, and better-lit walking routes will connect the Stanmore Recreation Ground, The Broadway, and other nearby green spaces and parks. A photographic image showing the initial design concept can help demonstrate how buildings, landscape, and public space could relate to one another. Additionally, a map is especially helpful in demonstrating the relationships among the site, the Underground station, the town center, and nearby recreation sites. These connections are designed to integrate the new community into the existing Stanmore community as opposed to establishing a separate residential community.
The Stanmore Underground Station is located a short distance away from the development and offers Jubilee Line service to central London and major job centers. Additionally, local buses provide service to the surrounding area, and The Broadway has established stores and services that are easily accessible to the proposed homes. Stanmore Recreation Ground and other nearby open spaces offer opportunities for outdoor recreation within walking distance of the development, helping support the goal of combining higher density town center housing with access to existing landscapes.
Anyone considering purchasing property in the future should be aware that the program is still in its initial planning phase. The final building height, number of units, percentage of affordable housing, size of individual units, amenities provided, and when construction will begin/complete could change before formal application/approval. Some of the most clear-cut elements that are known today include the proposal to develop 250-300 traditional residences; 300 maximum co-living units; large-scale children's play areas; new commercial development opportunities; and enhanced pedestrian connections. These factors make it apparent that the Stanmore proposal has the potential to become a large-scale, mixed-use redevelopment opportunity centered around transportation access, public space, and increased connectivity to the surrounding community.
Disclaimer
Leave a request and specialists will select the property