Electric Vehicle charging point.
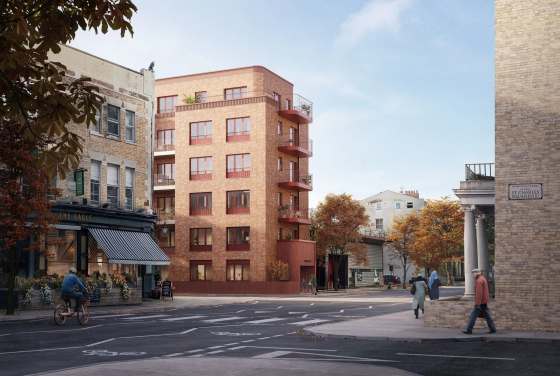
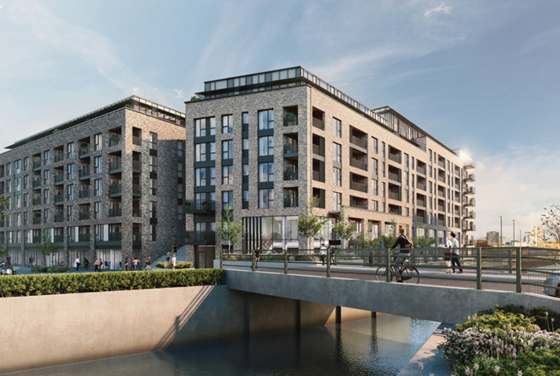
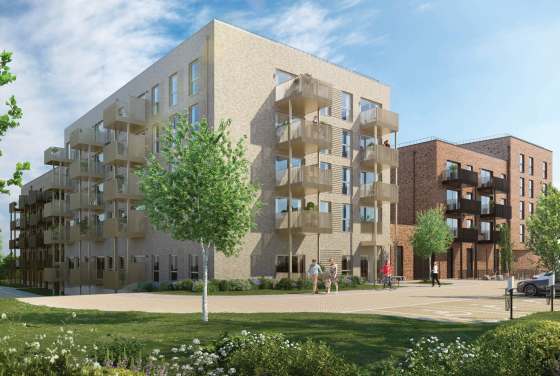
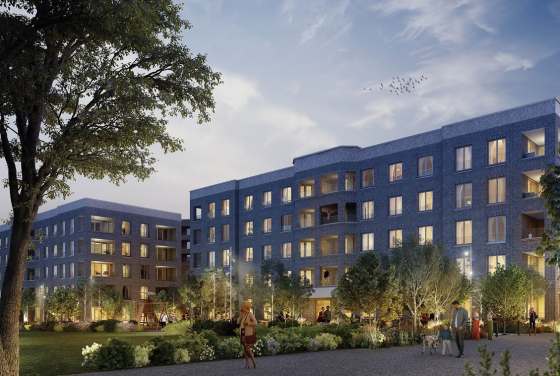
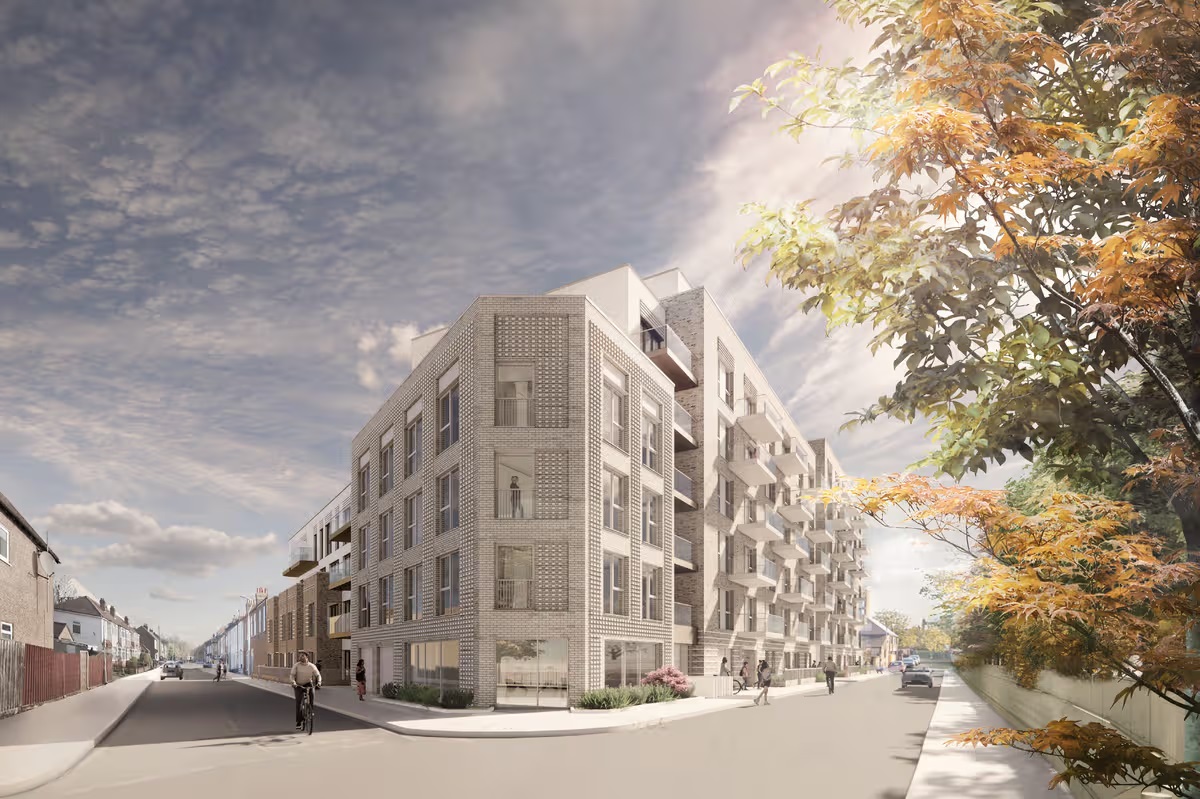
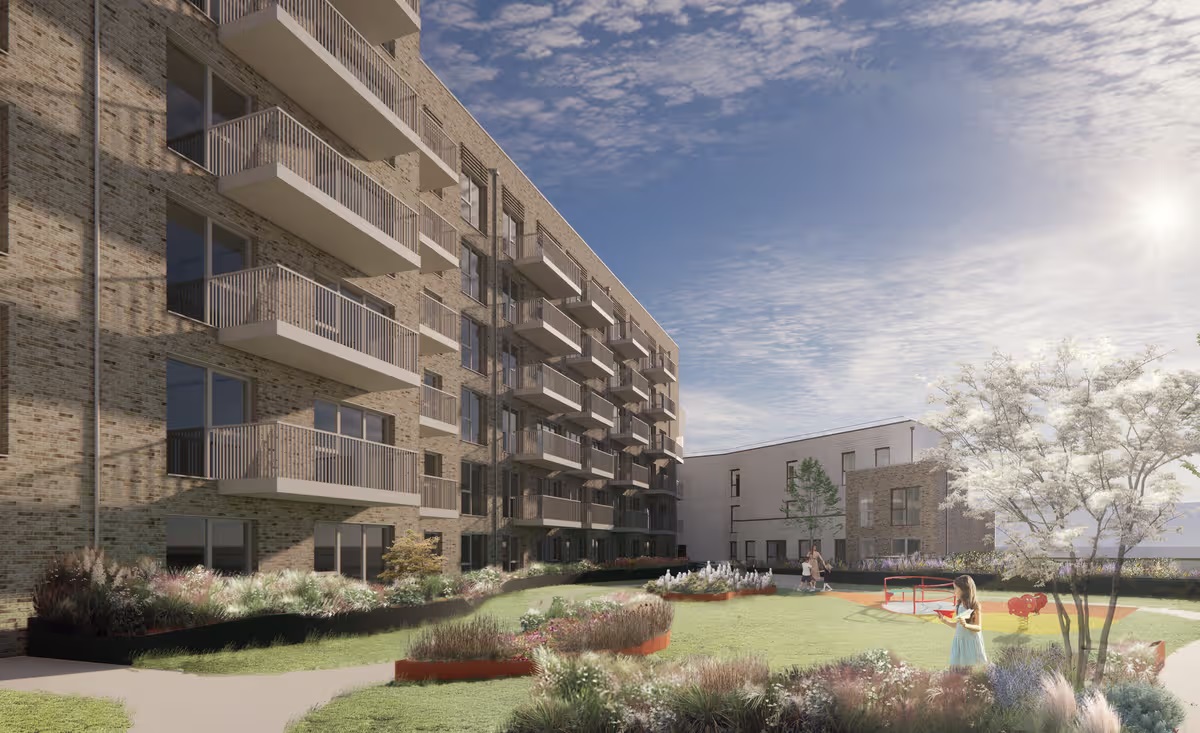
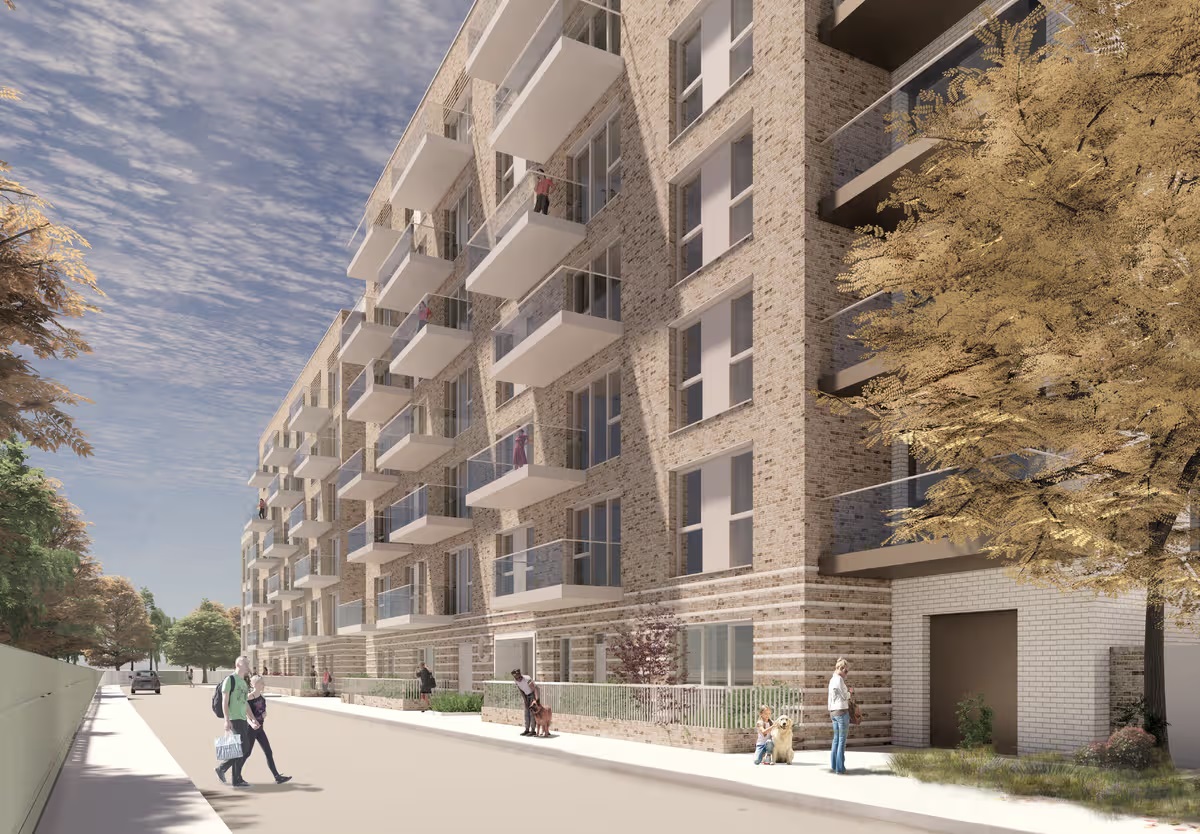
Tavistock Quarter is a residential development located at the previous COMAG site on Tavistock Road in Yiewsley, West Drayton. In May 2023, Hillingdon Council granted approval for 105 new residential units, which include both two-story and seven-story buildings. In addition to the proposed units, the approved development includes access provisions; parking for automobiles and bicycles; landscaping; and a community center. This site is located within an established residential regeneration zone that surrounds West Drayton Town Centre and Railway Station, allowing future residents to utilize existing local services and facilities while living in new housing.
The size of the development (105 homes) will be considered in relation to other regeneration taking place in the area by a potential purchaser evaluating the property. The previous proposal for the COMAG site included 104 apartments; however, the final approved version was increased to 105. Padcroft Works, which is adjacent to the COMAG site, has already provided 315 new residential units in buildings that range from three to eight stories. This provides a larger residential community surrounding Tavistock Road. When deciding on buying a unit in this development, purchasers should compare floor plans and specifications of units as they become available for purchase. Price information has been excluded from this description as it is subject to change based on commercial negotiations.
The building that is currently under construction will be built to different heights throughout the project (from 2 stories to 7 stories) instead of being a uniform single structure. In addition to the planning permission covering both hard and soft landscaping as well as the provision of designated car and cycle parking, the application has been designed to help the proposed new accommodation blend into the surrounding streetscape. The original application had planning permission for a community hub of 99m2 at ground floor level. Since then, subsequent applications have sought to replace the community hub with a residents' lounge and associated facilities, as well as making amendments to internal circulation within the building, balconies, facades and roof area.
The planning process has subsequently considered both the fire safety standards for the development and the design of the landscape. As part of the changes made to the scheme in 2025, there were modifications to the separation of blocks B and C; amendments to the location of balconies; updates to the layout of the cycle store; changes to the design of the green roof; and amendments to the type of material used externally. An illustration of the architectural proposals may help visualize the proposed changes, and a map may aid in establishing where the site lies relative to Tavistock Road, Yiewsley High Street and West Drayton Station. These further changes demonstrate that the original approved concept is being developed further to reflect on-site construction needs and statutory requirements.
The COMAG site is located on Tavistock Road, in Yiewsley; it is also near the West Drayton town center. The planning information for the surrounding areas states that the West Drayton railway station is about 150 meters east of the other Tavistock Road redevelopment sites. There are many types of local amenities such as supermarkets, small stores, restaurants, pubs, churches/places of worship, hospitals/medical clinics, and schools/education institutions. Also, there are several parks/outdoor areas including Yiewsley Recreation Ground, Thorney Country Park, Stockley Country Park, and the Grand Union Canal.
The location also has advantages as it is part of a larger change in the use of commercial/industrial lands along Tavistock Road. Tavistock Quarter is an example of the transition to a predominantly residential area, with new landscape and pedestrian access provided with the additional housing. The proposed 105 units of housing, varying building heights, and close distance to public transportation will allow potential buyers to evaluate the project based on practical considerations when compared to other new housing developments in West Drayton. Potential buyers should verify the type of tenure (i.e., freehold or leasehold), size of apartments, number of allocated parking spaces, and final specification of interior finishes prior to purchase.
Disclaimer
Leave a request and specialists will select the property