10-year NHBC build warranty.
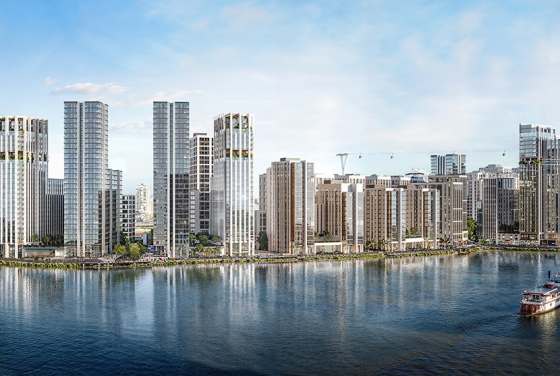
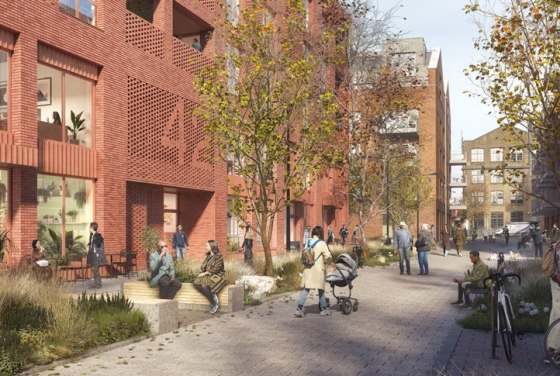
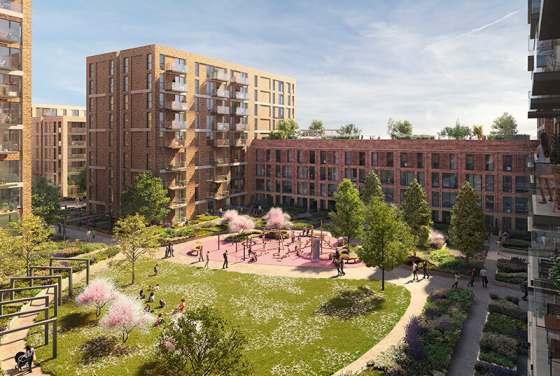
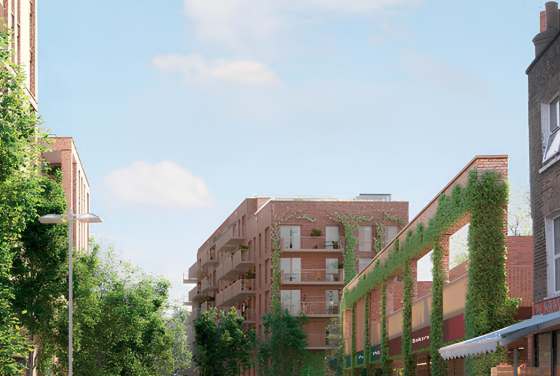
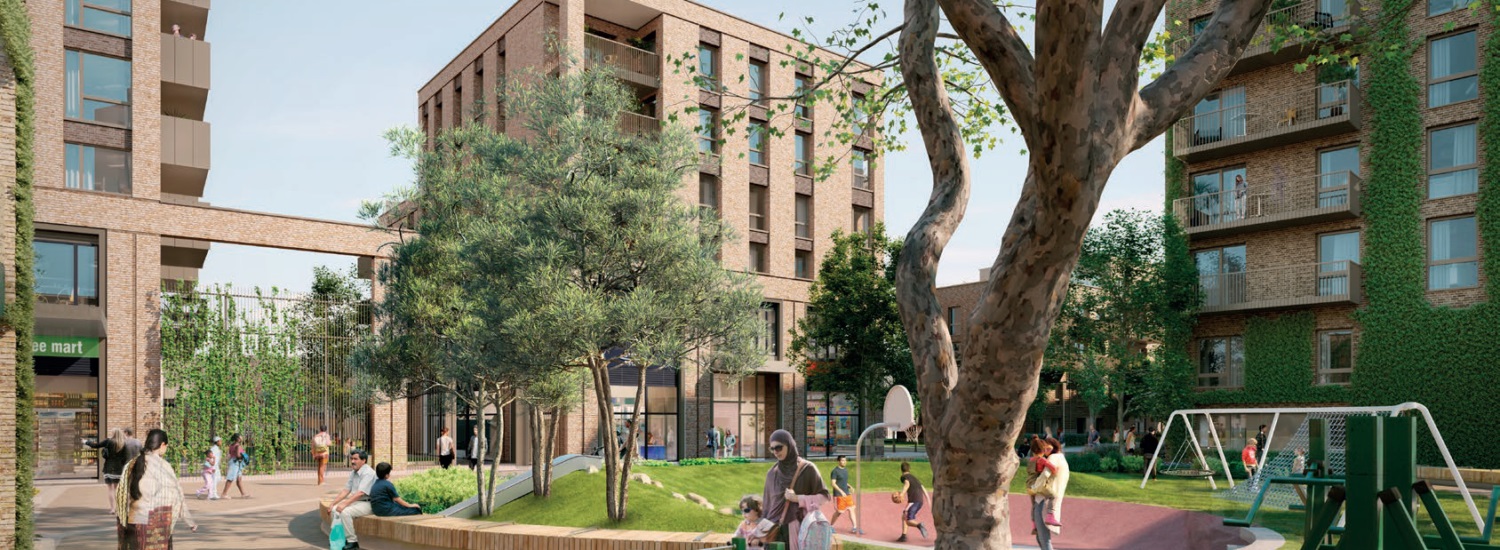
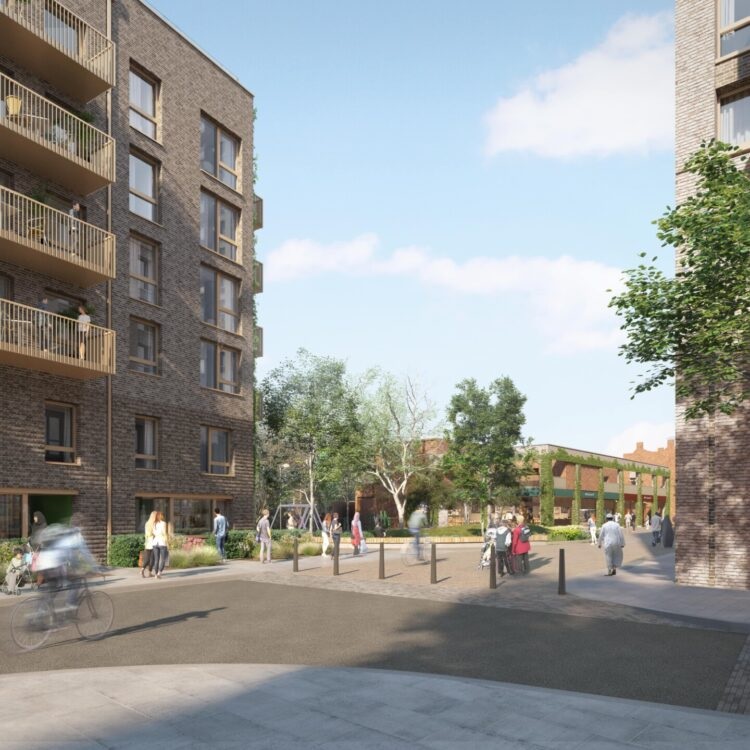
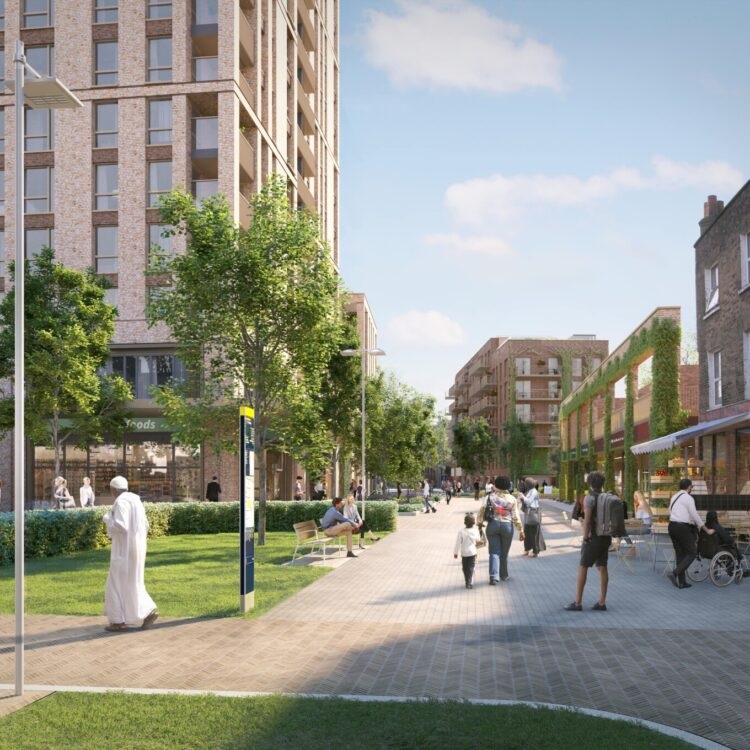
The Beacon, Bow is a mixed-tenure residential development located in East London, part of the wider Stroudley Walk regeneration scheme. This means the homes within this residential area cover a range of different tenure types, rather than operating as a single-tenure estate; furthermore, it is not an isolated development, but a component of a local area-wide urban renewal and transformation plan. The full project delivers 274 new homes, of which 115 are affordable housing units. When planning this community, the most central sites were reserved for landscape green spaces, pedestrian walkways, and shared communal amenities accessible to all residents, rather than relegating these public spaces to out-of-the-way corners.
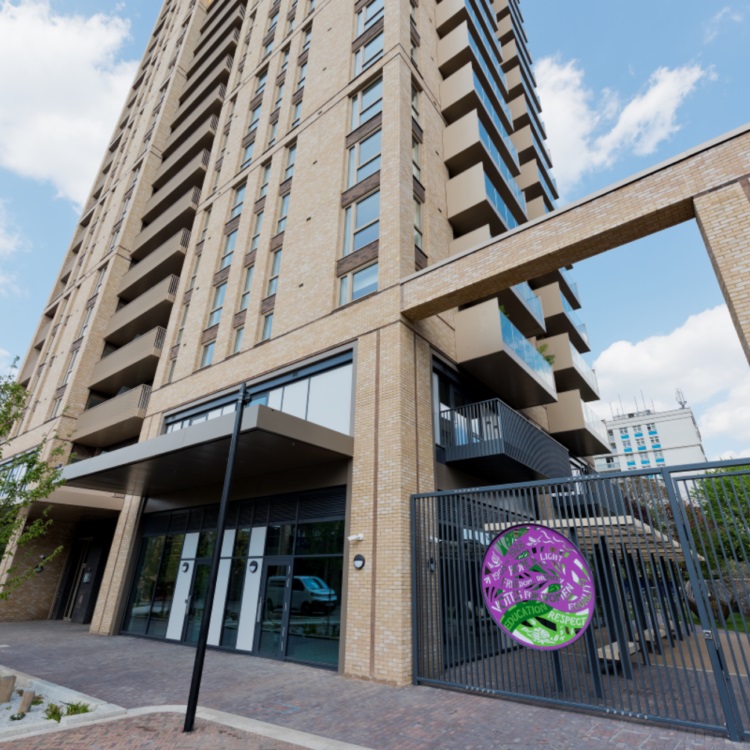
Within the development, Estelle House, also referred to as Block E, comprises a total of 192 residential units. Floors 1 to 5 of this building host both Shared Ownership homes and private sale properties, with both tenure types available across those levels. From floor 6 through to floor 24, all units are reserved exclusively for open market sale, and are not accessible to applicants qualifying for affordable housing. In addition, Blocks A, C and D within the development include properties meeting London Affordable Rent standards.
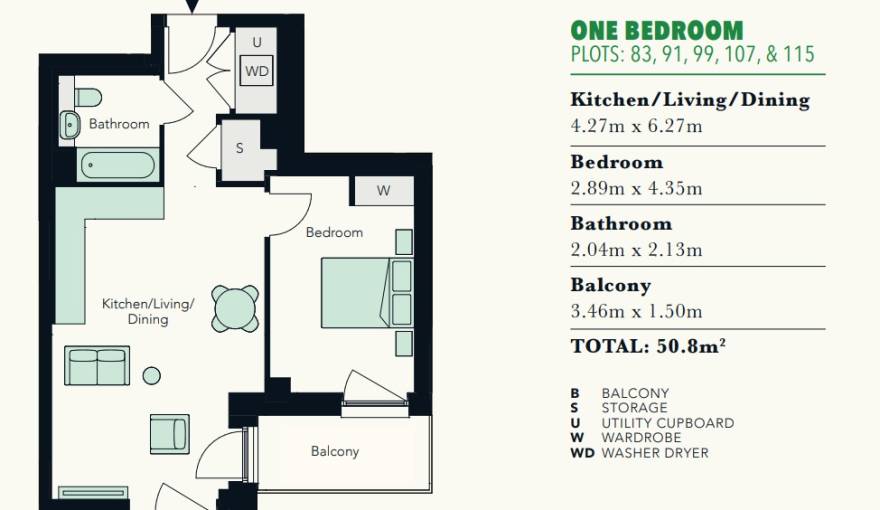
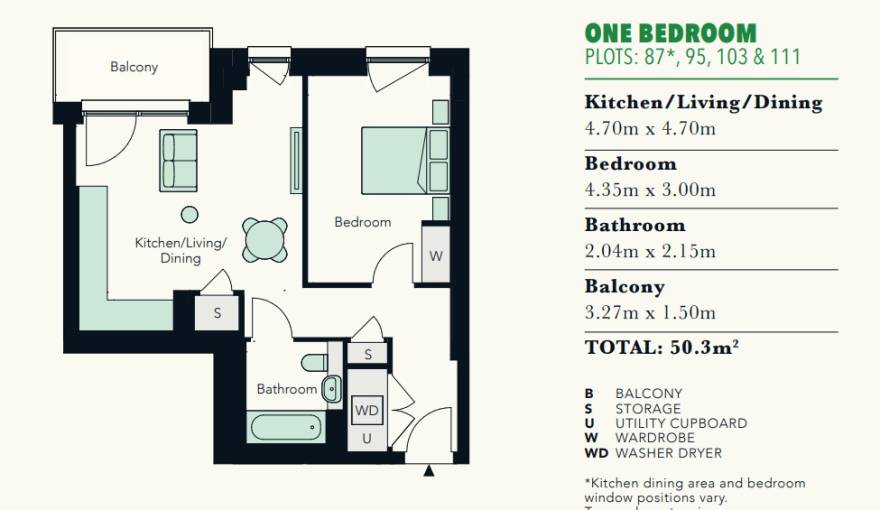
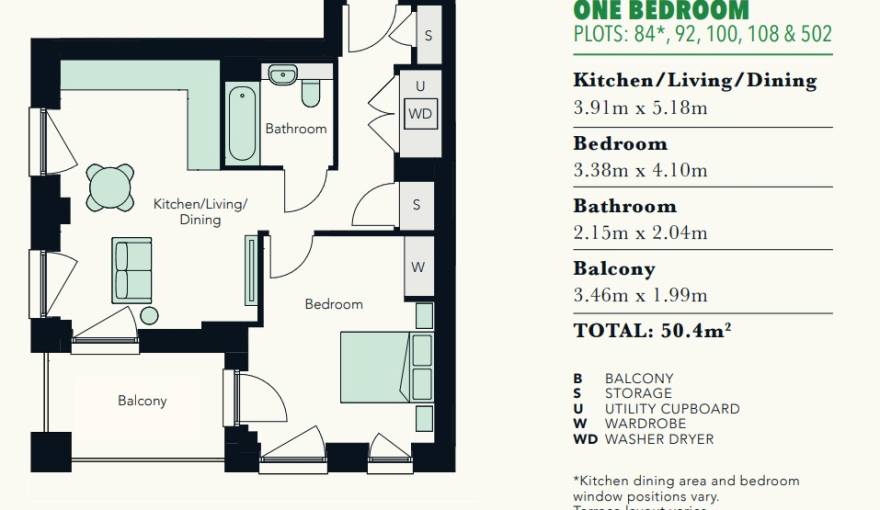
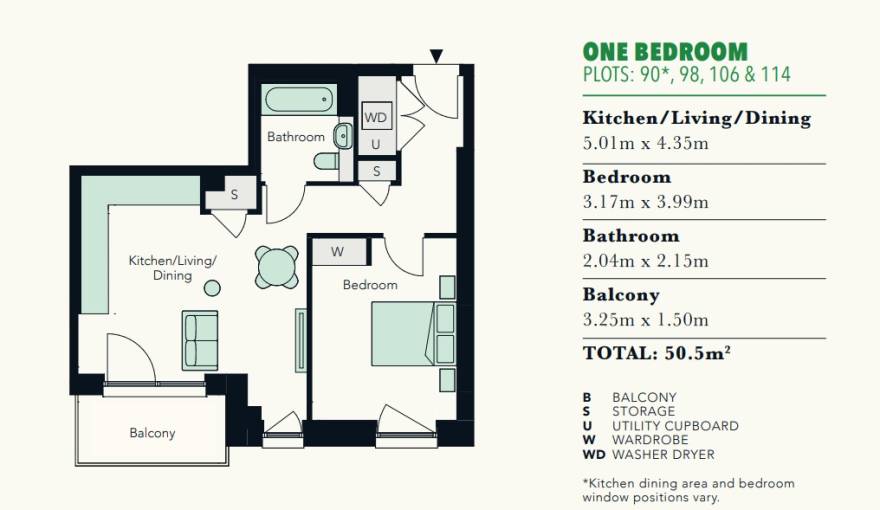
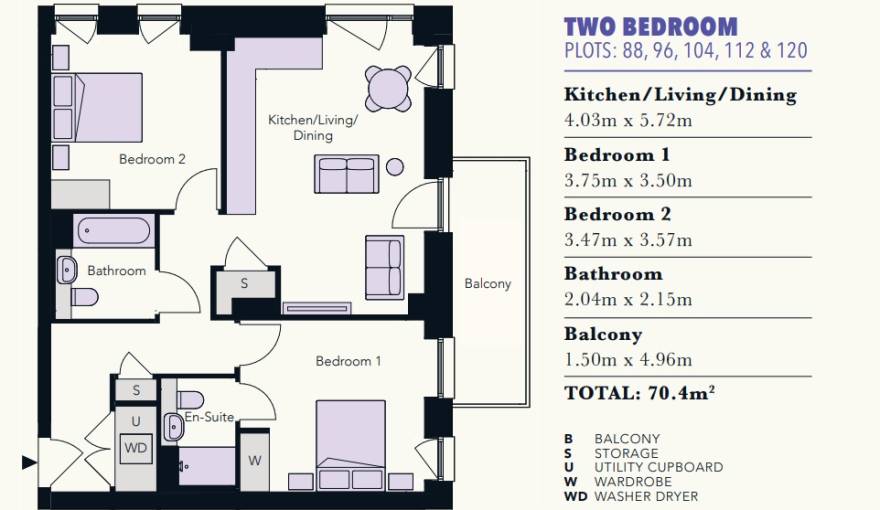
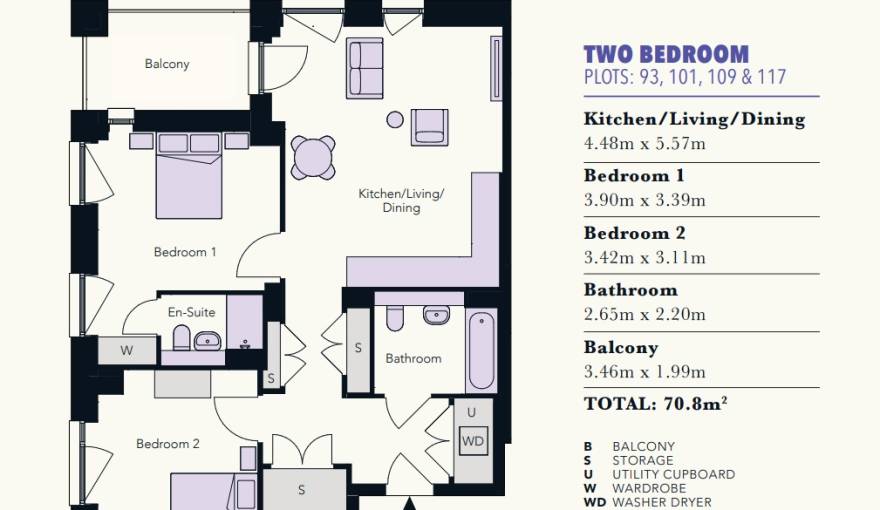
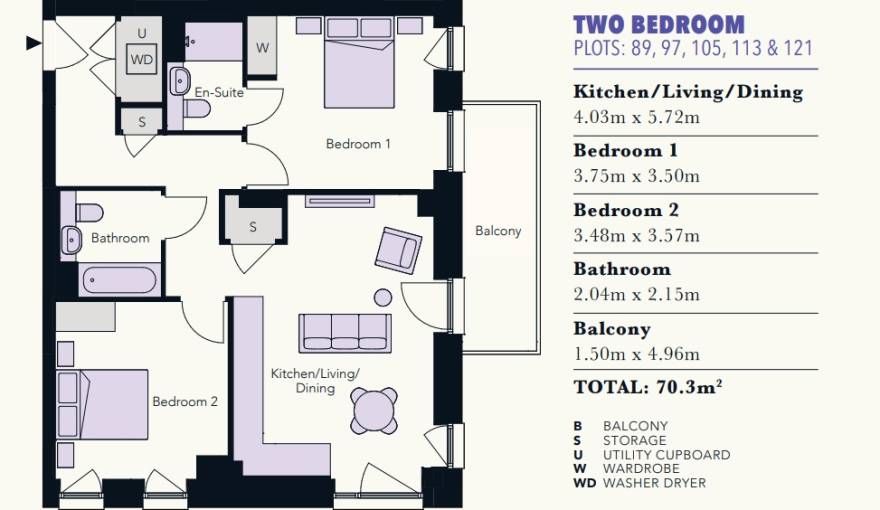
The Shared Ownership homes at The Beacon, Bow are all one-bedroom or two-bedroom apartments, fitted with modern finishes and private balconies. The one-bedroom units listed in planning have an approximate area of 50.3 to 50.8 square metres; most two-bedroom units measure 70.3 to 70.8 square metres, with one additional large two-bedroom unit spanning 78.9 square metres.
Prospective buyers looking to purchase a unit must carefully verify the orientation, balcony size, and internal layout of each home, rather than placing an order blindly based solely on unit area. Note that all dimensions marked on floor plans are approximate, not final precise measurements. Buyers must confirm the final accurate dimensions before reserving a unit, to avoid issues arising at a later stage.
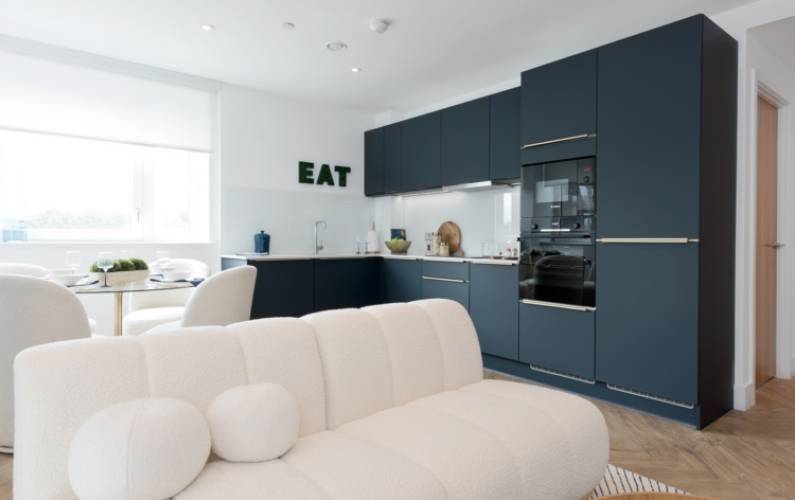
In every residential unit, the kitchen, living room and dining area feature an open-plan layout with no solid dividing walls, linking the circulation paths for cooking, relaxing and dining. The units also include ample practical storage space and modern finishing details, fully maximising functionality for everyday residential use. Specifically, kitchens are fitted with navy blue full-height cabinetry with brass-effect handles, with all appliances integrated into the cabinetry to avoid taking up additional space. Worktops are clad in quartz stone, and a full-wall splashback is installed behind the hob, making it easy to wipe away splashed cooking oil. Wall sockets feature a brushed metal finish, matching the overall aesthetic of the space. Bathrooms are tiled with contemporary modern tiles, fitted with an integrated vanity unit with storage, high-gloss chrome hardware, and a rainhead shower that delivers water from above. Underfloor heating is also installed, so the floor stays warm underfoot during winter.
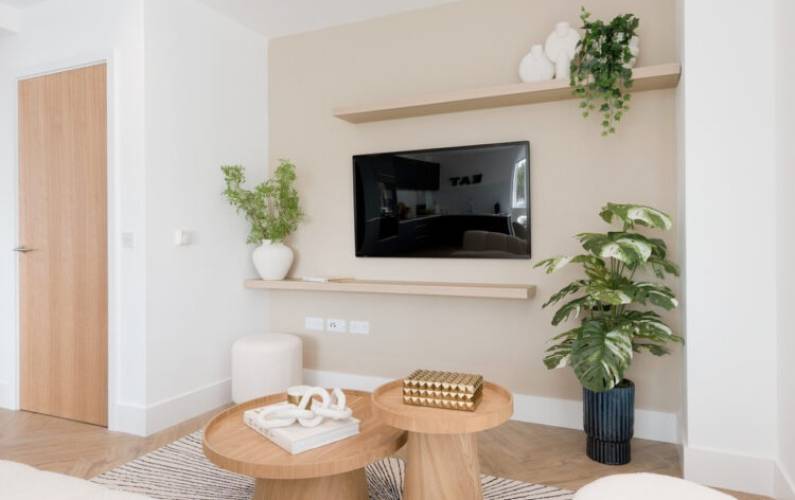
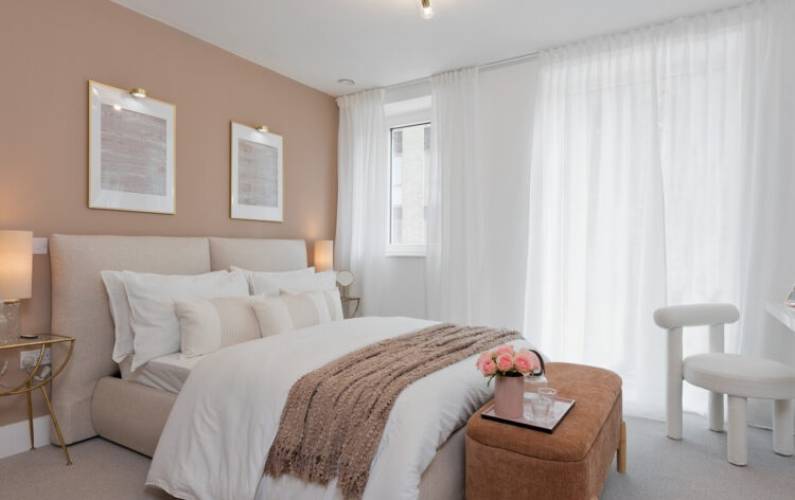
Beyond these core specifications, every unit comes as standard with: Amtico flooring with a herringbone oak finish in the communal living areas, soft light-toned carpeting in all bedrooms for a comfortable underfoot feel, full-height built-in wardrobes in the main bedroom to store large volumes of clothing, and pre-fitted curtains in both the kitchen and living room, eliminating the need for residents to install their own. The entire property is fitted with energy-efficient LED lighting, and USB charging ports are positioned throughout the space, allowing convenient charging of phones and tablets. TV and broadband cabling is also pre-installed, ready for use as soon as residents take possession of their unit.
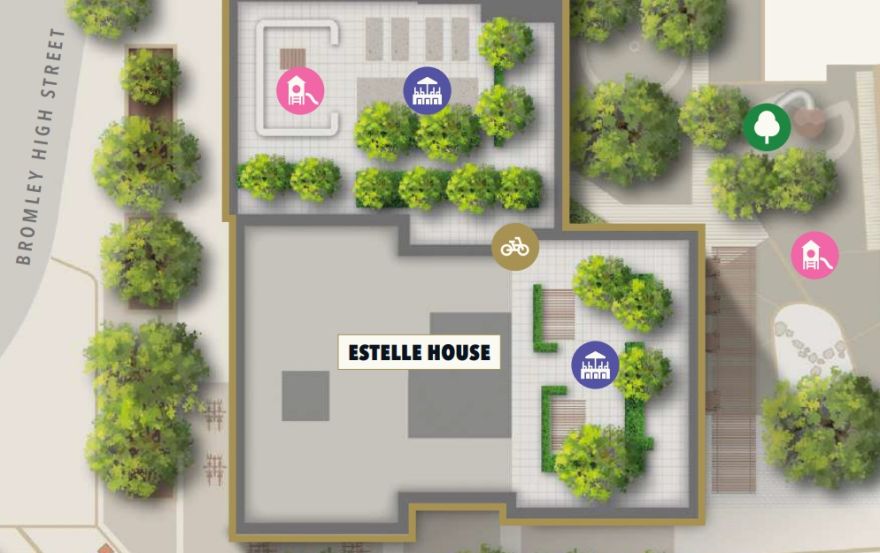
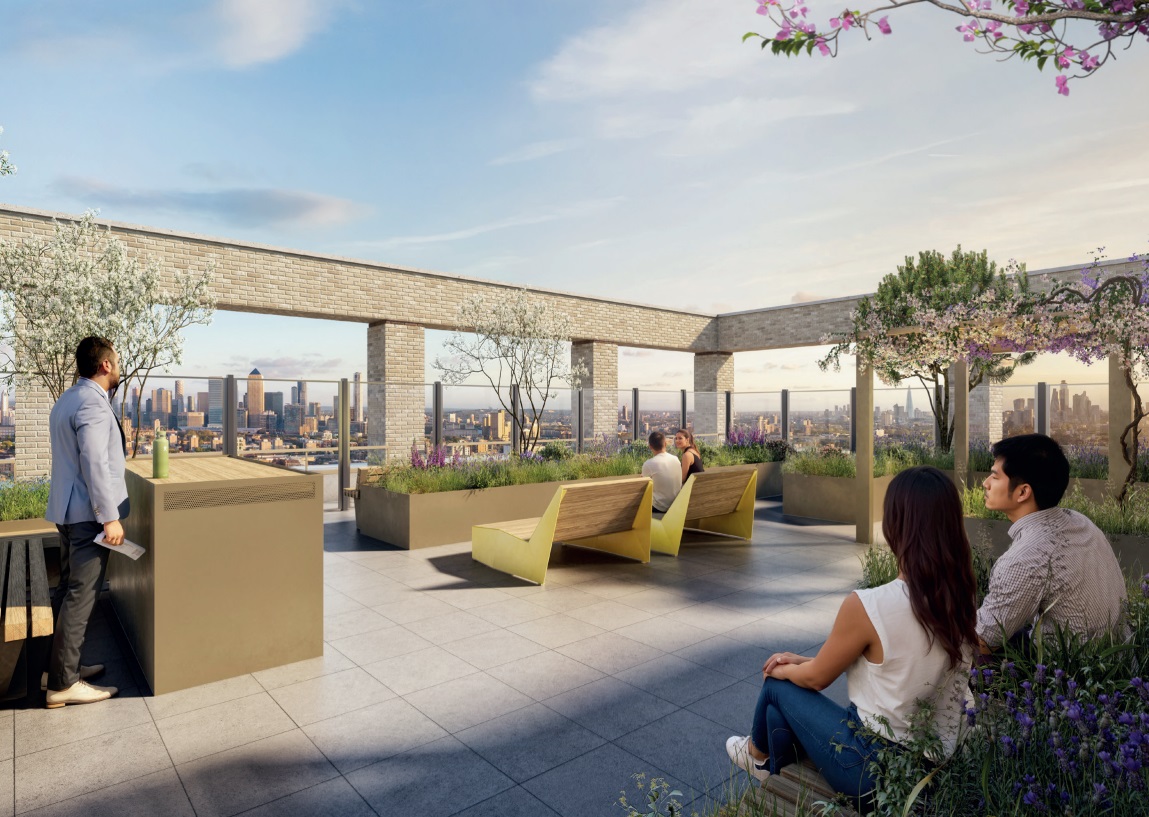
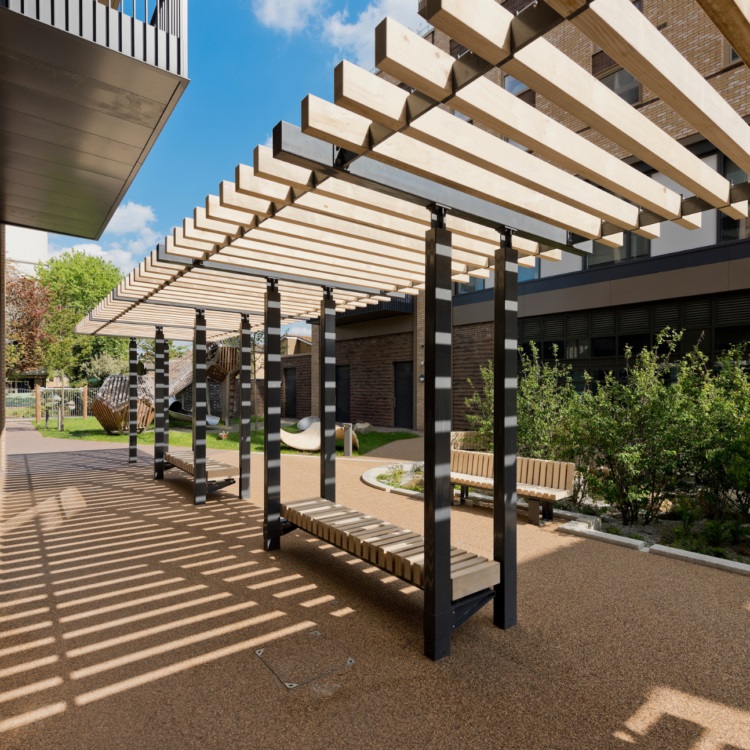
The building also includes a dedicated, separate parcel room, and every household has a locked, secure letterbox, so both mail and parcels can be stored inside without risk of loss, giving residents full peace of mind for receiving post and deliveries. In addition to the private in-unit specifications, the wider development hosts a range of communal spaces accessible to all residents: professionally designed landscape gardens, a small community pocket park, a locked secure bicycle storage area on the ground floor, and exclusive resident-only rooftop terraces located on both the ground floor and the top floor of the building. These rooftop spaces are specifically designed to enable residents to gather for small social meetups, and from the terraces, residents can overlook panoramic views across London. Prospective buyers are advised to review the official site map, current on-site photographs, and the full final specification document before confirming a purchase. It is essential to directly verify all up-to-date pricing information with relevant parties before making a final decision.
Living in Bow, residents can reach independently run local cafes within a short walk from their home; daily fresh produce markets for grocery and leisure shopping are located nearby; cultural venues hosting exhibitions and performances are also fully accessible; and there is no shortage of green spaces for recreational walks or relaxation. The most famous local amenities include the two markets of Roman Road and Crisp Street. After spending time browsing the markets, residents looking for activity can choose to visit any of the nearby Victoria Park, Grove Hall Park and Mile End Park, all of which are ideal for walking, running or cycling. It is also straightforward to travel to Canary Wharf and Stratford from this location, both of which host a greater range of large shopping centres and leisure venues, satisfying the demand for high-end retail and alternative leisure destinations. There is also a wide selection of public transport options, with access to the DLR, Hammersmith & City line and District line. Whether travelling to central London for work, or simply travelling between different East London boroughs to visit friends and family, all journeys are straightforward, with no need for complicated diversions.
Cycling forms a key part of the area’s travel planning, with dedicated space allocated for cyclists. It takes approximately 7 minutes to cycle from the development to Stratford, and around 10 minutes to reach Hackney Wick. For journeys to these two locations when pressed for time, cycling is far more convenient than navigating crowded public transport. The development has been purposefully landscaped to create smooth, comfortable pedestrian spaces, prioritising the pedestrian travel experience, to encourage residents to rely less on private cars for daily trips. Even for simple tasks like popping downstairs to buy groceries, or taking a walk to a neighbouring park, travelling on foot or by bicycle is more convenient than driving. The Beacon, Bow brings together Shared Ownership tenure options, private balconies, rooftop terraces, bicycle storage, and high-quality internal specifications, addressing every foreseeable residential need. For buyers looking to purchase a new home in East London, it is a highly practical urban residential development, with no need for residents to source additional amenities independently.
Disclaimer
1-bedroom flats from £385,000 (25% - £96,250)
2-bedroom flats from £467,500 (25% - £116,875)
On sale now! Register your interest on this website. Get the best offer!
Leave a request and specialists will select the property