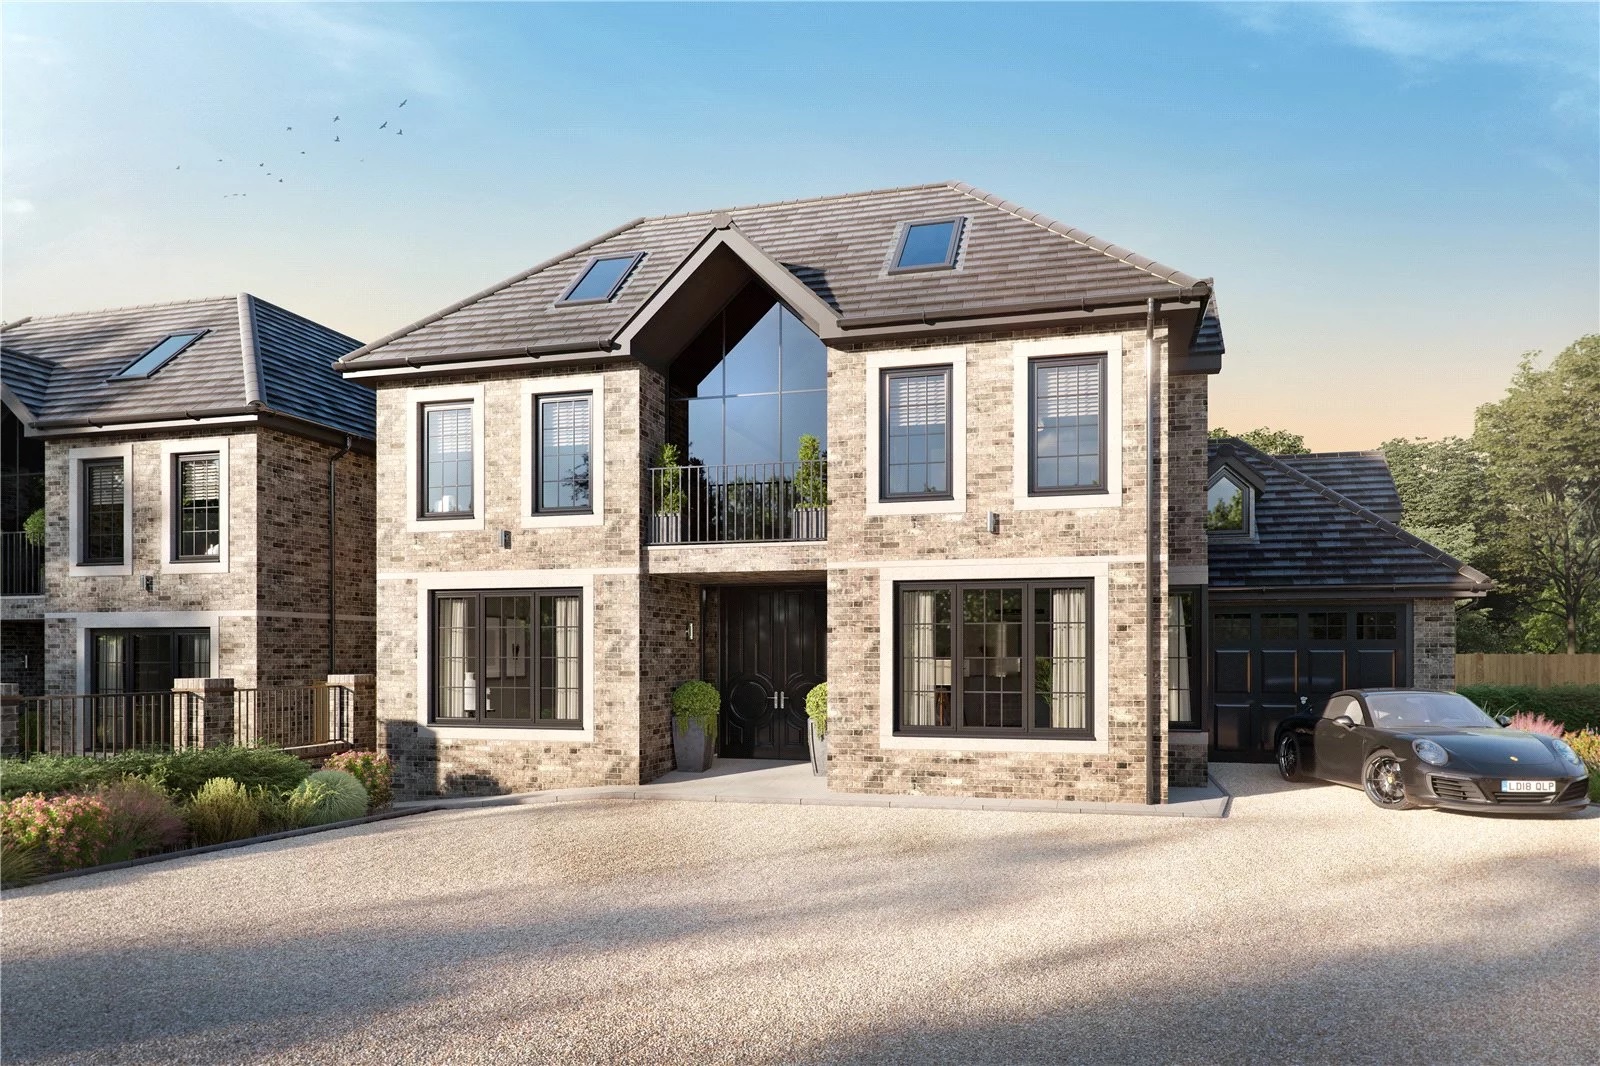
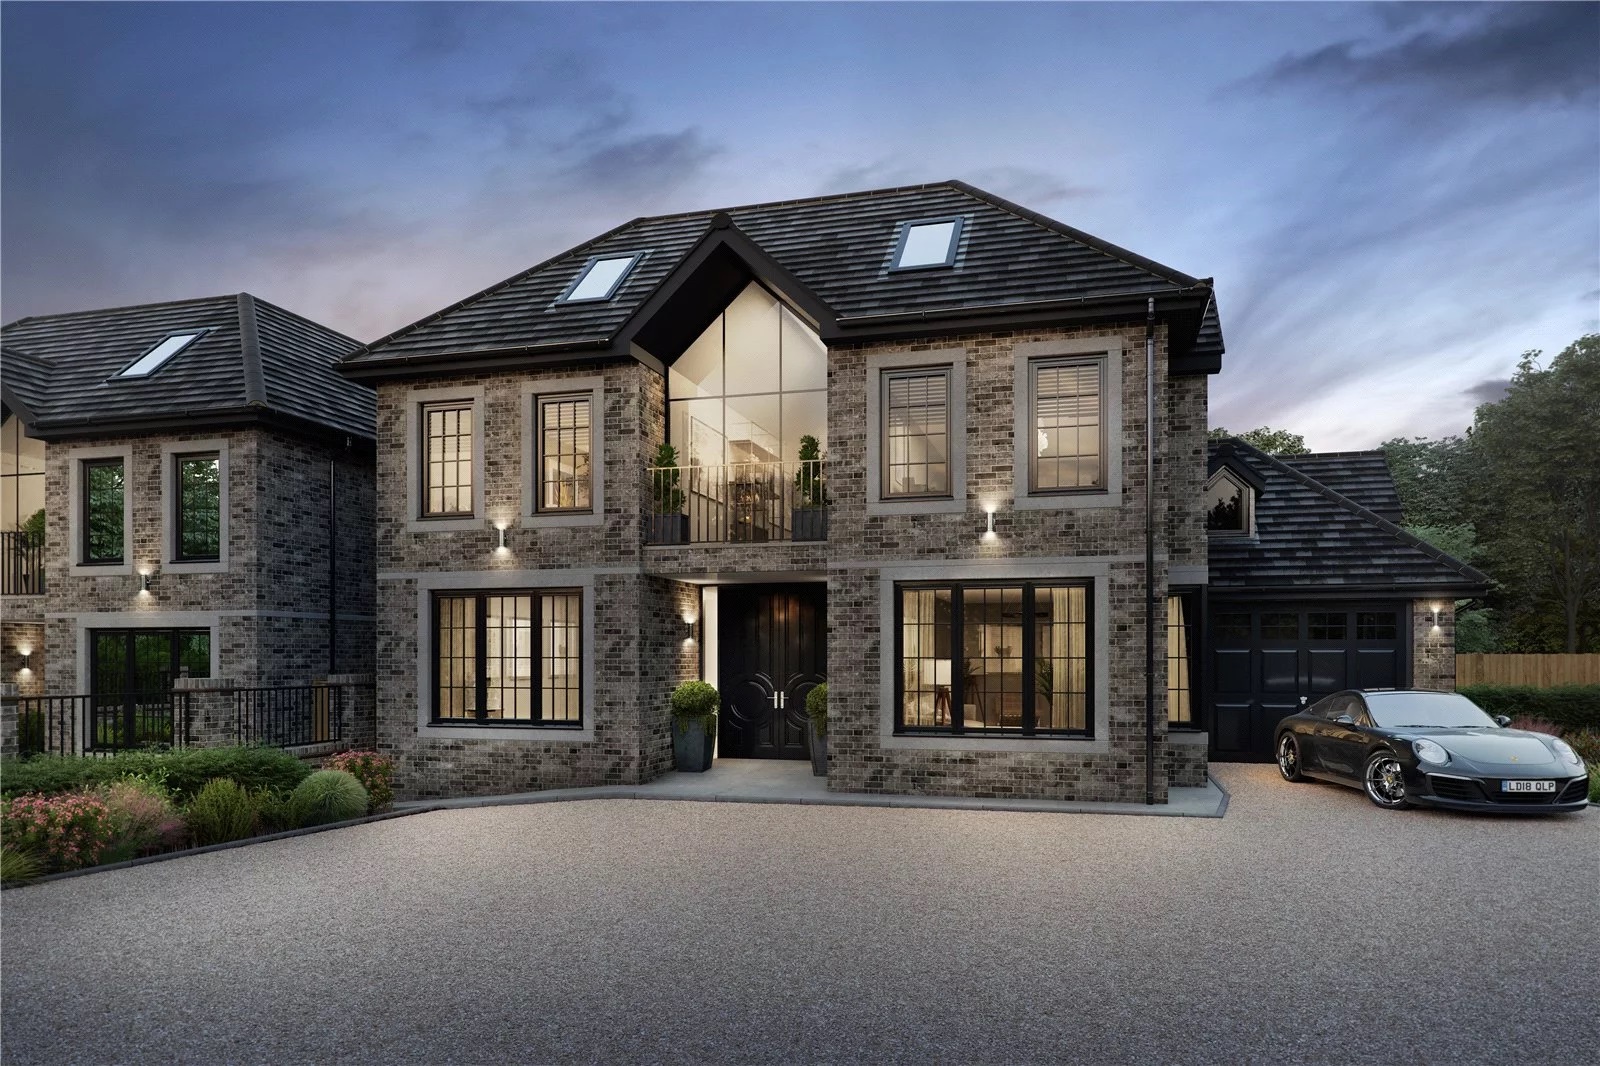
The Grange on Eversley Crescent offers just 2 four-bedroom detached houses from £3.5M with bespoke finishes. No.53 extends to c.544 sq m including a basement leisure level while No.51 presents a smaller three-storey family layout.
In Winchmore Hill, The Grange sits a 10 min walk from Grange Park railway station (Zone 4) and connects to central London in c.31 minutes to Moorgate by rail, while local life includes Grovelands Park, Eversley Primary School and cafes on the green.
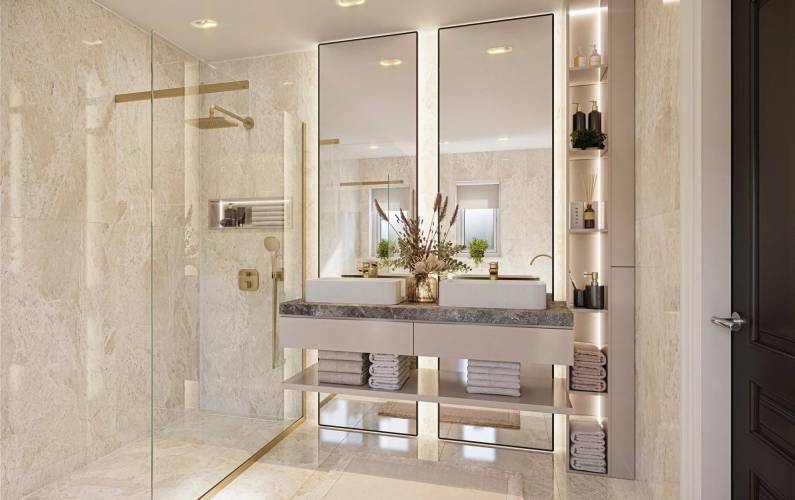
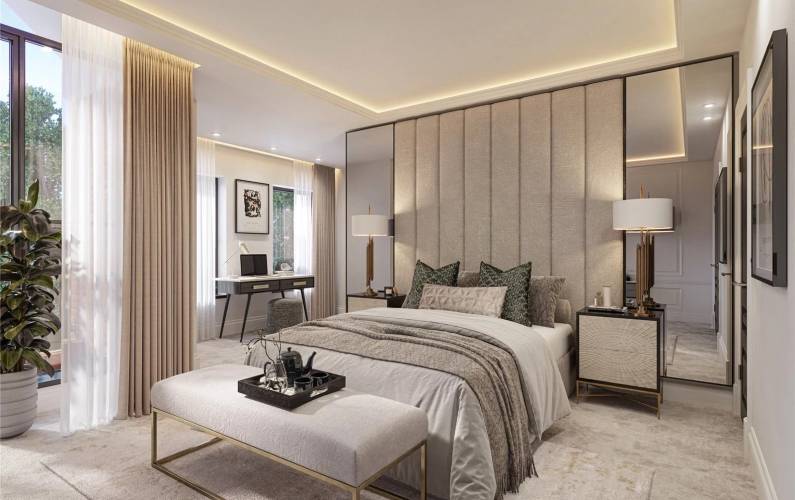
Luxurious master bedrooms with custom-designed bathrooms and matte bronze fixtures.
The Grange, a boutique residential project located on Eversley Crescent, Winchmore Hill, North London (postcode district N21), comprises only 2 four-bedroom detached houses. Sited at the end of a quiet lane, the development pairs brick walls with modern glass elements and boasts spacious interiors and private gardens.
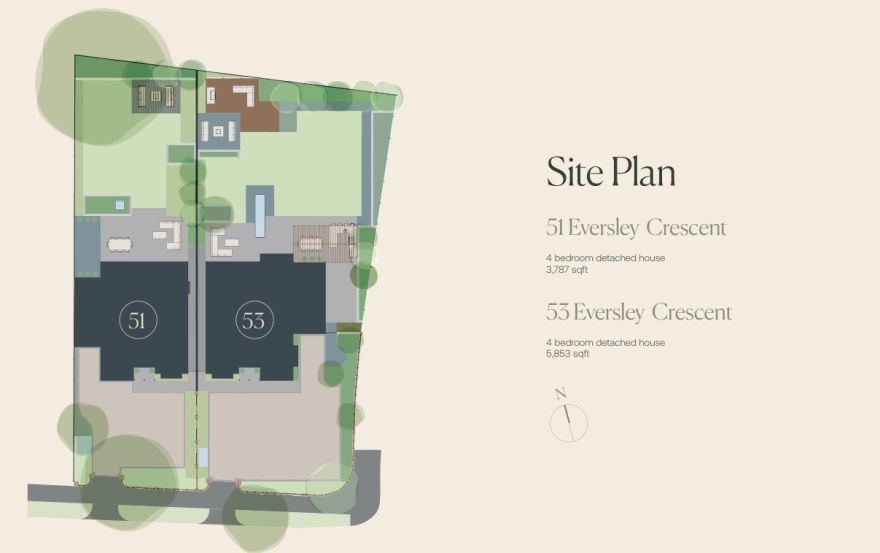
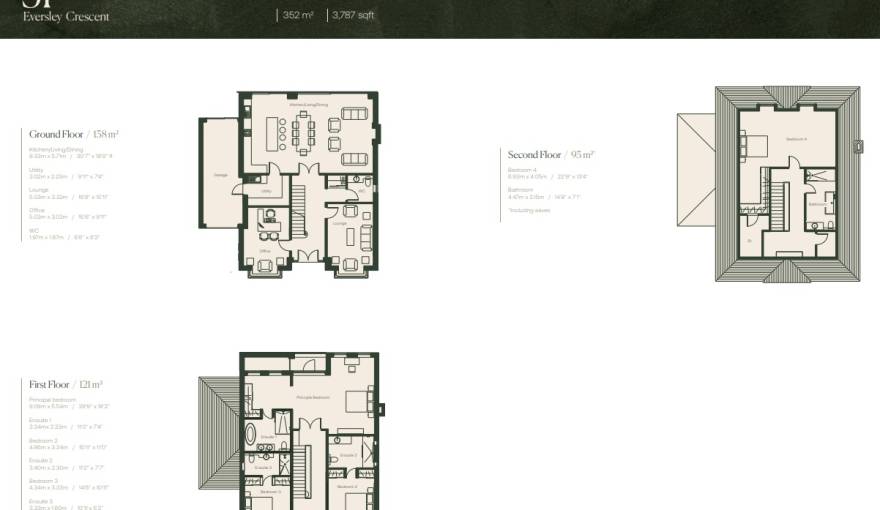
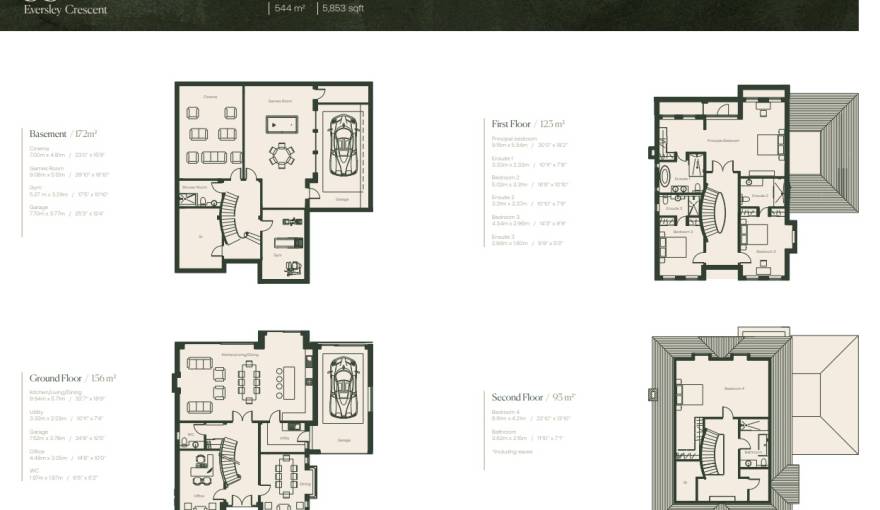
Residences 51 and 53 on Eversley Crescent differ significantly in scale: No. 51 has a built floor area of approximately 3,787 square feet, while No. 53 measures around 5,853 square feet. The two properties share identical core configurations, and only No. 53 has a basement with ancillary leisure accommodation.
Residence No. 51 has a total construction area of approximately 352 square meters, with a total of three main floors. The ground floor is equipped with functional areas including an open-plan kitchen and dining space that spans more than 9 meters in length, as well as an independent living room. The first floor features three bedrooms, one of which is a master en-suite. The second floor houses a fourth bedroom and an additional bathroom.
The private residence numbered No.53 has a total area of approximately 544 square meters, with a newly added 172-square-meter basement fitted with leisure and fitness spaces. All above-ground floors feature clear functional zoning, which enables prospective homebuyers to compare the differences between the two types of residential units and support their home purchasing decisions.
This high-end custom kitchen is fitted with custom handle-less cabinetry. Its countertop and full-height backsplash are constructed from Taj Mahal stone. The kitchen’s 3×1.4-meter central island can seat 5 people, and the space is equipped with a full suite of built-in kitchen appliances from Siemens and Bora.
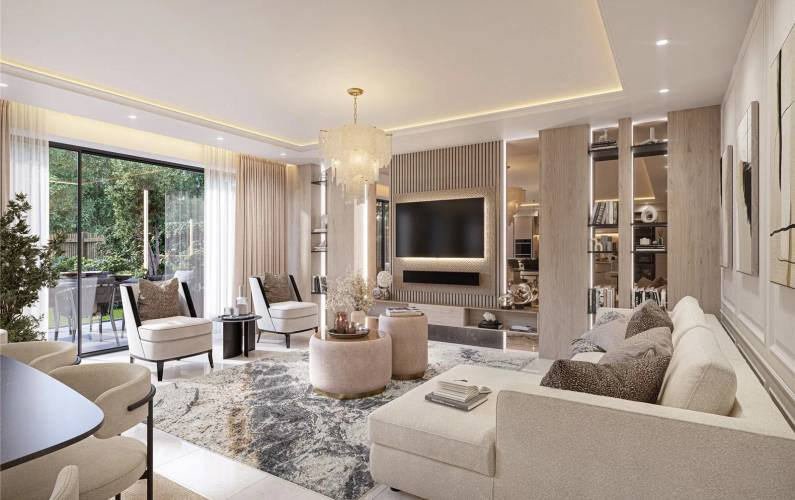
The indoor configuration of this project is structured around four distinct categories of dimensions. Standard finishes for all rooms include lime-washed walls, satin-black doors, and other matching elements. For bathroom spaces, hardware from the brands Axor and Gessi is used, paired with custom countertop basins. The entire property is fitted with underfloor heating and an MVHR system. All promotional photos uniformly adopt a restrained, neutral modern color palette.
The core area of Winchmore Hill contains the Winchmore Hill Green Space, which is within walking distance of Grovelands Park. The surrounding area is home to five schools, including Eversley Primary School, and this core area also provides access to ecological green spaces in North London such as Trent and Oakwood.
It is a 10-minute walk to Grange Park Railway Station, with rail journeys of 19 minutes to Finsbury Park and 31 minutes to Moorgate; by car, it takes 6 minutes to reach Southgate Tube Station and 12 minutes to arrive at Junction 24 of the M25 motorway. This location delivers the livability of a suburban residential area, while also enabling convenient connections to central London and the surrounding outer counties.
Disclaimer
4-bedroom houses from £3,500,000
On sale now! Register your interest on this website. Get the best offer!
Leave a request and specialists will select the property