Planning Permission.
A residential development called 89 Erith High Street has been proposed for the area where Erith High Street meets Bexley Road in South East London. Planning permission was given to develop a four-to-six-storey building containing 33 apartments as well as commercial use on the ground floor, in November 2025. This project will bring new housing options to the center of town and also improve both the visual quality and pedestrian access at this key intersection. Due to its smaller size compared to other large-scale regeneration projects, the development offers a more intimate residential environment.
The residential development consists of 4 one-bedroom apartments, 18 two-bedroom apartments and 11 three-bedroom apartments, which gives buyers options based on their family size. There are also accessible properties available in the development. Each apartment will have access to its own private external space, and there will be shared access to common outside spaces. No individual apartments have been marketed for sale yet with specific product details; therefore, buyers should consider the layout of the property, direction it faces and any outside space once the sales process begins. Price details for the properties have been removed since future commercial conditions could affect prices.
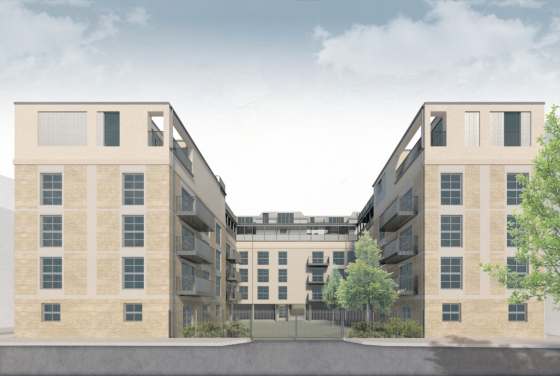
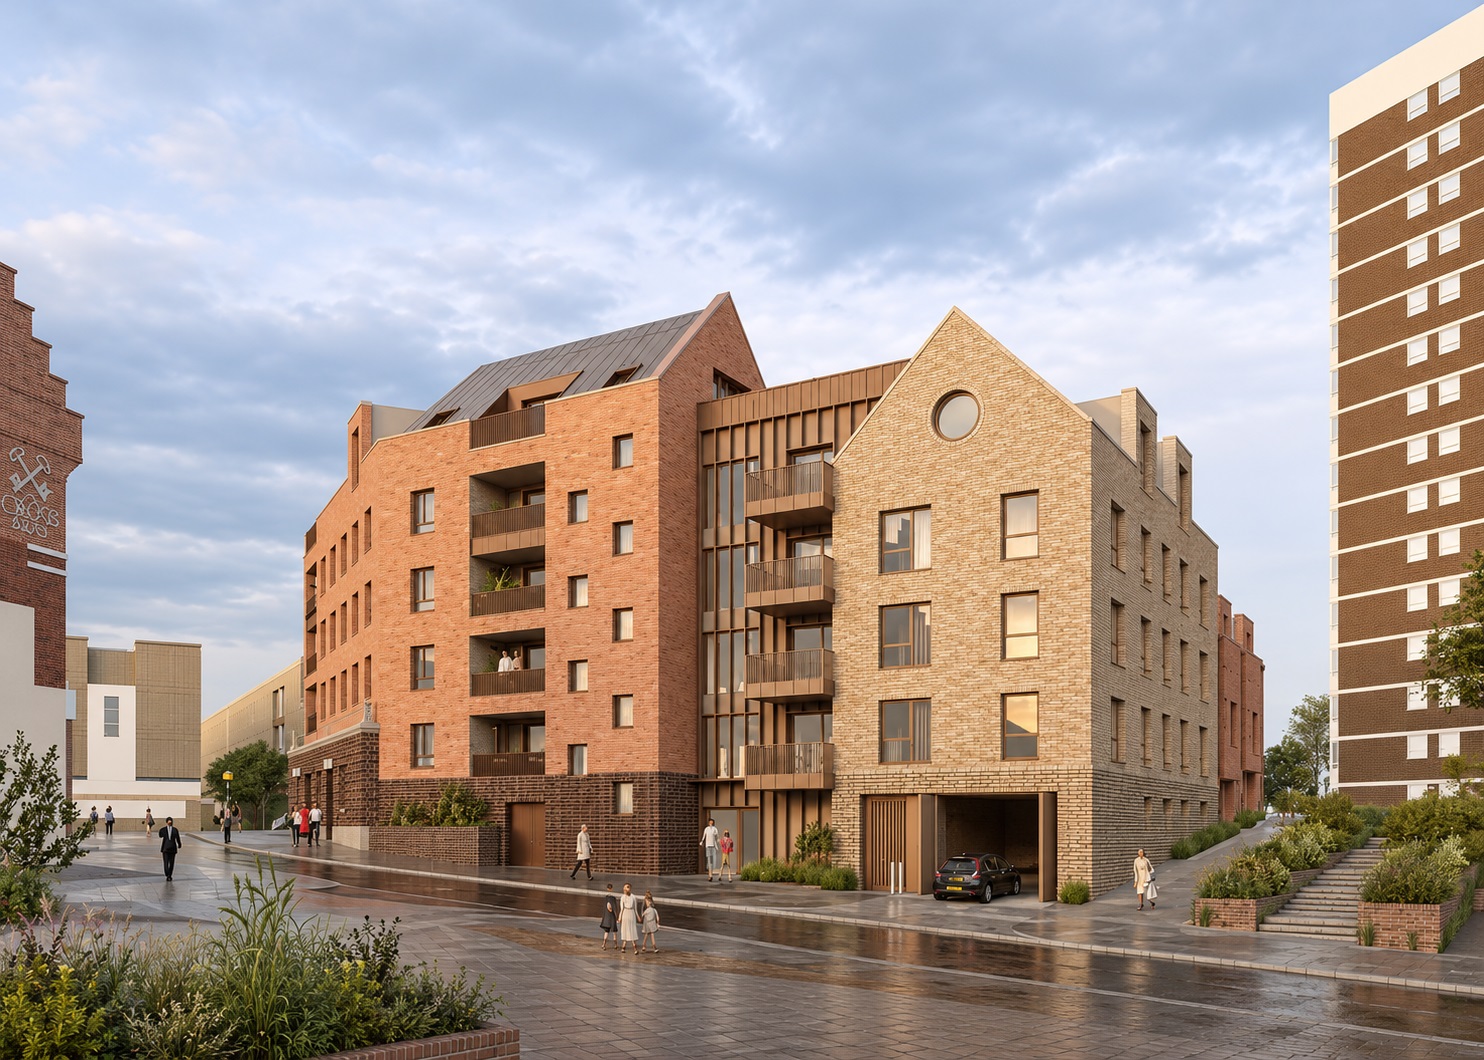
The development will combine a new building with the preservation of a historic wall that sits on the property line. It is intended that some of the original window and door openings will be restored in the historic wall so that the historic wall can contribute to the streetscape instead of being just a simple barrier. In addition, there will be a retail space at the street level behind the historic wall; this will help generate more activity on Erith High Street and Bexley Road. There will also be a central residential entry off Erith High Street, which will provide a clear entry point for the residents.
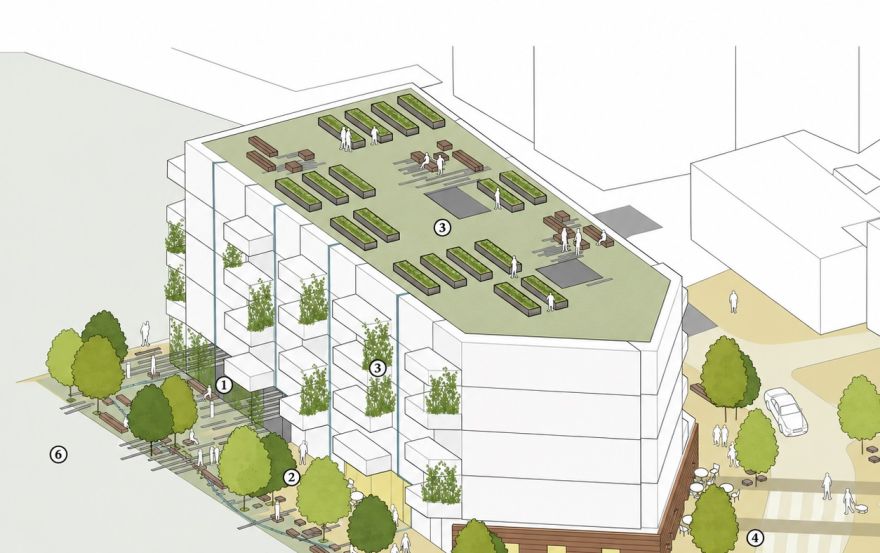
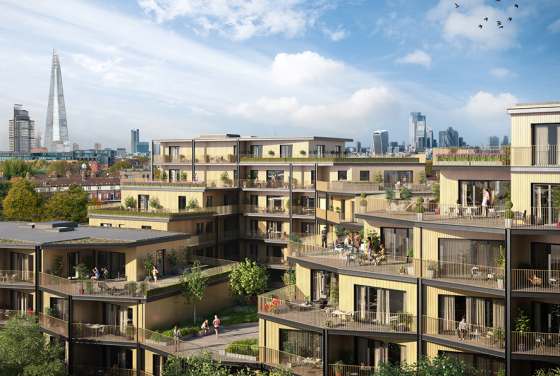
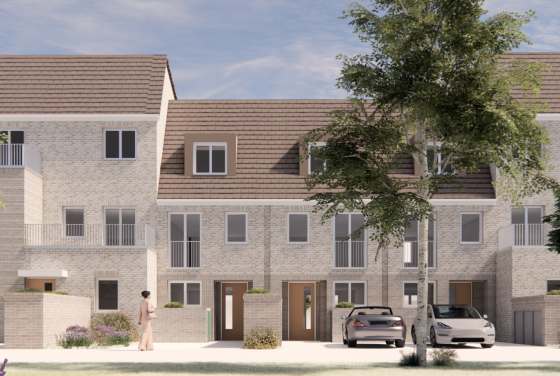
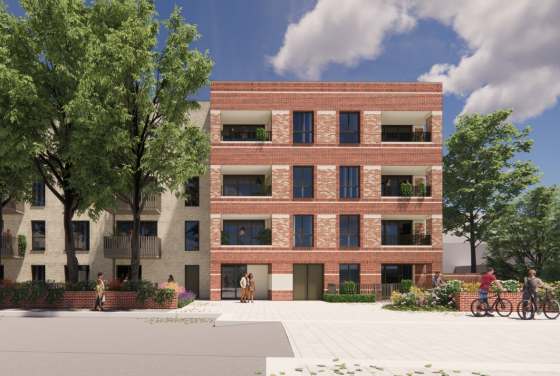
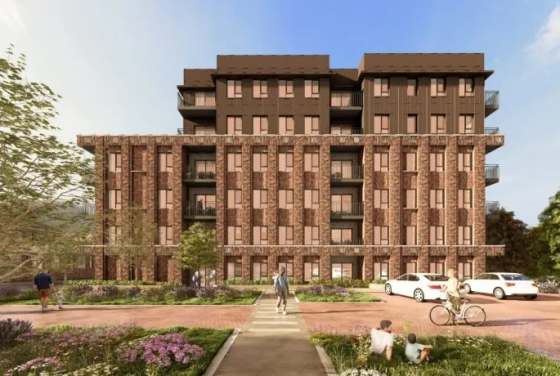
The residential design includes both private and communal amenity space. In addition to these spaces, cycle storage, refuse collection areas and accessible parking will be included in the development. There will also be public realm improvements around the building that will allow the benefits of the development to extend past the residential units. Images of the proposed development can help to show the relationship between the proposed new build and the retained wall, and a map can help to describe where the site is located in relation to the town centre of Erith, and how it relates to other nearby streets and transport links.
The scheme is part of the ongoing investment in new housing throughout the London Borough of Bexley. Because the scheme is located in Erith, it provides residents with access to a vibrant town center instead of placing them in a remote residential community. In addition, the scheme includes commercial space on the ground floor, which will create a mixed-use environment. Also, there are one- to three-bedroom units available so that residents can choose based on their individual needs as single people, couples, or families. Since the scheme received planning approval, it can now move past the initial consultation phase. However, the exact construction schedule and sales information have yet to be announced.
The confirmed apartment types, central location, provision of exterior amenities, and relationship with the remaining historical fabric should all be taken into account by potential buyers when looking into buying a property at 89 Erith High Street. Kitchen specs, internal finishes, apartment sizes, and proposed completion dates have not been made available yet, so these areas cannot be evaluated. Currently, the most significant characteristics that have been confirmed are the 33-home size of the development; its town center location; its ground-floor commercial space; and its planned public realm improvements around the site.
Disclaimer
Leave a request and specialists will select the property