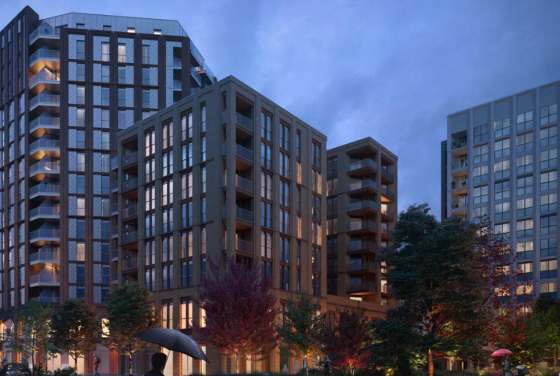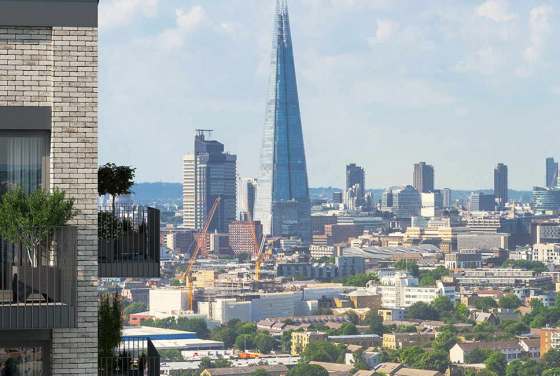
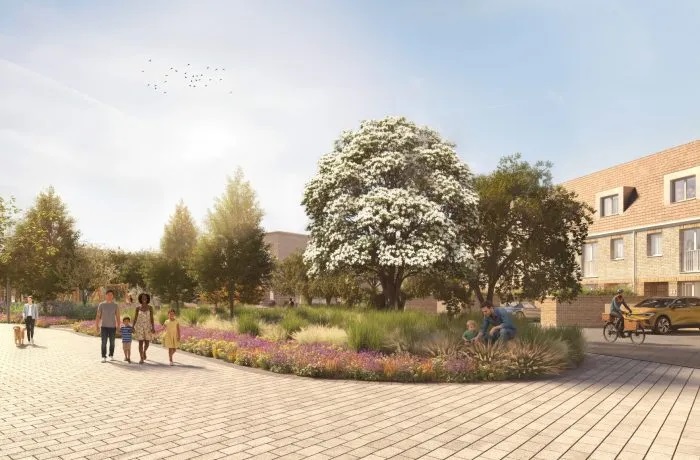
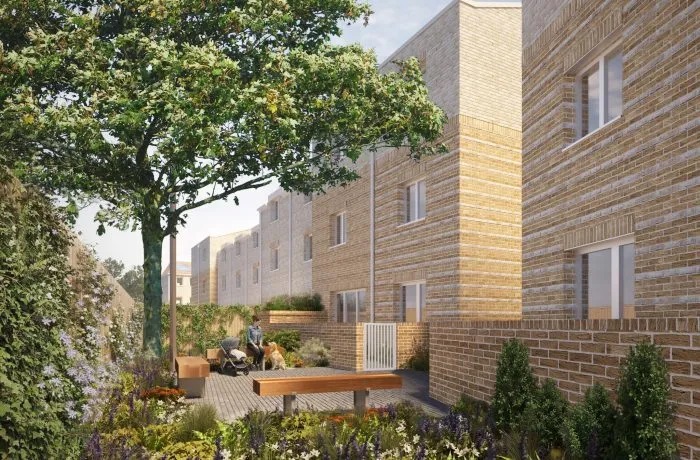
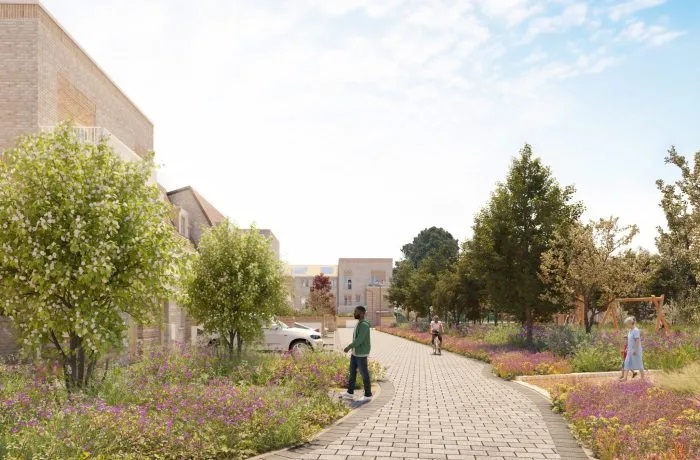
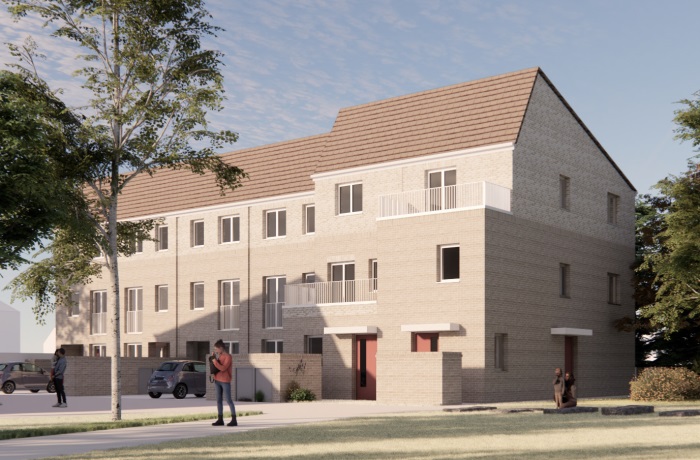
All family homes feature private garden plots, while apartments on the upper floors are equipped with glazed balconies.
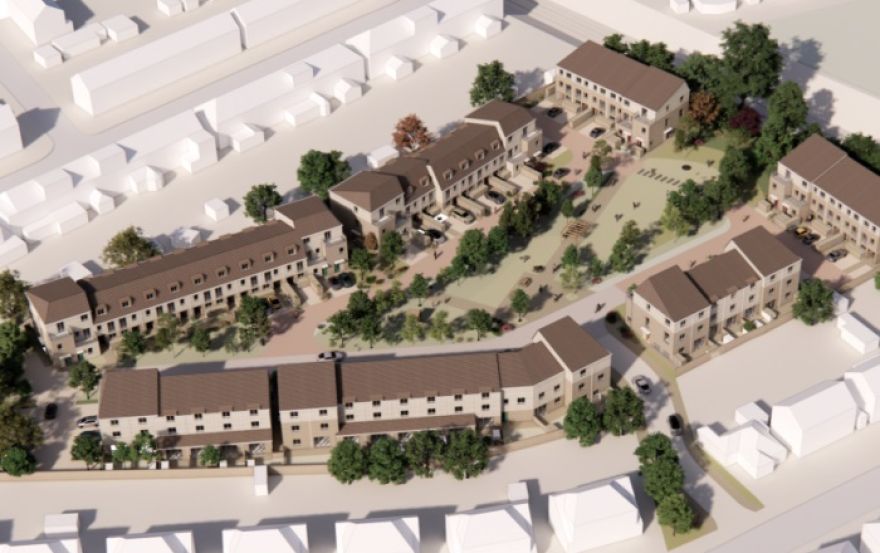
Burr Farm is a proposed residential development located on Belvedere Road in Bexleyheath. This development will provide 71 new family homes (houses) and flats (apartments) developed around a large central green space. The land on which the development is proposed was previously used as the playing field for Upland Primary School. The school's redevelopment took place in 2004-2005; consequently, the land has remained vacant. The Bexley Local Plan currently designates the land for housing use. This project provides new housing along with landscaped common areas, children's play facilities, and ecological enhancements, all aimed at creating a low-rise neighborhood that complements the adjacent residential streetscape.
The proposed housing types consist of about half of all the properties as two-bedroom homes, about 40 percent as three-bedroom homes, and about 10 percent as four-bedroom homes. Properties include traditional-style homes, as well as villa-style flats; there are also plans for both affordable housing and wheelchair accessible units. All of the properties are expected to have some private outdoor area (amenity space) associated with each unit; in addition to this, the family-sized properties will also have their own garden areas. Anyone interested in purchasing one of these properties should be aware that none of them are currently for sale. Therefore, the exact layout and final specifications of the properties are still being decided during the planning process. As a result, price information is not available at this time.
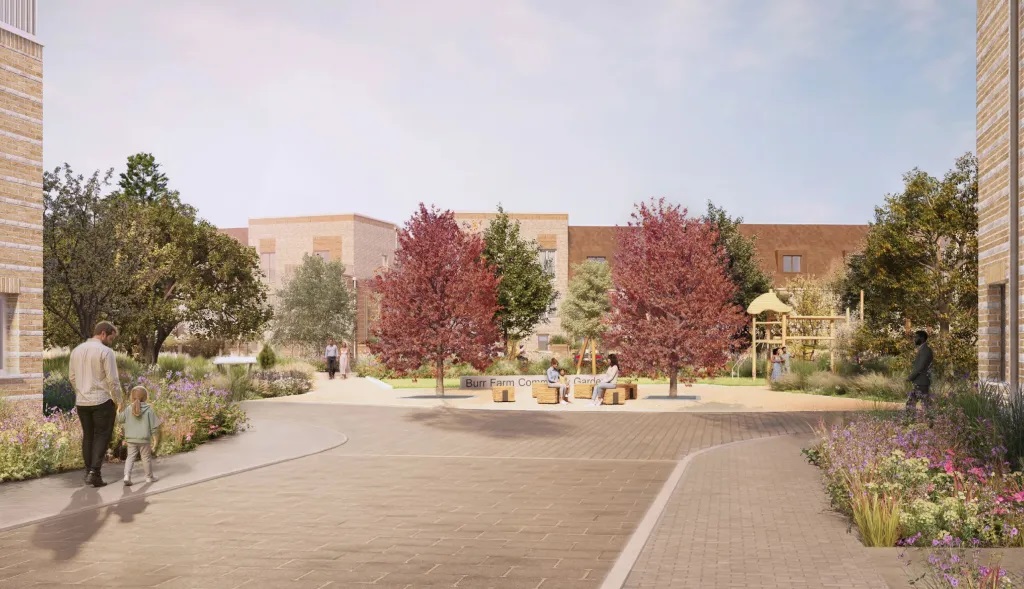
The project is built around a large public park (0.3 hectares) that is planned to contain recreational and play facilities for young people (aged 0-12 years) as well as the general public. Additionally, there will be 78 new trees planted on the property. These trees will vary in size, with some being large "street" trees and others being smaller "ornamental" species that will assist in defining various areas within the community.
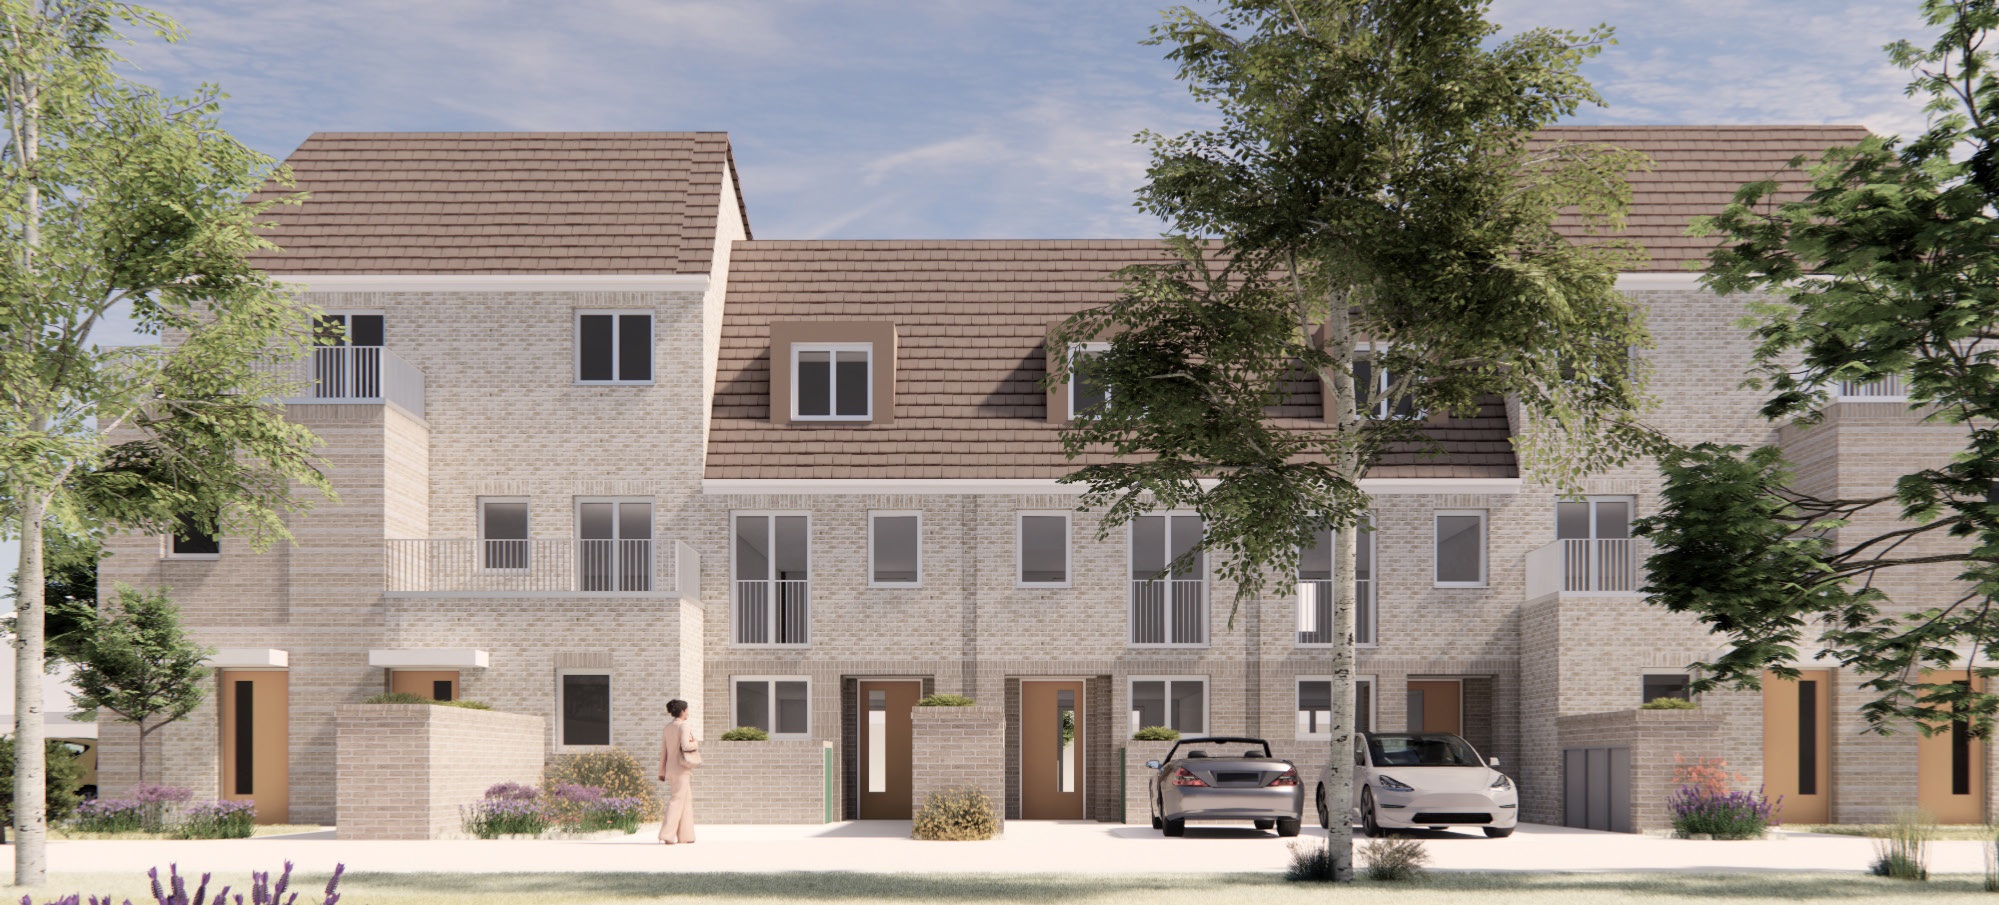
An approximately 5-meter-wide ecological buffer zone (incorporating native plants and habitats such as bat boxes) is proposed along the railway. In addition, existing trees and biodiversity influenced the landscape strategy. Homes are being developed with either two or three aspects so that they can take advantage of daylight coming in from different angles. A photo of the proposal indicates that it is a residential-scale environment and not a high-rise development. Finally, a map indicates that the site is located behind existing homes on Belvedere Road and Church Road.
The proposed buildings are designed to be sympathetic to the scale of the existing housing surrounding them. They will have a maximum of three floors and pitched roofs. Where possible, a "garden-to-garden" arrangement allows residents to have their own private gardens adjacent to the rear gardens of those living next door, thereby maintaining an appropriate level of separation and privacy. The architectural details are intended to reflect the architectural characteristics of Bexleyheath's streets, but also provide a consistent look and feel throughout the entire development. Potential buyers in the future can make comparisons between larger three- and four-bedroom houses and smaller two-bedroom villa-style homes.
The parking provision within the scheme consists of a total of 63 parking spaces. Most of the 38 family homes are provided with a dedicated parking space, as well as many of the villa developments being provided with dedicated parking spaces. There are an additional three bays planned for visitor, service, and moving vehicle use. Both pedestrian and vehicular access to the site will be via Belvedere Road, with improvements being made to accommodate both pedestrian and cyclist movements, as well as motor vehicle movements. Sustainability measures being implemented include SuDS (sustainable drainage systems) for managing surface water run-off, consideration of meeting energy efficiency targets, and using sustainable materials where possible.
Disclaimer
Leave a request and specialists will select the property