Pre-launch.
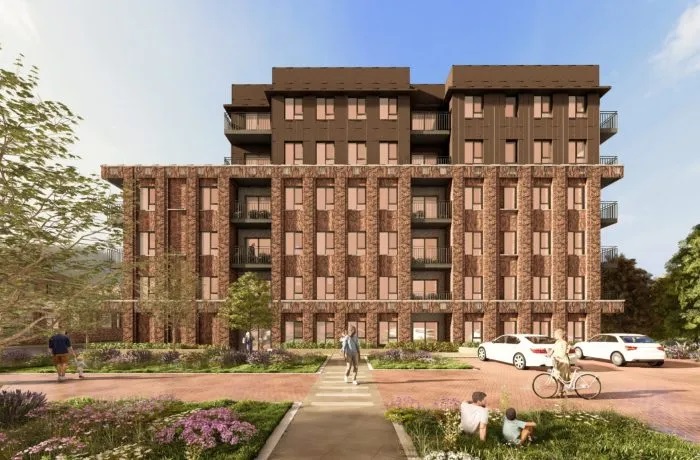
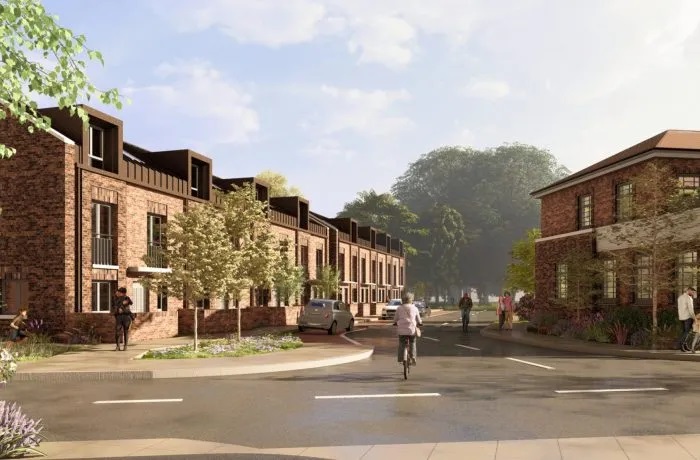
The former Maternity Hospital on Erith Road in Bexleyheath has been developed as Bursted Woods, a residential development. This will result in 121 additional residential units being built. Of those 121 residential units, 113 of them will be one-, two-, or three-bedroom apartments, while 8 of them will be three-bedroom family homes. An essential element of this development's master plan is to convert the locally listed former Maternity Hospital into a residential unit, so that it becomes part of the new community, rather than being replaced. Additionally, there are plans for new landscaping, public space, and play areas throughout the development.
At some point in the future, buyers can select from apartment types with varying numbers of bedrooms, and a smaller number of single-family dwellings. The housing types offered on the site include 18 affordable housing units, and parking has been approved as part of the overall development. Individual residential units have not yet been marketed for sale with full floor plans, specifications, etc. Therefore, potential purchasers should wait until the appropriate time to compare the different floor plans available, the amount of outside space provided, the location of the parking allocated to each unit, and where the unit is located in relation to other units on the site. There is no commercial information currently included.
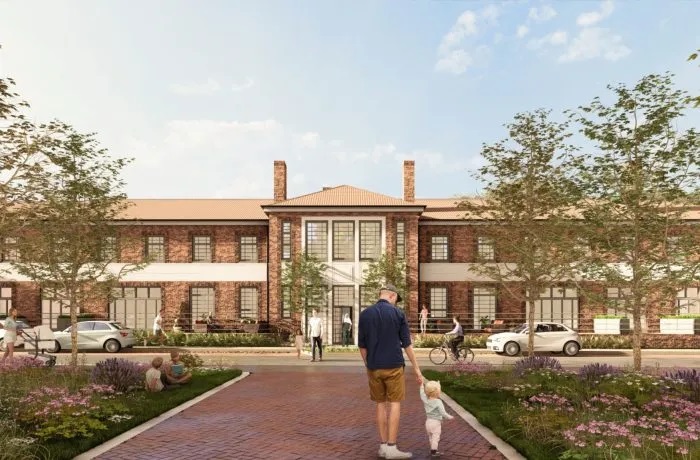
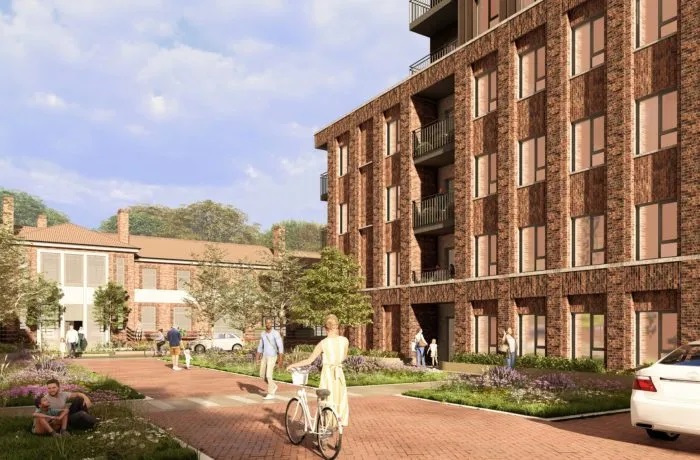
The development has a strong focus on the renovation of the previous maternity hospital. Rather than viewing the existing building as a limitation, the master plan includes it as part of the residential scheme, converting it into apartments while preserving its historical characteristics. New build properties will be constructed around this retained structure to create a mix of heritage architecture and contemporary housing in the same location. This is what sets Bursted Woods apart from other developments that have been built on cleared land.
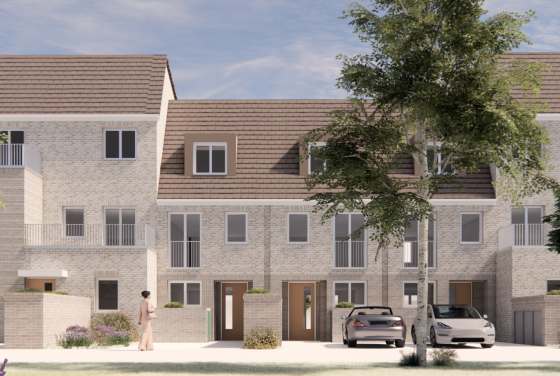
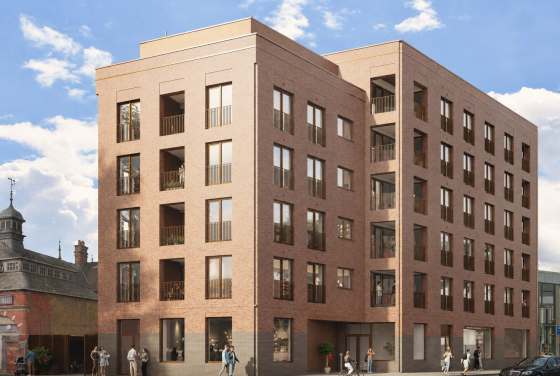
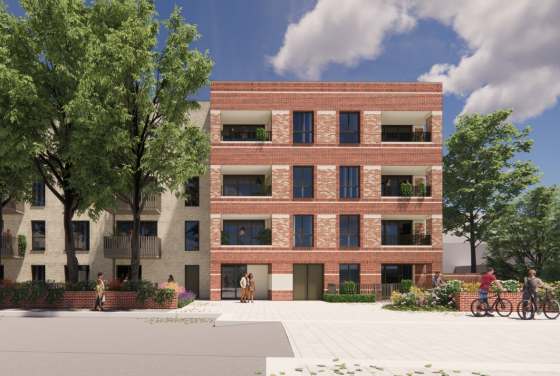
The proposed landscaping and development of public space are designed to enhance the wider environment, and the plans include a designated play area. Residential parking will be provided for all residents in the community. The proposals can be seen in a photo showing how the restored hospital building relates to the newly developed residential buildings, and the location of the different development phases on the Erith Road site can be understood using a map. No interior details for individual apartments, specifications for kitchens or layout designs for individual houses have been published.
Planning approval for Bursted Woods was granted in July 2025, and this will allow the project to move forward into the construction phase. Penenden Heath Developments have now been selected to act as lead contractor for the Bursted Woods project. Work on the Bursted Woods site began in 2026. Rather than completing the entire development at once, Penenden Heath Developments intends to develop the area using a four-phase approach, with each phase progressing sequentially. This means that some areas of the community will be built before others. The first new homes at Bursted Woods are anticipated to be completed by early 2028.
Bursted Woods therefore has several residential characteristics which combine to form a small, close-knit community; the community includes family homes, 1-3 bedroom apartments, affordable housing and a converted listed building. There is also a further community aspect provided by the landscape and play area. It is planned that there will be a phased development of the site to enable the gradual release of the land for residential purposes. At the time of writing, no information regarding the dimensions, specification, tenure or price of any of the individual homes being released onto the market has been made available, so buyers are advised to check these details with the developer once the homes become available for sale.
Disclaimer
Leave a request and specialists will select the property