Pre-construction.
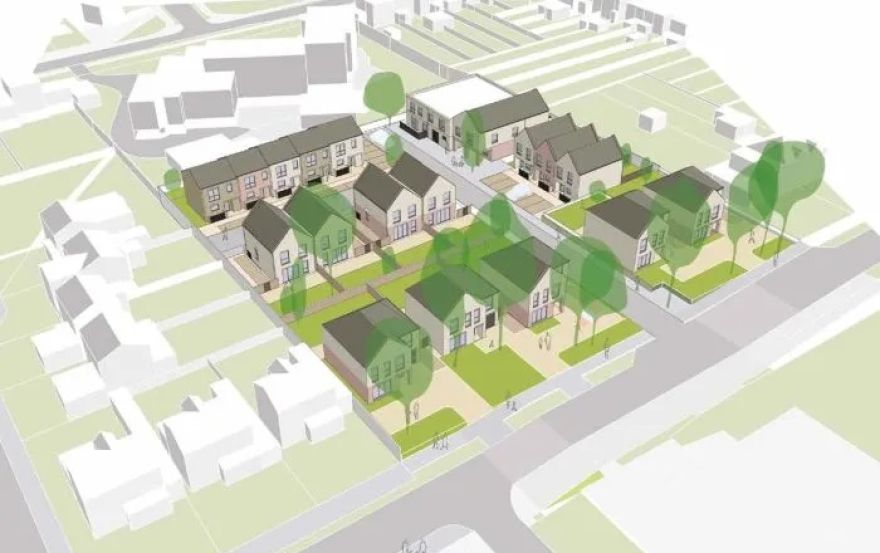
Lesney Park is an innovative residential area located within the borough of Erith, in the south-east part of London; it is designed to create a total of 25 residential units, which are split into two categories: family-oriented housing and supported living units. There are 17 single-family homes being built as well as 8 single-person supported living units (each unit having its own separate entrance), thus forming a smaller residential community than that found on many other large apartment-based estates. The residential unit mix will include 5 four-bedroom homes, 7 three-bedroom homes, and 5 two-bedroom homes. As such, each household has the option to choose from among the available residential units based upon their need for space and/or family size.
Therefore, when a buyer looks at the property, they will have an opportunity to make comparisons between typical 2-4 bedroom houses and specialized supported living housing. These homes will be built on the site located at 35-37 Lesney Park Road, which includes other development work (parking and related infrastructure). Individual residences are not available for sale with precise specifications; therefore, anyone interested in purchasing should wait until there are final floor plans, garden layout, and allocation of parking spaces. Information regarding prices has been purposely withheld since the commercial terms may vary in the future.
A major focus of this project is to provide family-sized accommodations. Out of the 17 houses being built, 12 of them will feature either three or four bedrooms, thus offering larger homes within an area of London where new family housing can be difficult to find compared to new apartments. In addition, there are five other two-bedroom houses that provide a smaller alternative for couples, smaller households, or those who want to live in a low-maintenance home while staying in their community.
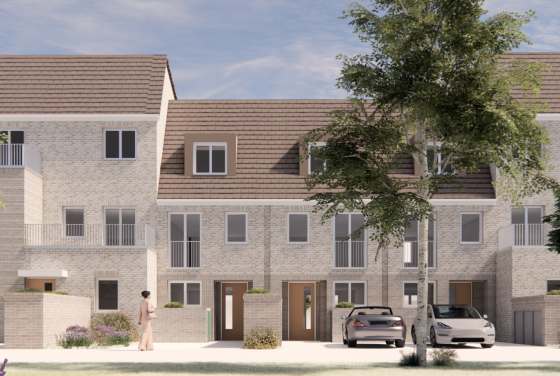
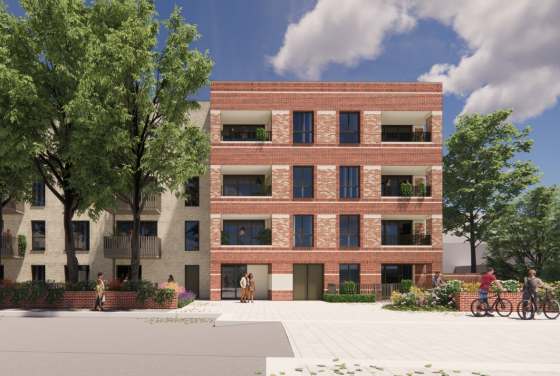
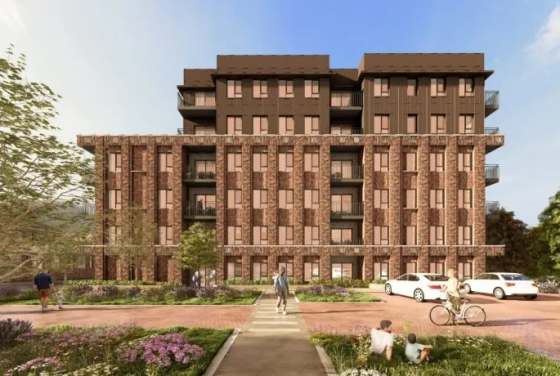
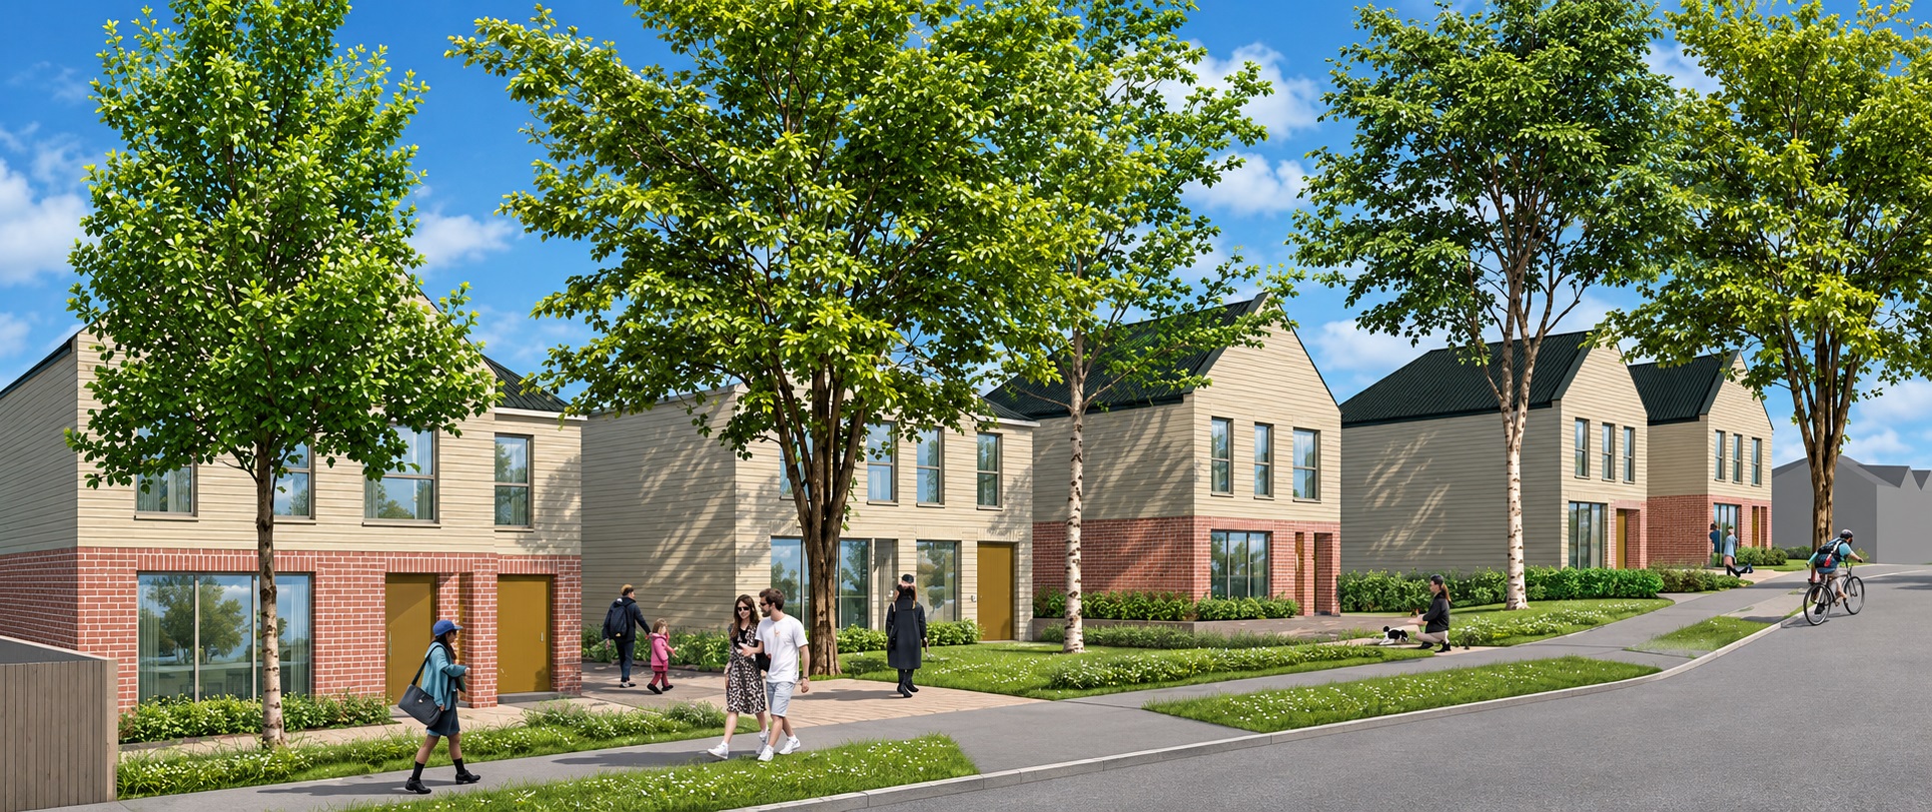
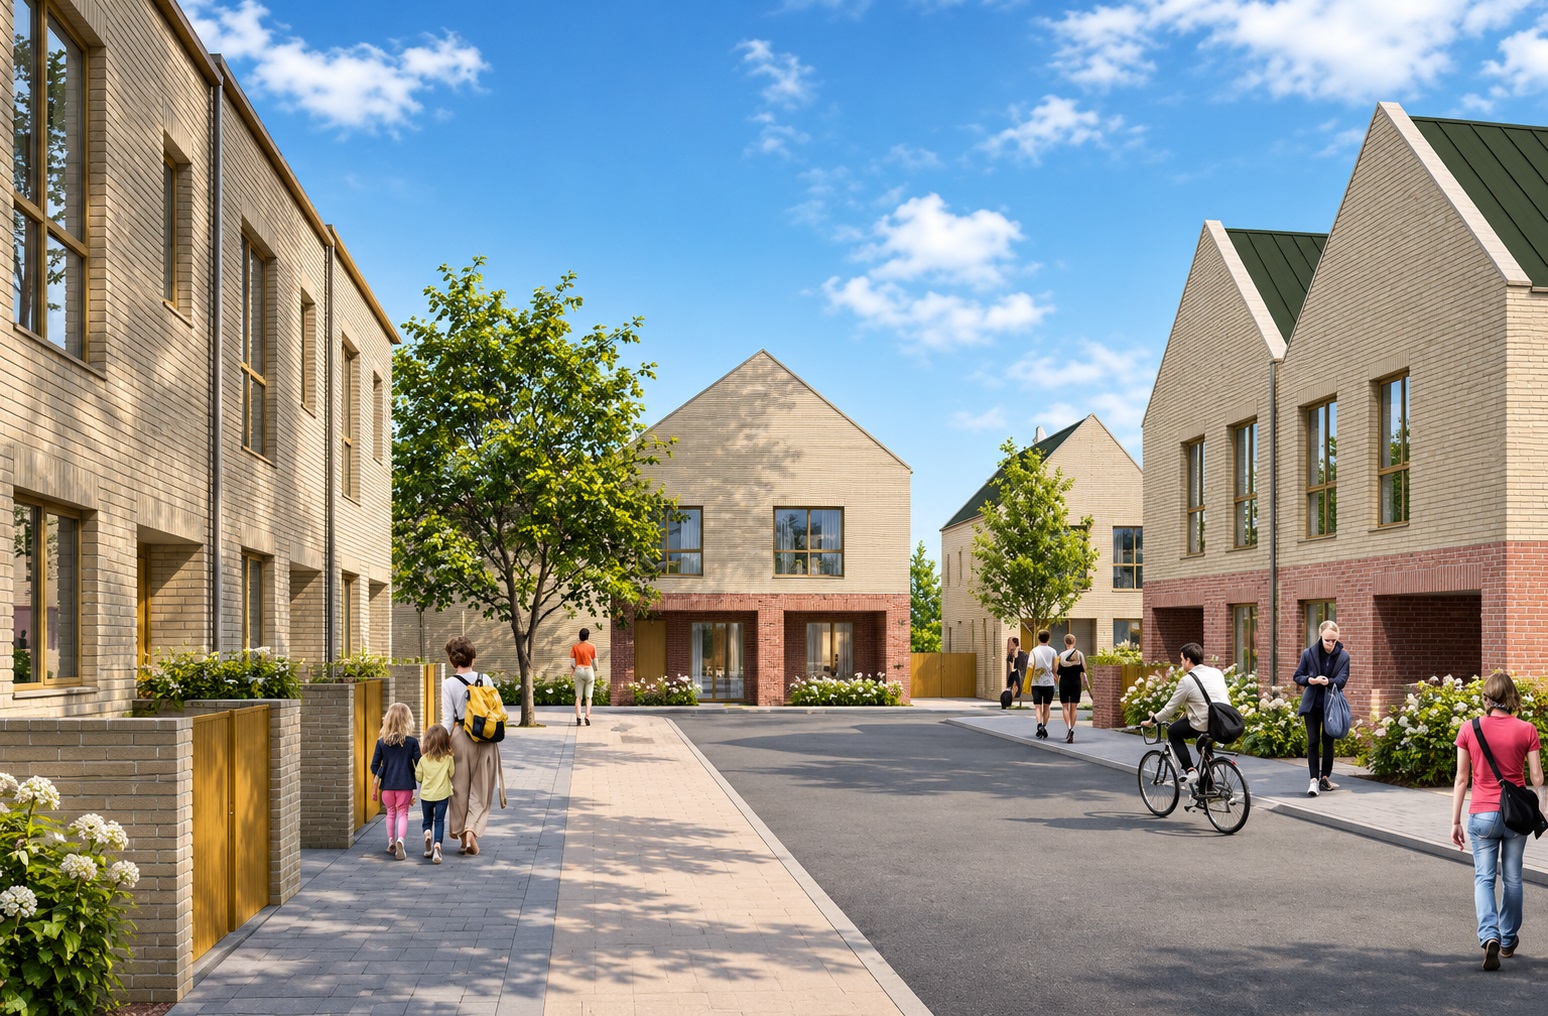
The eight single-bedroom supportive living flats make up the second phase of the development. They have been designed to meet varying housing needs in the local community, rather than merely adding more standard homes to the private sector market. The approved application included both parking and accessibility improvements, and further technical work is currently being undertaken on issues such as drainage and site access. An image of the proposed development will help demonstrate its low-rise, residential design, and a map will allow you to see where Lesney Park Road sits relative to the wider Erith area.
BexleyCo selected Penenden Heath Developments as their lead contractor in June 2026; this was a significant milestone for the project. It is estimated that the initial homes will be completed and occupied no later than the close of March 2028. Due to its size (25 homes) and limited potential for development beyond that number, it is likely that the site will evolve into a well-defined residential community as opposed to a multi-phase development that spreads over a large geographical region.
Lesney Park is a development that offers both traditional family housing and supported living facilities under the same roof. The most defining features of this project include the focus on offering two-to-four bedroom homes, the relatively small size of the development (in terms of number of homes), and the provision of supported accommodation in addition to standard residential units. Although detailed specification documents, internal finish options, and plot-specific data will be provided when sales and allocation data are published, the above-mentioned aspects of the development may be assessed based on the publication of such data.
Disclaimer
Leave a request and specialists will select the property