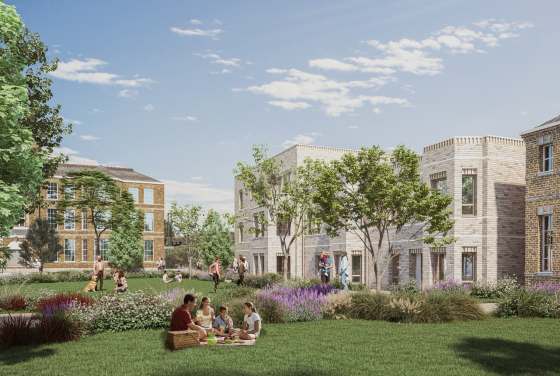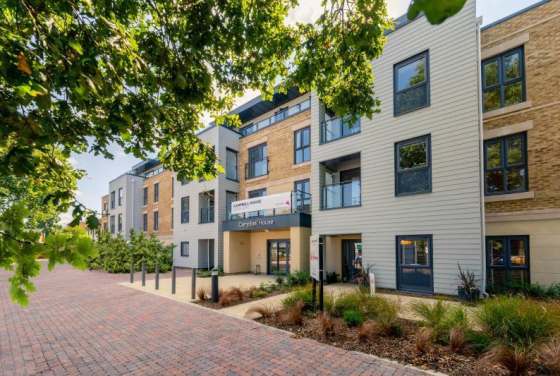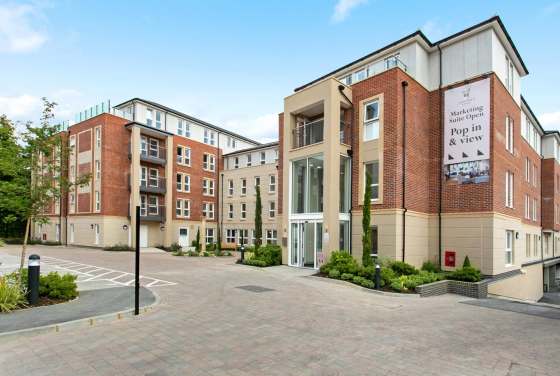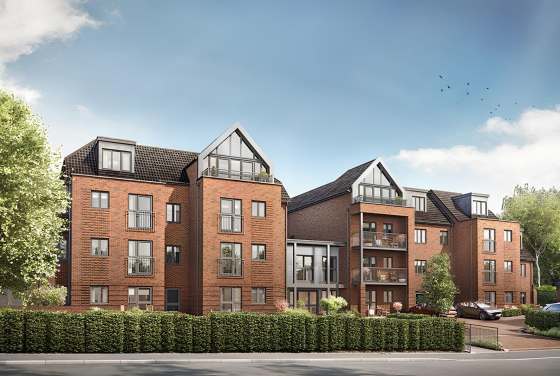
All new homes in this development are sold out. We can help you find a secondary housing option in Samuel House.

On the west side of the housing is located Samuel House, 321 Westpole Avenue, Oakwood, which is in the London Borough of Barnet. This is an established residential area north of and within North London, a few miles from the fringe of Epping Forest. The properties benefit from their close proximity to Oakwood and Southgate Underground lines of the London Piccadilly line by enabling people who live there to be at King ’s Cross in central London in about 30-minutes dash in the evening or late morning. It welcomes residents seeking continuity and familiarity to the capital of long-term weariness living while living in a suburban atmosphere defined by tree-shaded streets after row and park after park next door.
Another detailed map of the surrounding area detailing nearby transportation links, green spaces, and everyday amenities is provided to support long-term independent living throughout one's life. In the local there you can find a supermarket, and local government agencies of this a pleasant and convenient district to live in. The immediate surrounding area includes supermarkets, cafes, healthcare facilities, and leisure facilities, all within walking distance. There are several parks and nature reserves nearby offering outdoor opportunities free from any need for far travel. The locality combines residential stability with practical infrastructure rather than large-scale regeneration. This appeals to residents who are in search of continuity and that "We've been here for ages and who are, after all these years, about as well as he is now. The same well-connected, friendly neighborhood character then as it is today is still very much present in the scheme at Samuel House.
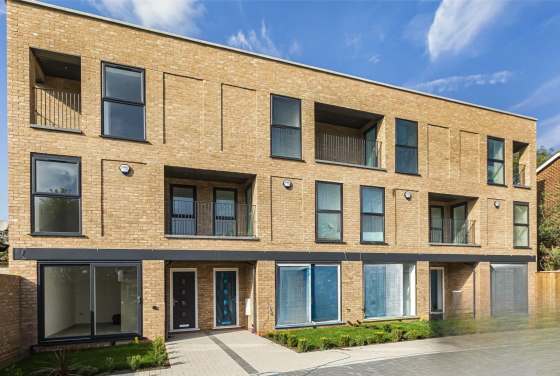

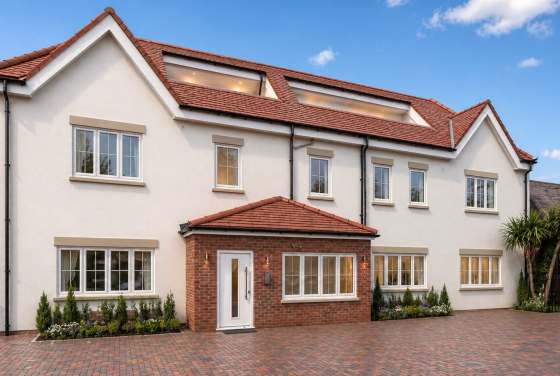

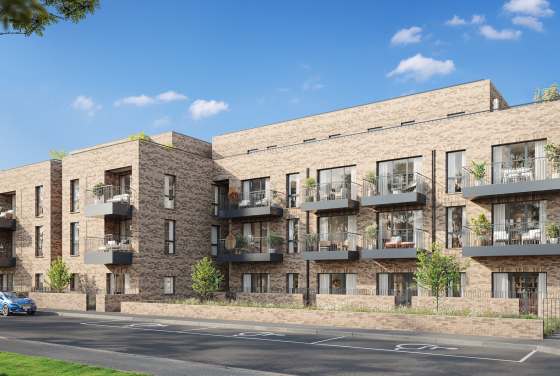



The scheme, which is located on three floors, comprises a total of 28 apartments within a small-scale residential redevelopment. Homes are offered in one and two-bedroom layouts, with internal areas ranging from approximately 59-74 square metres. The low-rise format makes access easier than high-rises, and the environment is less noisy. For all floors, there are elevators, so that the entire building can be entered from any point without ascending or descending steps. You don't hear footboxes above your head padding across it dinap. There are secure entry systems and private parking, so the place can be run and managed orderly.





Apartment interiors are designed for long-term usability rather than short-lived fashion. Kitchens are fully fitted with integrated appliances set for human engineering use, while living areas are scaled to take into account the possible needs of individual furniture. Bedrooms provide generous storage space, including either built-in or walk-in wardrobes, and bathrooms are equipped to meet the need to use the facilities on one's own. There are also visual materials, such as a photo gallery, that demonstrate a consistent interior specification and a neutral palette, which residents can use as a basis on which to build homes in their own image.
Samuel House has been planned as a managed retirement project. This means it provides independent living with on-site services and common facilities. A dedicated House Manager is responsible for overseeing the daily operation of the property, while 24-hour emergency call systems and secure access give residents peace of mind. Communal areas for use by residents include a lounge with Wi-Fi and a garden, offering opportunities for social interaction without any obligation. A guest suite is available to visiting family and friends.
The apartments being offered for sale at present mean the layouts and availability can be matched to individual needs rather than speculative demand. The price structure reflects its North London location, transport connections, and managed service model, as does its marketing. As a finished property, the development, of course, offers immediate occupancy free from uncertainty arising from ongoing construction. For those planning to buy a permanent home soon in a low-maintenance environment, the project is clear about what its aims are and provides a stable neighborhood setting.
DisclaimerWe have created an automatic ranking system for new-build homes in London based on several critical features around the development, like schools, parks, and transport infrastructure.
We have developed this new analytical tool to calculate the scores based on the location data. Note that AutoScore values are not set by us or anyone else – everything happens automatically.
Leave a request and specialists will select the property