Property in: LONDON
0
0

The Delamarre

Developer: Related Argent Address: Claremont Way, London NW2 – Brent Cross Station: Brent CrossHendon CentralCricklewood Completion: Ready to move Floor area: 45 – 89 sqm
Bedrooms:
from 650,000

AI Summary

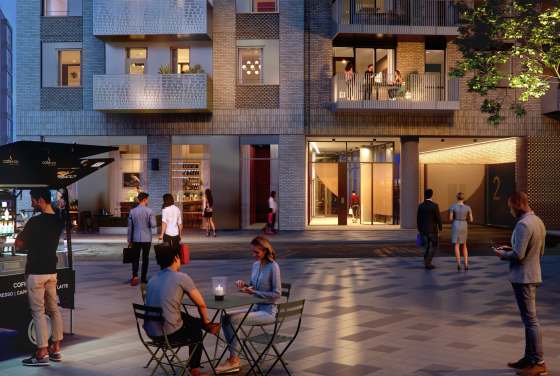
The Delamarre by Related Argent offers 2-bed new homes from £650K and sits within the 6,700-home Brent Cross Town masterplan, with residents' amenities, private balconies and a lively town centre on the doorstep.


NW2 address with an outlook onto Claremont Park. Brent Cross West station is about 0.9 miles away and offers a 12-minute Thameslink to King's Cross. Local life provides cafés, a Tesco Superstore and Claremont Primary a 7 min walk.

Properties in this development on 01 September 2026

Bedrooms
Square
Price, sqm
for all
Studio
Sold Out
1-bedroom
Sold Out
2-bedroom
from 75 sqm
from 8,616
from 650,000
Availability
3-bedroom
Sold Out
Note: 1 Sq.M = 10.76 Sq.Ft

More information

Key features

Floors: 7
Flats: 170
Apartments
Redevelopment
Nursery
Educational options
Balcony
Park & riverside walk
Chill out place
Local cafes
Social space

What are you looking for?

Step 1 of 6
Select the number of bedrooms
Select your budget
What is your purpose of purchase?
What is your preferred payment method?
When do you plan to move
Leave a request and assistant will select the property

By submitting this form, you accept our Terms & conditions & Privacy policy Please note that 1newhomes will send the above details to house developer or agent. This site is protected by reCAPTCHA and the Google.

A virtual assistant
ready to help you
Virtual assistant

What are you looking for?

Payment options

Mortgage
Part Exchange
Shared Ownership
Investment Purchase

Features

Interior design

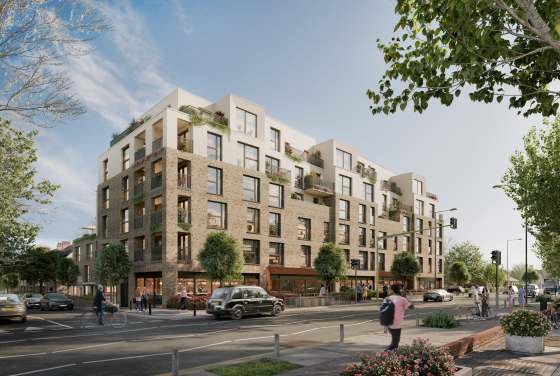
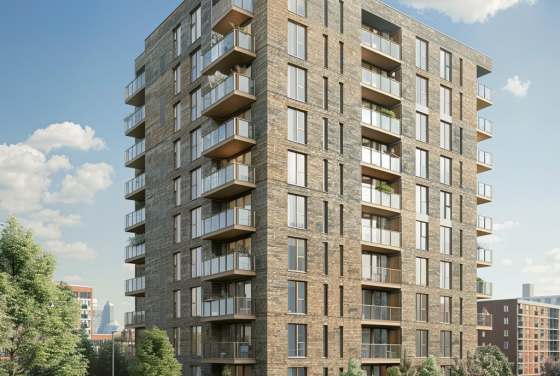
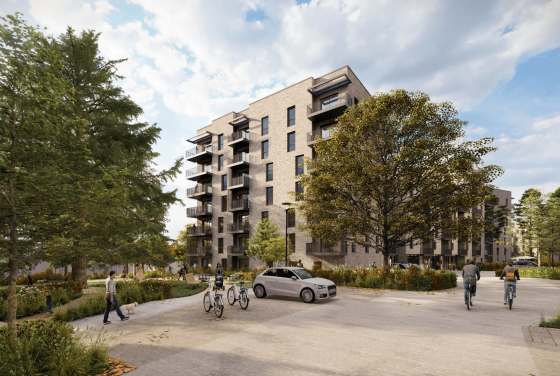
Interior design – The Delamarre Interior design – The Delamarre Interior design – The Delamarre
4

Site Plan

Site plan – The Delamarre
1

Description

Price trends for The Delamarre

All

Buying an apartment in London – How much ROI and profit can it bring in 5 years?

Based on the data by PwC on property prices and rents dynamics.*
2,5—4,5%
annual rental income
5—10%
annual price growth per square meter
Price growth
+ £260,000
Rental income
+ £120,000
£650,000
investment
capital
£1,030,000
total capital

Local area map

Stations
Schools
Bus Stops
Clinics
Supermarkets
Cafes
GYM
Full address: Claremont Way, London NW2 – Brent Cross / NW2 / North-West London / Zone 3

Public Facilities

Schools
Torah-Vodaas
1.7
mil
38
min
Wessex Gardens Primary School
0.9
mil
21
min
Parkfield Primary School
1.2
mil
29
min
Subway stations
0.9
mil
21
min
1.5
mil
35
min
Train stations
Brent Cross West
0.9
mil
20
min
Dudding Hill Junction
1.8
mil
40
min
1.2
mil
27
min
Bus stations
Tilling Road (Stop S)
0.4
mil
9
min
Staples Corner Retail Park (Stop SB)
0.7
mil
16
min
Oxgate Lane (Stop SH)
1
mil
23
min
Cafes
Costa Coffee
0.5
mil
11
min
Caffè Nero
0.6
mil
15
min
Lola’s Cupcakes
0.8
mil
19
min
Parks
Hendon Park
1.3
mil
31
min
Sturgess Park
0.9
mil
22
min
Claremont Park
0.3
mil
8
min
Airports
Gatwick
61.2
mil
79
min
London City
21.4
mil
47
min
Heathrow
16.6
mil
39
min

AutoScore Ranking

schools
cafes
transport
parks
airports

We have created an automatic ranking system for new-build homes in London based on several critical features around the development, like schools, parks, and transport infrastructure.

We have developed this new analytical tool to calculate the scores based on the location data. Note that AutoScore values are not set by us or anyone else – everything happens automatically.

Neighbourhood around The Delamarre

Neighbourhood around The Delamarre

About North West London

North West London combines historic enclaves and massive regeneration zones, with starting prices from £360,000 to £4M+. Offering yields of 4.2%–5.8% and Jubilee line connections, the area features major build-to-rent and homeownership enclaves like North East Lands. More about North West London →

Sales office

Sales office

Learn more

Latest news

Mortgage calculator

Price
Repayment term
Deposit, £
Interest rate, %
£00 000

per month

Stamp duty calculator

Price
I am …

Our Stamp Duty calculator provides illustrative figures for the Stamp Duty (SDLT) in England and Northern Ireland, a required tax paid on property purchases. Read more about SDLT and how it works.

Developer

Similar homes you may like

Developer offers

FAQs about The Delamarre

Property Details

Expand all
Who is the developer of The Delamarre?
Related Argent is the developer of The Delamarre.
What is the address of The Delamarre?
The address of The Delamarre is Claremont Way, London NW2.
How many flats are there in The Delamarre?
The total number of flats in The Delamarre is 170.
How many total floors does The Delamarre have?
The total number of floors that The Delamarre has is 7 floors.
What is the zone number of The Delamarre?
The zone number of The Delamarre is Zone 3.
Where can I find the The Delamarre site plan?
You can view the The Delamarre Site Plan in the Site Plan section above.
What is the postcode of The Delamarre?
The postcode of The Delamarre is NW2
What is the completion date of The Delamarre?
The completion date of The Delamarre is Ready to move

Prices

Expand all
What is the price range of flats in The Delamarre?
The total price range of flats in The Delamarre is £650K – £650K

Amenities

Expand all
What facilities are available to residents of The Delamarre?
The facilities available to residents of The Delamarre are Balcony, Chill out Place and Local Cafes.
Which schools are located near The Delamarre?
Torah-Vodaas, Wessex Gardens Primary School, Parkfield Primary School are located near The Delamarre.
Which subway stations are located near The Delamarre?
Brent Cross West, Dudding Hill Junction, Cricklewood, Brent Cross, Hendon Central are located near The Delamarre.
Are there other flats in Brent Cross?
Yes, to compare all residential projects and off-plan options in the area, you can search the complete list of available flats in Brent Cross.
Need help finding your new home?

Leave a request and specialists will select the property

By submitting this form, you accept our Terms & conditions & Privacy policy Please note that 1newhomes will send the above details to house developer or agent. This site is protected by reCAPTCHA and the Google.

We use our own and third-party cookies to collect data related to your activity on our site for analysis and to improve your experience. By continuing to use our site, you consent to the use of these cookies. Learn more

Ok
Request Callback
Whatsapp