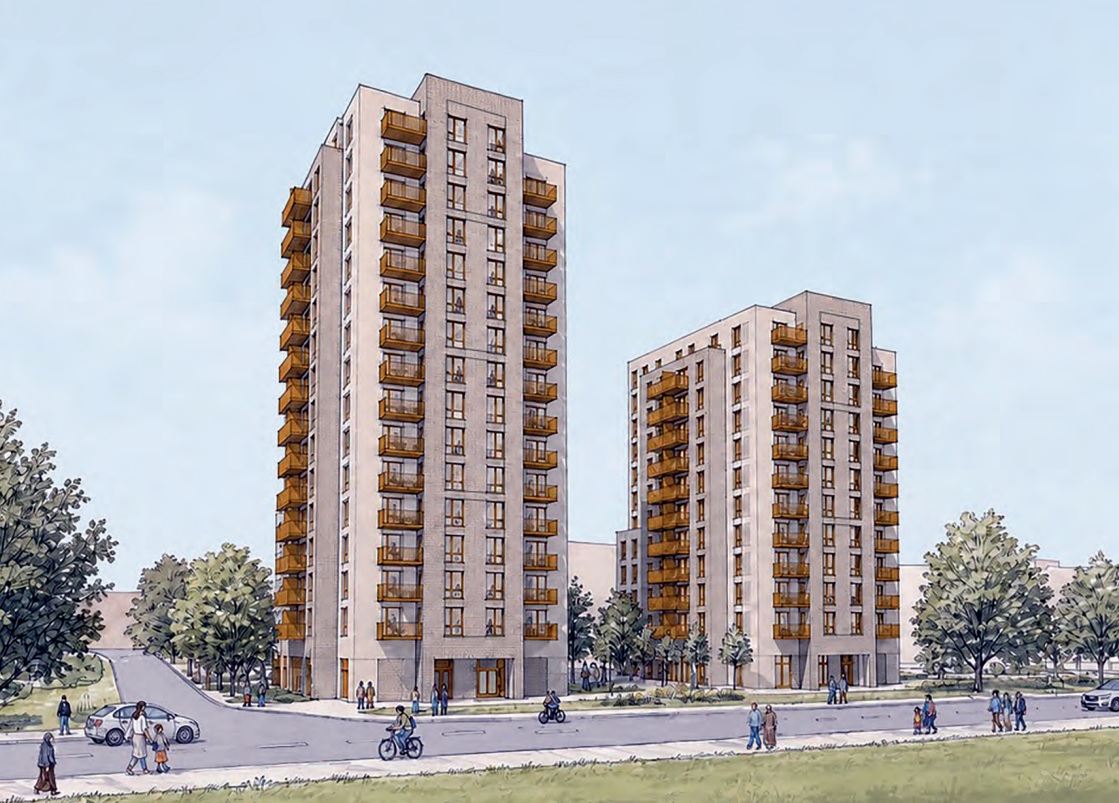
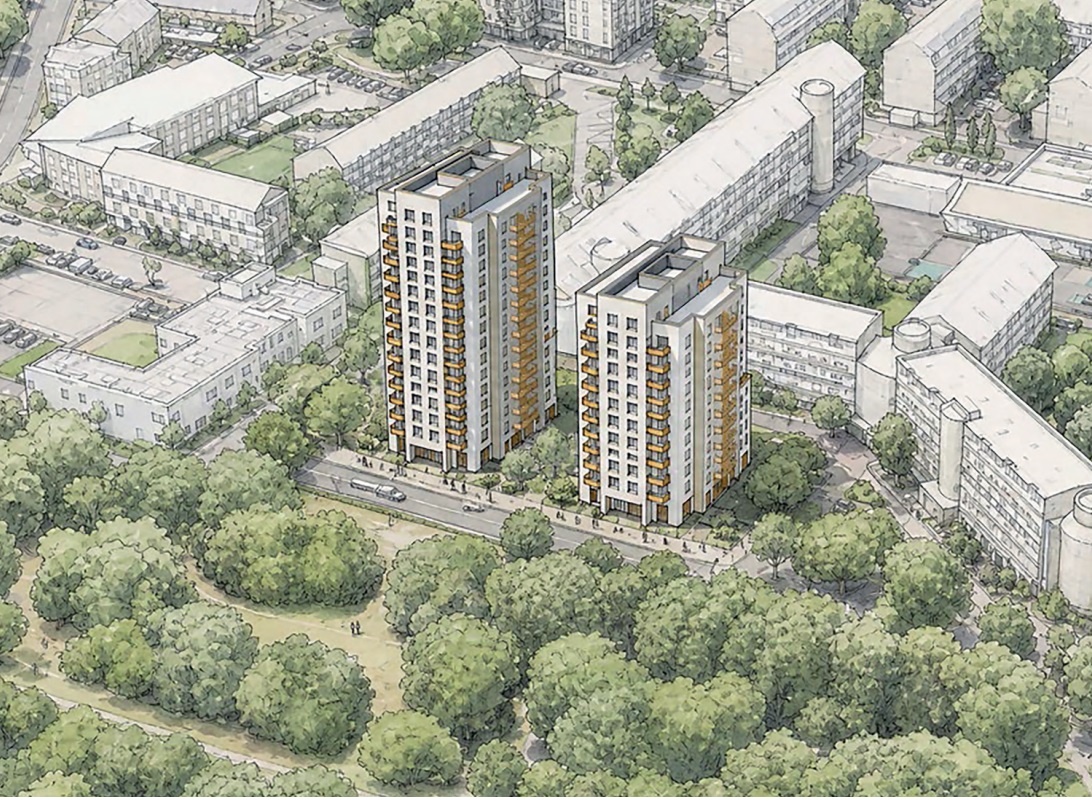
Pre-launch.
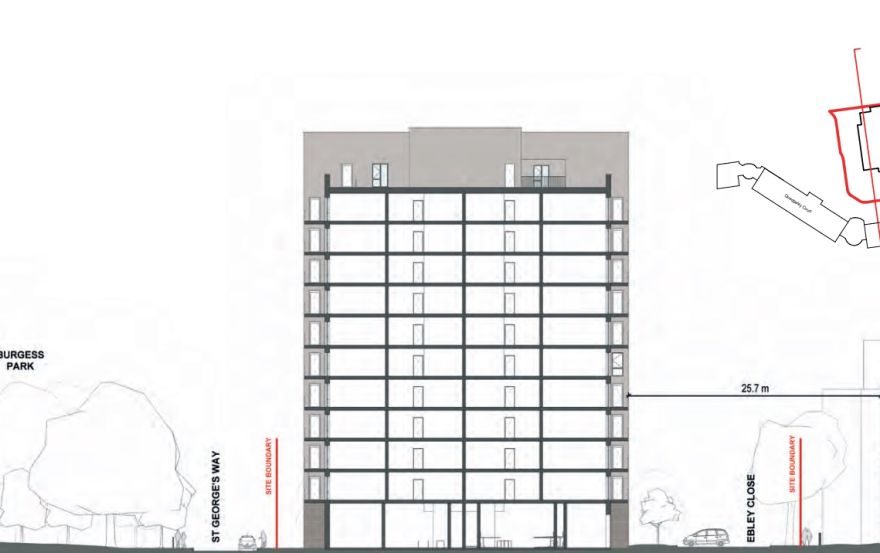
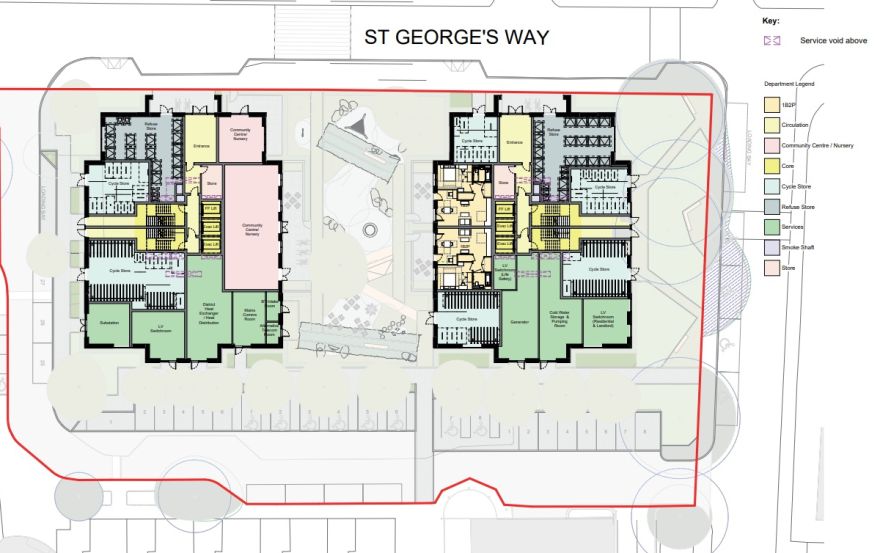
Wickway is a proposed development of housing that is to be located on the former Wickway Community Centre site next to Burgess Park in Southwark. Southwark Council and Wates Residential are currently in the process of developing plans for the construction of 240 new homes. All of these homes are being designed with a focus on affordability for residents. Prior to this proposal, the site was home to a community centre and nursery, which was completed during the late 1990s. This building was constructed on land that has been historically used for sports and recreational activities. The proposed development will allow for the redevelopment of what is now a vacant site into a productive use once again. It will also provide the community with additional housing options, new community facilities, and newly created landscaped public spaces.
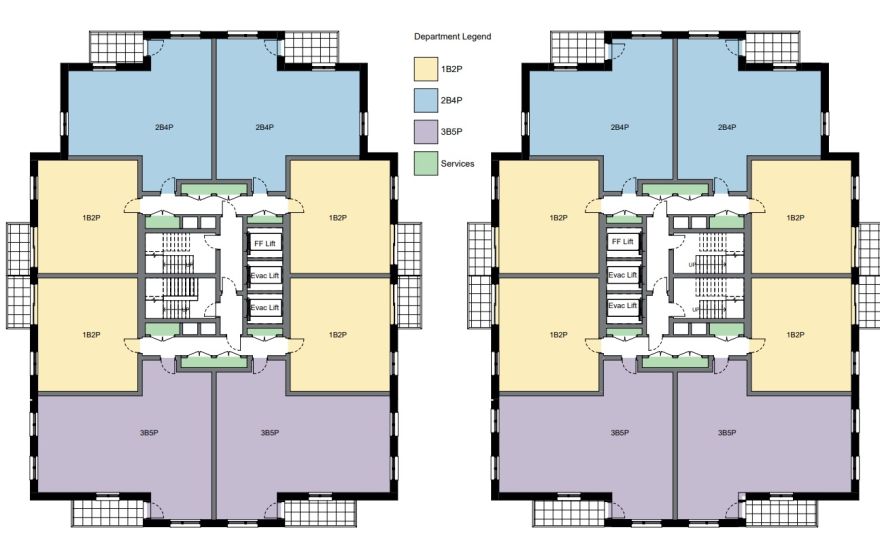
The buyer of the property in question will be buying into a scheme still under development and consultation, as opposed to a finalized home ready for immediate purchase. This scheme will consist of multiple residential units of varying size; however, there has been no publication of the exact number of bedrooms per unit, the size of each apartment (in terms of square footage), or the layout of each apartment. Therefore, those interested in purchasing one of these homes should wait until they receive detailed residential information before comparing specific homes. There is no pricing available on the homes as of this writing, which is normal for a project in such an early stage as the residential development continues.
The proposed development includes 240 units of affordable housing. Therefore, the issue of tenure and meeting local housing needs are primary components of the project and not merely secondary considerations. Community space at ground-floor level is planned to take the place of facilities previously located within the area. The combination of these two aspects will produce a residential neighborhood that can serve the needs of new households as well as existing Southwark residents. At this time, no further details have been made public regarding the ultimate tenure mix, interior specifications, parking provisions, or individual private outdoor space.
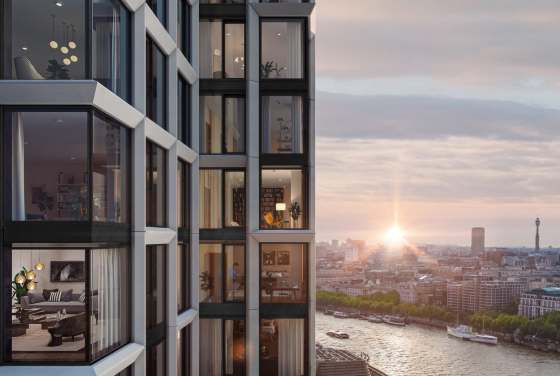
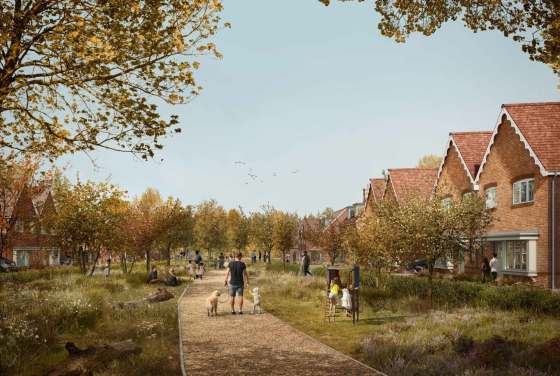
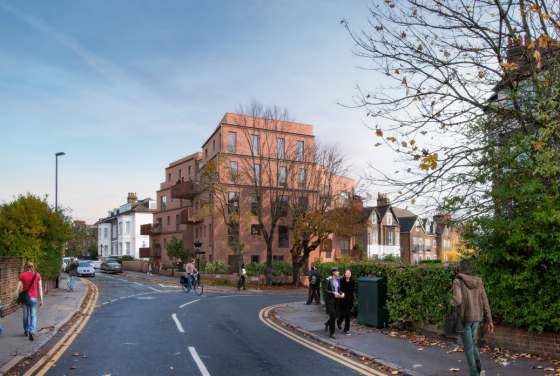
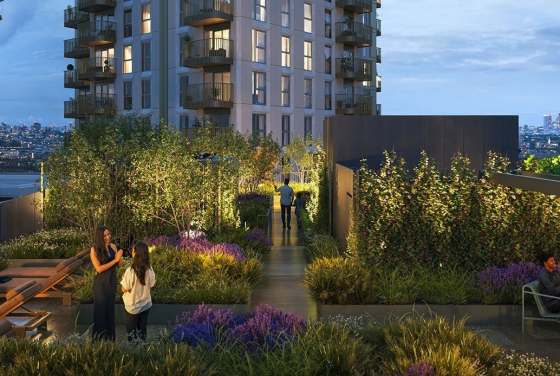
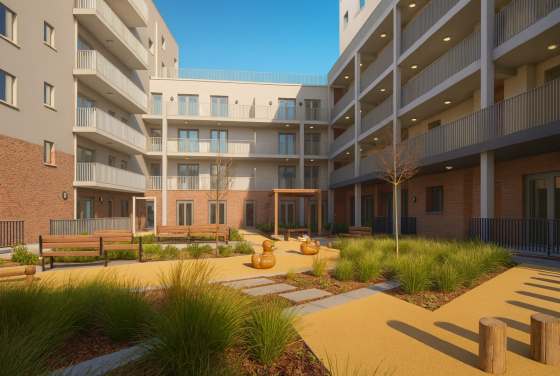
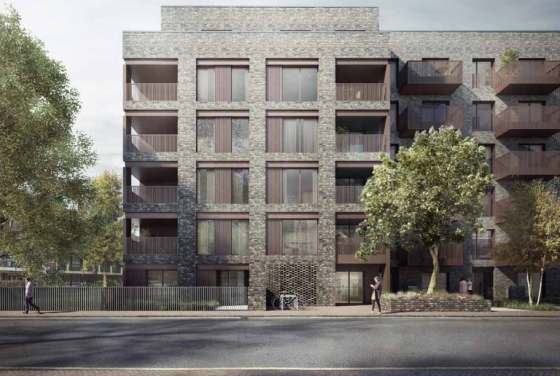
The proposed landscape-led public realm is a key element of the proposals. The proximity to Burgess Park offers an existing green environment, whereas the proposed landscape architecture will be integrated into the design of the residential areas and community facilities. A photograph showing the early stages of the design would provide an image of the relationship between the built environment and the public spaces, as soon as the detailed architectural proposals are made available. A map would be very useful in illustrating where the site is located in relation to Burgess Park and how it connects to other Southwark communities.
The proposed schemes are a replacement for an earlier scheme which had two residential buildings and community facilities; however, this scheme was later removed. A group including Southwark Council, Wates Residential and AHR Architects is developing the revised scheme. Public consultation on the proposed schemes started in Summer 2026; the comments received from the consultation will help shape the final scheme prior to its submission. According to the consultation timeline, the submission was expected to occur in September 2026; however, the consultation materials do not state whether the submission occurred at all.
The project should therefore be seen as an evolving regeneration proposal rather than a completed new build development. The project's strongest confirmed attributes include 240 genuinely affordable homes, the re-provision of community space and a landscape-led approach adjacent to one of Southwark's largest parks. Detailed apartment layouts, architectural specifications, construction start date and estimated completion time have yet to be determined. For potential residents, the combination of affordable homes, community facilities and direct proximity to Burgess Park will help define the identity of Wickway as the plans evolve.
Disclaimer
Leave a request and specialists will select the property