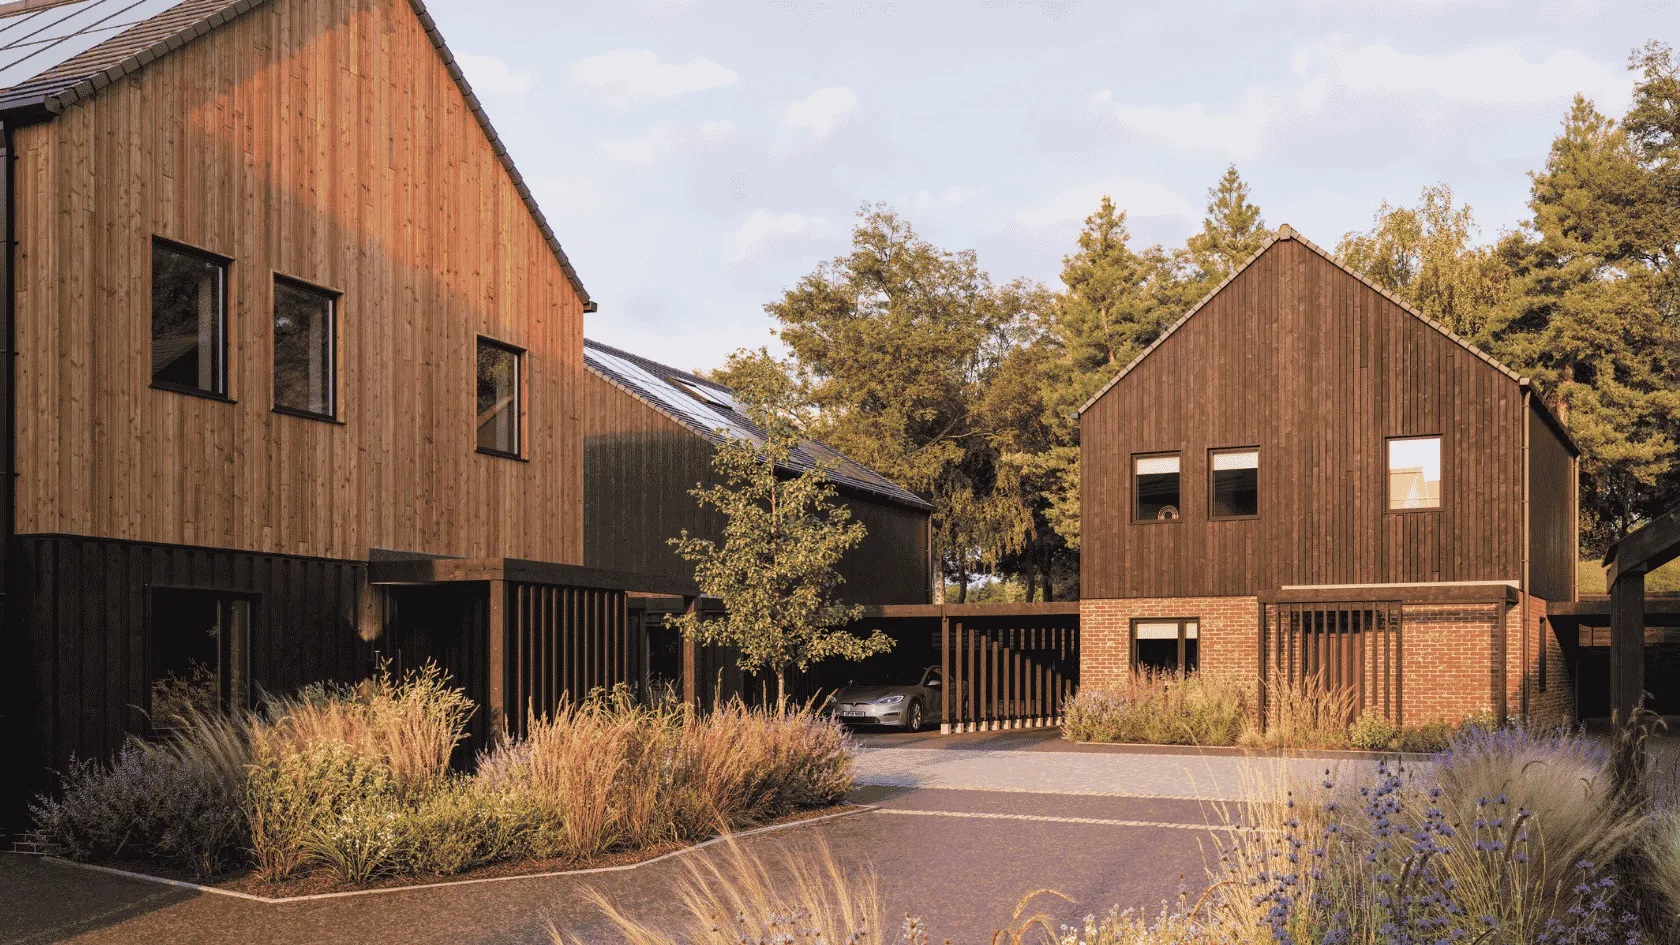


Chigwell Heights is a new residential development built by gs8 in Chigwell, Essex, with the postcode IG7 6AQ. The entire community is planned around a new village green and a linear park, creating a landscape-first residential environment within an established urban area. The 2-bedroom, 3-bedroom, and 4-bedroom homes launched at the development all follow gs8’s Earth-friendly design principles.
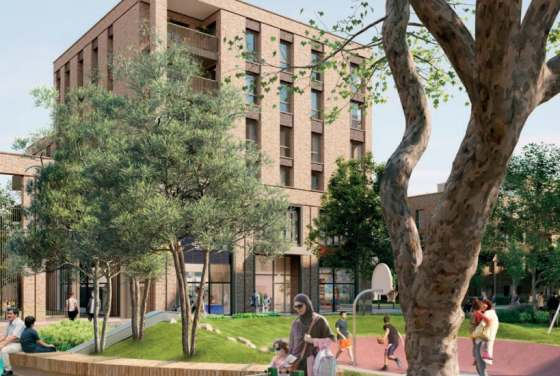
Its master plan does not arrange homes only along road frontages; instead, it integrates green spaces, play areas, and pedestrian-friendly landscapes within the community. The landscape strategy also uses drought-resistant and edible plants, so the shared green spaces deliver both ecological and recreational functions.
The mixed-residence plan of the project includes multiple unit types that can accommodate families of different sizes: two-bedroom units are a more compact option, while three-bedroom and four-bedroom units provide extra space for family members, visitors, or home-based work. Buyers who intend to purchase a property in Chigwell Heights can compare and select units based on the number of bedrooms, their location within the community, and their connection to surrounding landscapes.
The architectural design of the project follows the unified design-led philosophy of developer gs8, which integrates contemporary residential styles with practical daily layouts to strengthen connections with outdoor spaces. Since 2015, gs8 has been developing sustainable residential communities, advocating that homes should be designed for long-term use rather than short-term visual gimmicks. The project’s released promotional materials also focus on greenery, low-rise residences, and naturalized community environments.
Sustainability is a core component of the real estate concept. The residential plan for the Chigwell Heights project adopts a negative-carbon design that stores more carbon than the total emissions generated during its construction, and it is paired with a zero-waste construction strategy. The community has also set a goal of zero household energy bills, integrating energy efficiency into a holistic environmental plan rather than treating it as a separate design element.
Shared facilities planned for the project include a forest play area, edible landscapes, and a DIY reuse center where residents can store, share, and repair household items. There will also be an electric bicycle club exclusive to residents, and every household will be equipped with an electric vehicle charging point. These facilities combine leisure activities, low-environmental-impact travel, and practical community infrastructure into one integrated system.
The project’s location map shows that Chigwell Heights is less than 1 mile from Chigwell Underground station, which is served by the London Underground Central Line that provides direct access to central London. Residents can walk to all types of local shops and services on Chigwell High Street, and the Chigwell branch of well-known fitness brand David Lloyd is also located right next to the community, offering residents a fully established fitness and leisure venue.
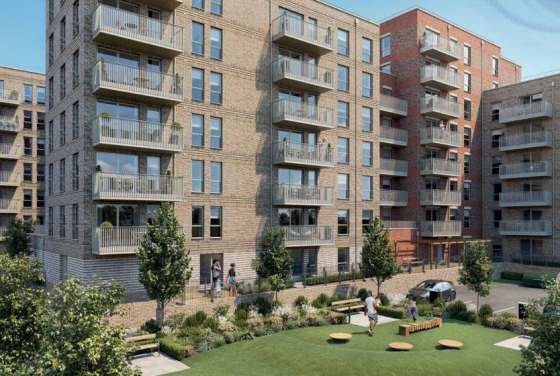
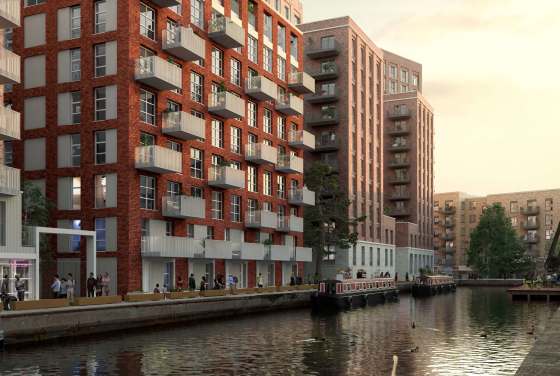
The Chigwell area combines the street layout of a suburban residential neighborhood with access to surrounding green space, while its Underground network links it to central London. Building on this foundation, Chigwell Heights is developed as a low-rise community centered on landscapes and shared outdoor spaces, creating a clear distinction between the project and the high-density apartment developments located closer to central London in London’s inner suburbs.
Disclaimer
Leave a request and specialists will select the property