Station Road Belvedere delivers a brick and cast-stone step-back building of 86 new 1-3 bed homes, with approximately half dual-aspect layouts, private balconies or terraces for every flat and two communal roof terraces. Pricing is Price on request.
Located in Belvedere (Zone 6) a 1 min walk from Belvedere station, the scheme connects directly to the town centre retail strip. Local daily shops such as Londis and cafes on Picardy Street are within a 1 min walk of the site.
The developer has just prepared and submitted the final project application for approval to the local Bexley Borough Council.
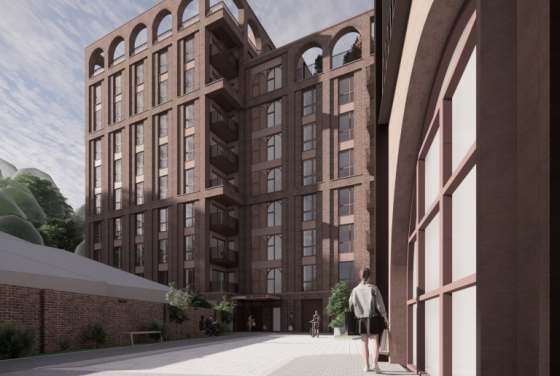
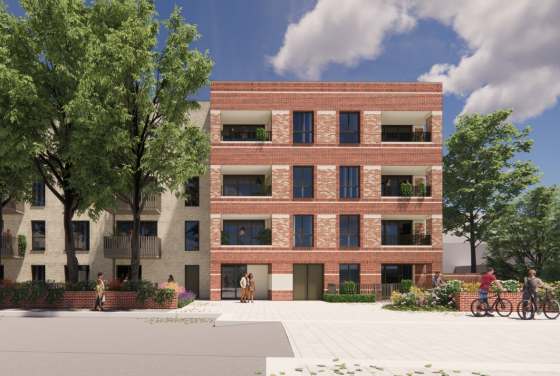
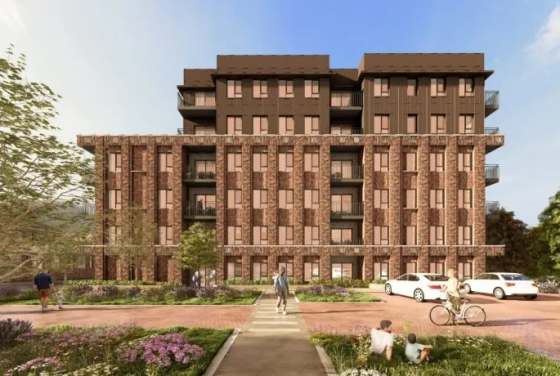
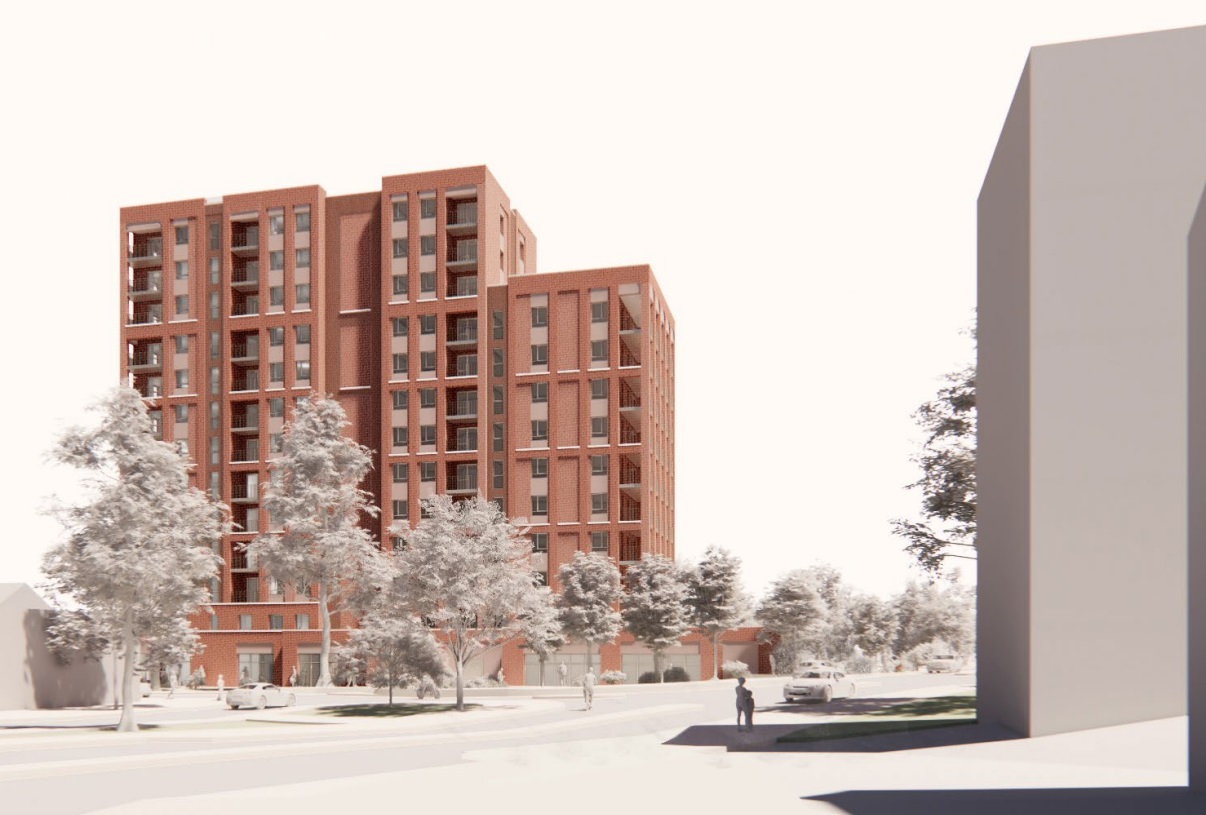
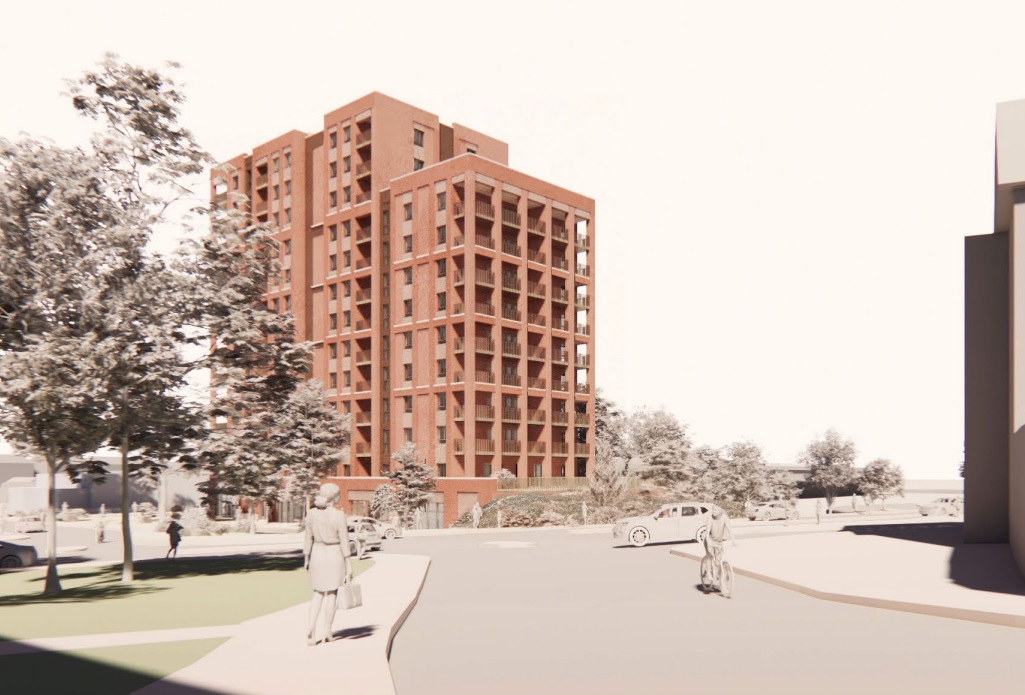
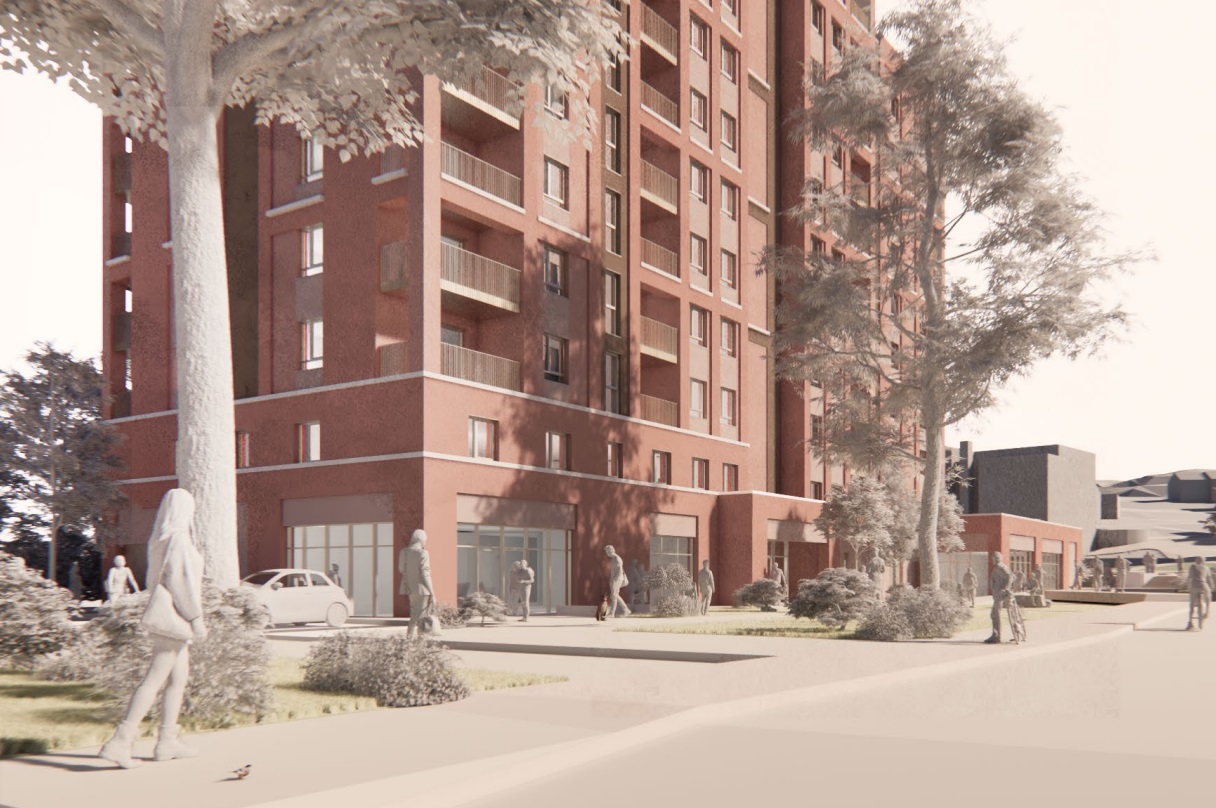
Station Road Belvedere is a planned residential project in Belvedere, South East London, to be built on the former Belvedere Family Centre site near the train station. This proposed residential project is intended to be the first large-scale residential development within the growing Belvedere Town Centre. It would include 86 residential units and some ground-floor retail space. A step-back design for this building has been proposed. The higher portion of this building would be built to the north of the site, making this part of the building easily visible as you walk toward the site from the train station. However, because of its location, the lower portions of the building would be consistent with the surrounding lower-rise buildings. The building's exterior finish is comprised of red bricks, recessed brown bricks, and horizontal cast-stone details.
The planned residential unit types include approximately 30% of single-bedroom units; approximately 55% of two-bedroom units; and approximately 15% of three-bedroom units. Approximately half of the units will be designed to be dual aspect to allow for greater access to natural light and views in multiple directions. Each unit will include a private amenity area (i.e., private balcony or terrace) which can be accessed through an inset balcony or terrace. Potential buyers who wish to assess the future units for sale may want to evaluate these units based upon bedroom counts, aspects, and outdoor spaces, when the final floor plans are available. No current pricing information is included, since commercial terms have not been finalized.
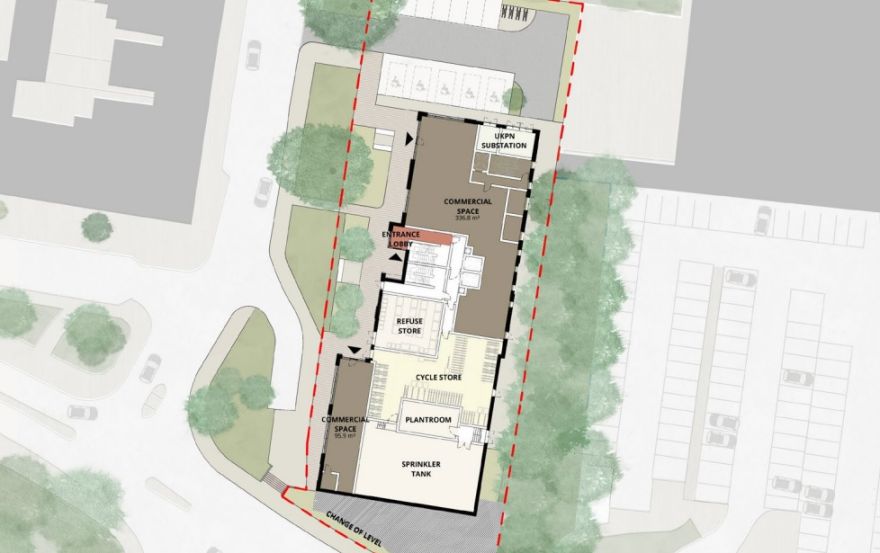
The project has a focus on improving the streets surrounding Station Road, Picardy Street, and Lower Road. Activity at ground level, commercial units, and the residential entrance will extend activity from Picardy Street towards the station. A new public realm is to be created around the building; existing London plane trees are to be retained as much as possible, with additional planting to replace those lost. The landscaped edge along Lower Road is to enhance the green character of the junction and create a softer transition from the new building to the existing streets.
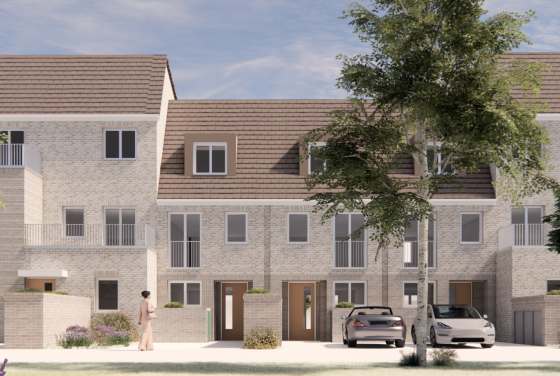
Residents of the development will benefit from two large roof terraces which are proposed to function as common external spaces. In addition, each resident's home will include some form of private external space. The development will feature inset balconies on the south side of the building, providing residents with further connectivity to the street below. To minimize resident vehicle ownership, the development is designed to be largely car-free, and parking will be primarily provided for those who require wheelchair access. A photograph of the proposed development illustrates a brick-led modern building with a distinct base and varying levels of height; a map of the area illustrates how close the development is to Belvedere Station and the larger town center regeneration area.
Station Road Belvedere has been planned to form part of a larger change to the area surrounding the station. It will provide the opportunity for a future link through the site to other regenerating areas nearby, creating a better linked pedestrian environment with subsequent phases coming forward. Station Road Belvedere will serve as a visual reference point for those who arrive from Belvedere station, providing new homes and retail/commercial activity in the local centre. Purchasers should understand that this proposal is currently at an early stage; therefore, the individual specifications of each flat have not been finalized.
Accessibility has been factored into the residential plan for the development. A portion of the homes (approximately 10%) have been designated as M4(3) wheelchair user accessible homes, with the remaining residences being built to meet M4(2) adaptable and accessible requirements. With a mix of one- to three-bedroom floor plans, private outdoor spaces, rooftop terraces and direct access to the train station, this development has a distinct residential character. Among its strongest attributes are the 86-home size, dual aspect designs, active ground floor usage, and its position as part of the overall regeneration of Belvedere Town Centre.
Disclaimer
Leave a request and specialists will select the property