The Landau, Farm Lane, Fulham SW6 is a completed Mount Anvil and Clarion development of 90 homes (64 lateral apartments and 26 duplexes) offering 1-3 bed layouts with private outdoor space and parking, completed 2016 and Price on request.

On Farm Lane in Fulham SW6, The Landau connects to Fulham Broadway, an 8-minute walk, and is adjacent to Brompton Park a 1-minute walk. Local amenities include M&S Simply Food a 6-minute walk and David Lloyd gym about a 9-minute walk.
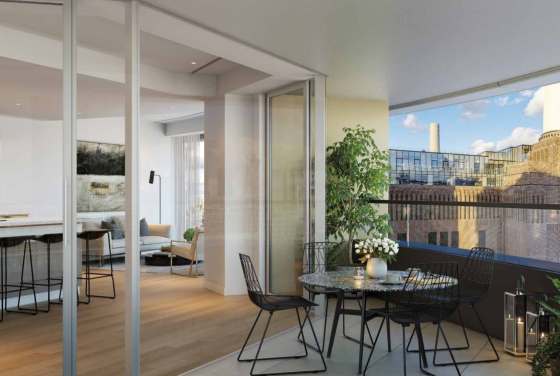
Terraces to every apartment.
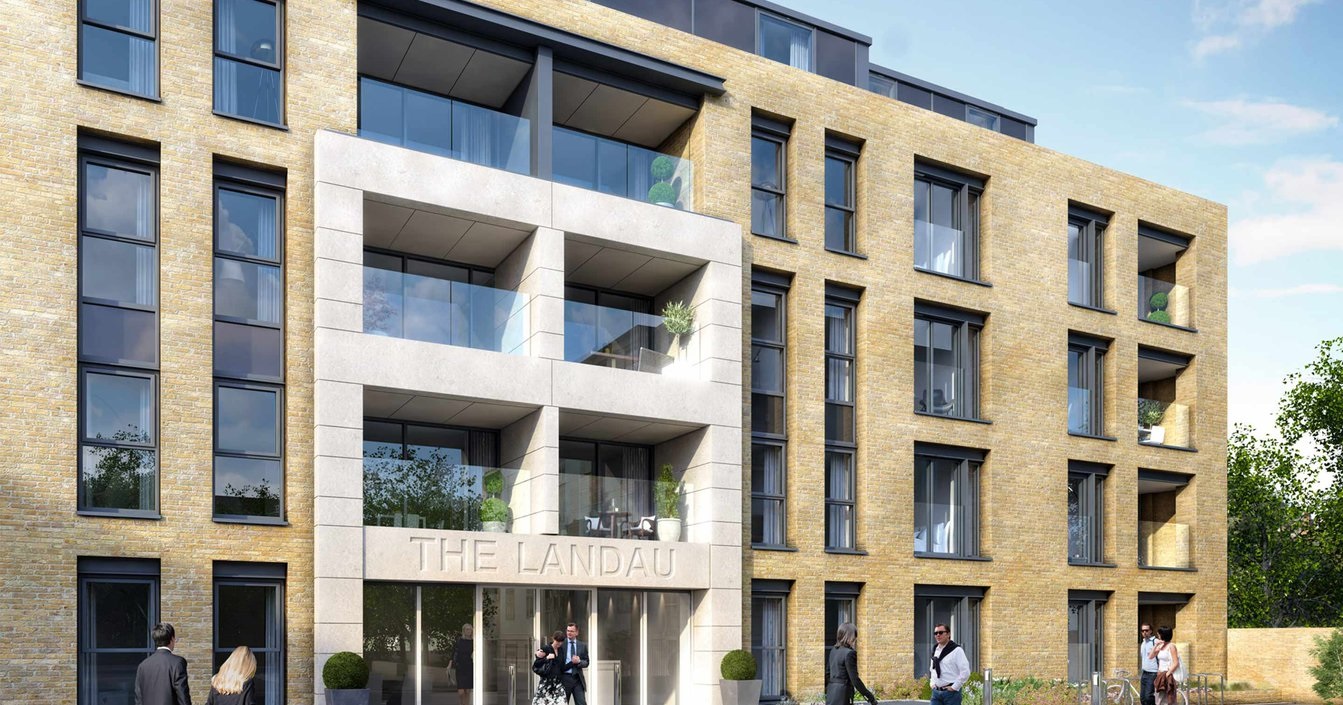
Situated on Farm Lane in Fulham, SW6, The Landau is a completed residential development created by Mount Anvil in collaboration with Clarion Housing Group. The project features 90 one-, two-, and three-bedroom homes, consisting of 64 lateral apartments and 26 duplexes. Mount Anvil designed the site to offer a tranquil environment within a highly desirable Fulham neighborhood, presenting the building as an exclusive boutique collection rather than a massive housing complex.
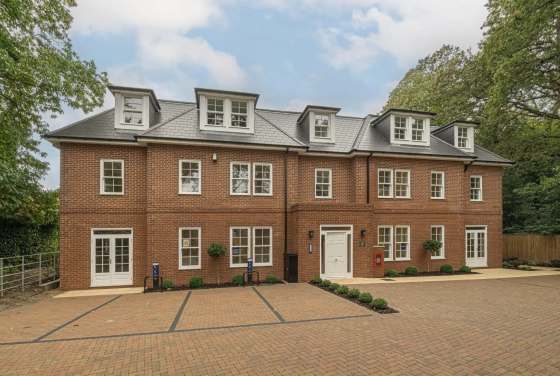
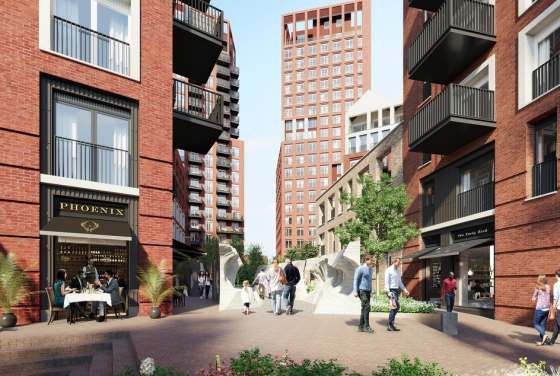
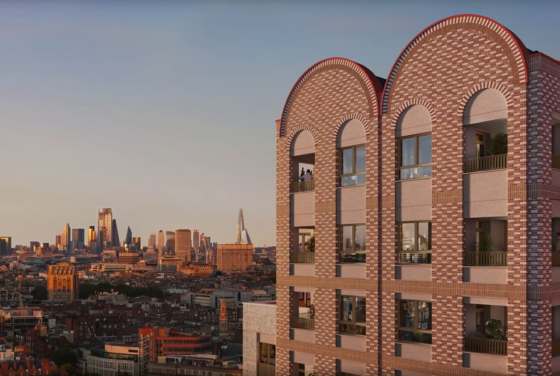
The building's architecture blends Hammersmith London Stock brick with warm Portland stone, featuring deep reveals and modern windows that provide the exterior with an understated elegance that complements the local area. Every residence is equipped with its own private outdoor area, such as a balcony or terrace. Consequently, any buyer searching for homes for sale will now find resale opportunities rather than newly built units from the developer. When evaluating a specific property here, key factors to consider include the internal layout, the specific outdoor space, and whether the home is a lateral or duplex design.
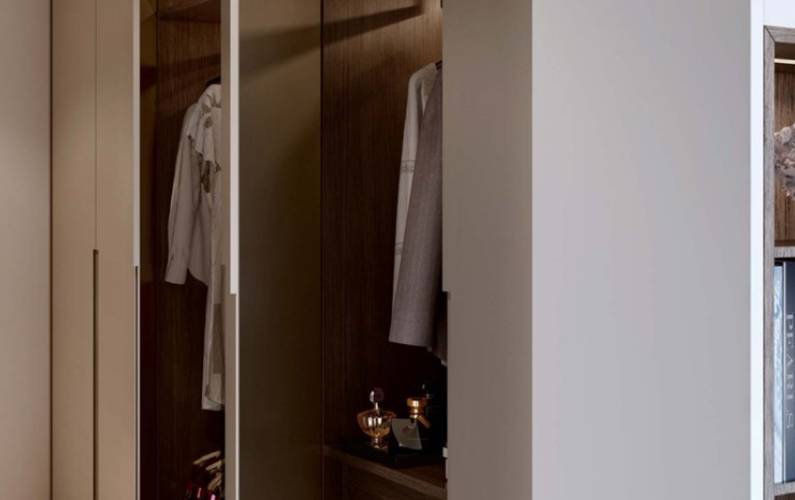
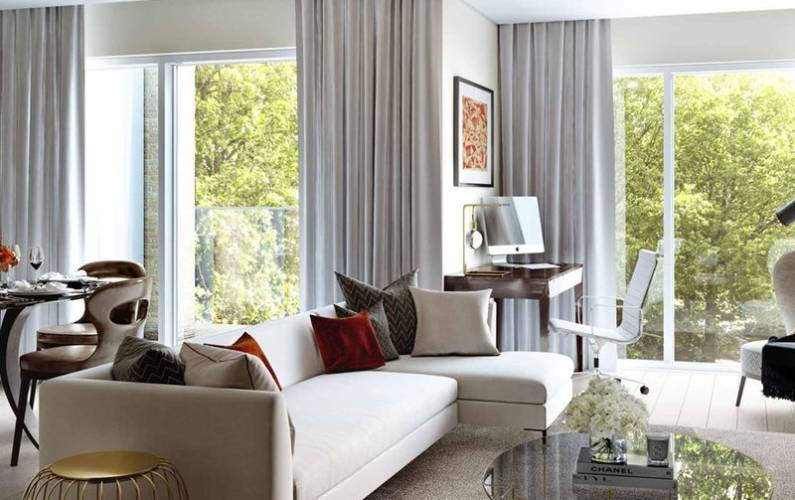
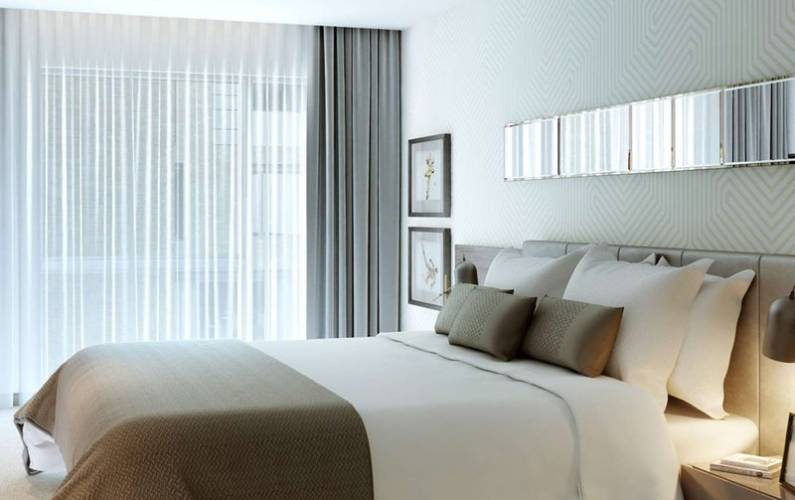
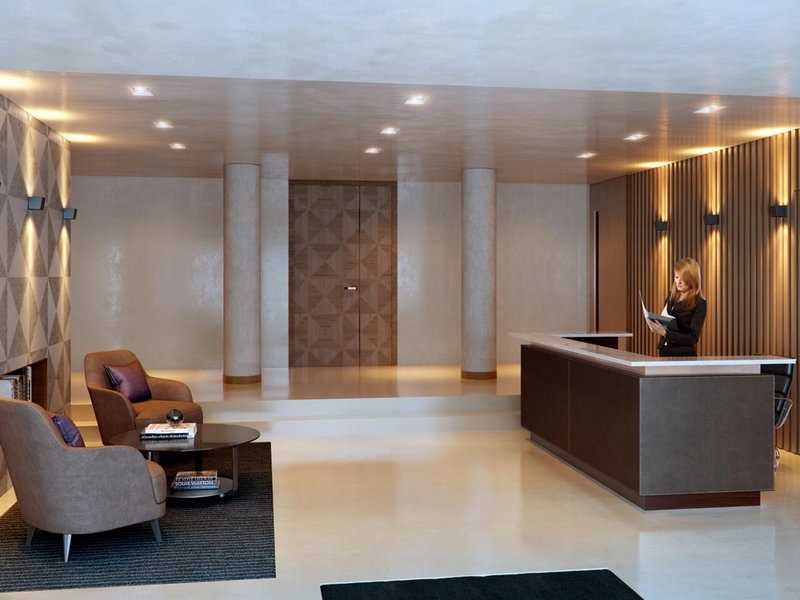
The interior design, crafted by WISH London, focuses on a theme of understated luxury. Instead of overly ornate decorations, the spaces utilize subtle details and contrasting textures. A primary goal of the design was to enhance both the sense of space and the flow of natural light. Strategic architectural lighting complements the natural daylight and interior glass features. Furthermore, the selection of materials incorporates bespoke ironmongery and brassware alongside light oak floors. The use of neutral color palettes establishes a timeless aesthetic, enabling distinct textures and finishes to add visual richness to the apartments.
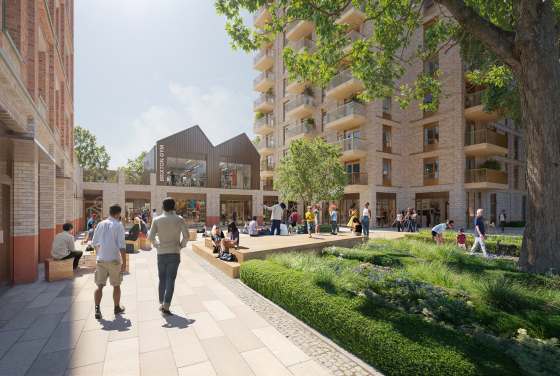
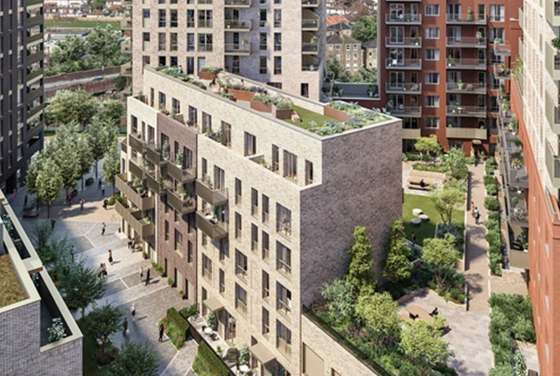
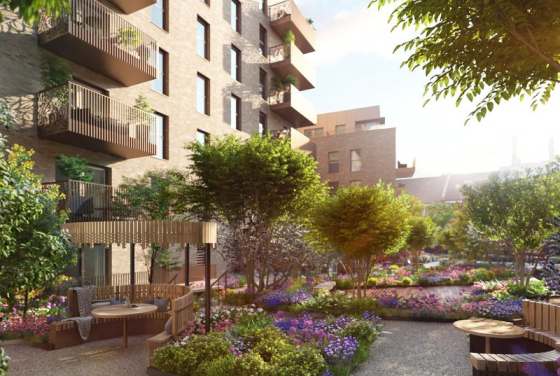
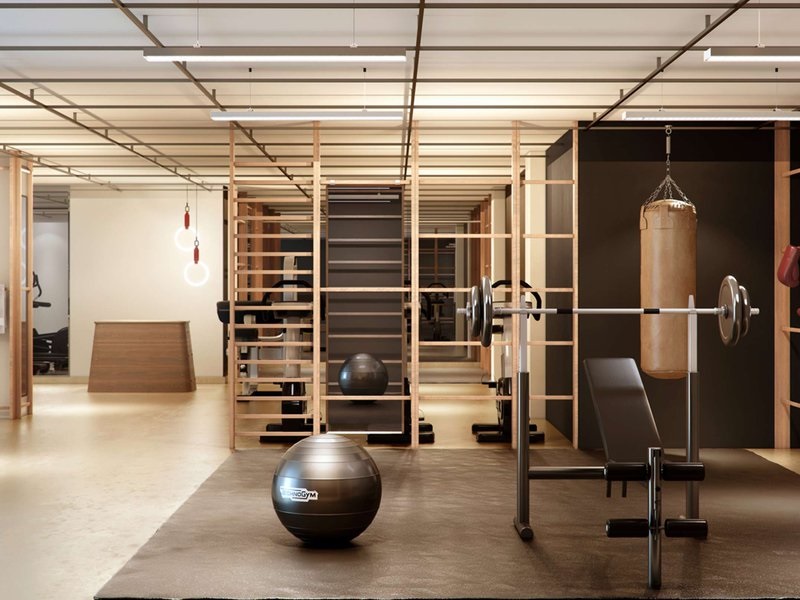
Residents enjoy access to a fully equipped private fitness center and an exclusive lounge ideal for small get-togethers or private dining. A 24-hour concierge delivers around-the-clock on-site support, while secure bicycle storage and underground parking are provided for every home. In addition to private terraces, four landscaped pocket gardens offer communal outdoor spaces. Anyone looking to buy a resale property should carefully review the most recent photo materials, floor plans, building map, lease agreements, and current price, as these details will vary from one apartment to another.
The Landau is situated on a historic location linked to the 19th-century Landau carriages once used by London's royalty and aristocracy. Developer Mount Anvil commenced construction in 2013, honoring the site's heritage through the building's name while delivering a modern residential complex. The project was finished and fully sold out in 2016, allowing today's purchasers to assess an existing, operational building rather than depending on off-plan designs or anticipated amenities.
A defining feature of the development is its boutique scale. Offering a mix of 26 duplexes and 64 lateral apartments, it provides more diverse layouts than standard residential blocks, with one- to three-bedroom options catering to various household needs. The property is rounded out by private outdoor areas and parking for all units, alongside landscaped gardens, concierge assistance, and private leisure spaces. Ultimately, The Landau stands as a well-established Mount Anvil property in Fulham, offering a distinct architectural character and a thoughtfully curated array of resident services.
Disclaimer
Leave a request and specialists will select the property