All new homes in this development are sold out. We can help you find a secondary housing option in 220 Blackfriars Road.
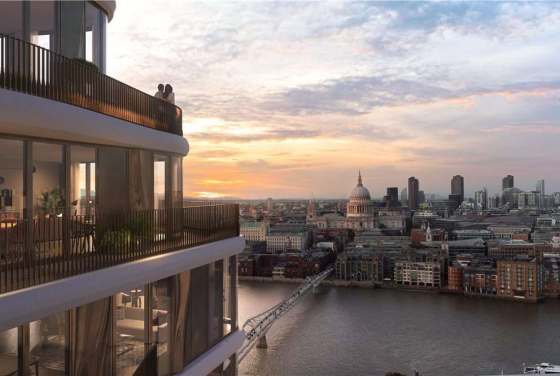
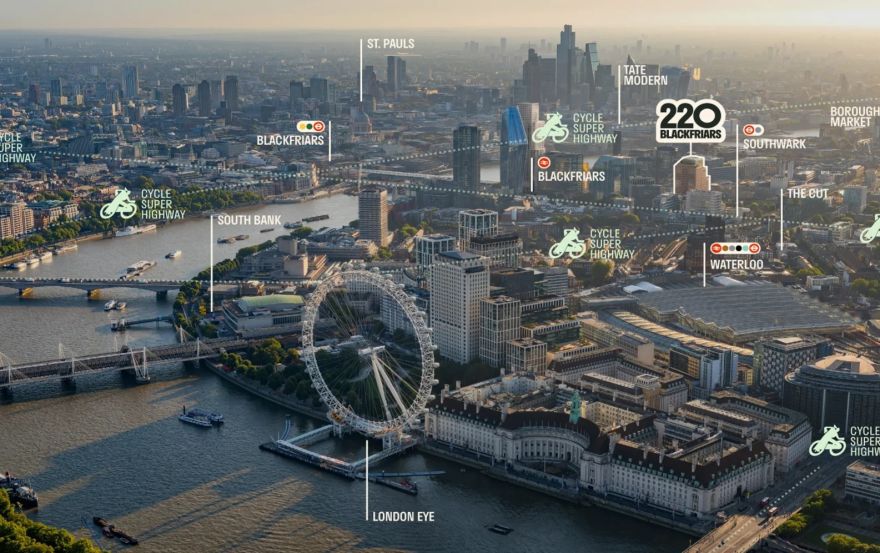
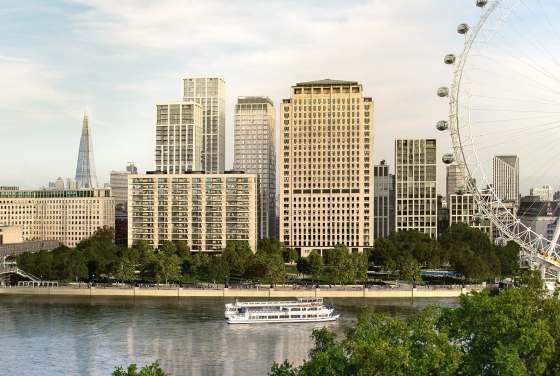
220 Blackfriars Road is located at 216–220 Blackfriars Road in Southwark, Zone 1, and within walking distance of the main attractions in central London. The scheme is also supported by immediate access to Southwark Underground station, situated about 392 metres away, along with Blackfriars, Waterloo, and London Bridge transport hubs. Its location allows for excellent connectivity to both the City and the West End, facilitating daily commutes as well as providing ease of access to business districts. The ambient environment consists of parks, riverside promenades, cafes, and cultural venues that, when conjoined, have created a neat urban condition.
Local infrastructure assists with steady residential demand, while a high concentration of transport, education, and leisure facilities is within walking distance. The area is highly connected and accessible, offering a potential map for local integration of work, lifestyle, and services in one centralised location. A factor of importance to a buyer weighing both immediate convenience and long-term positioning in a competitive London market, especially one along a regeneration corridor like Southwark.
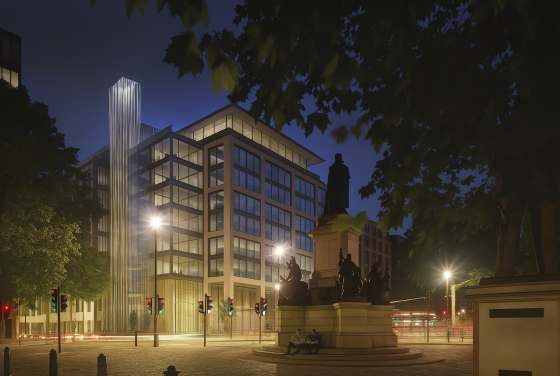
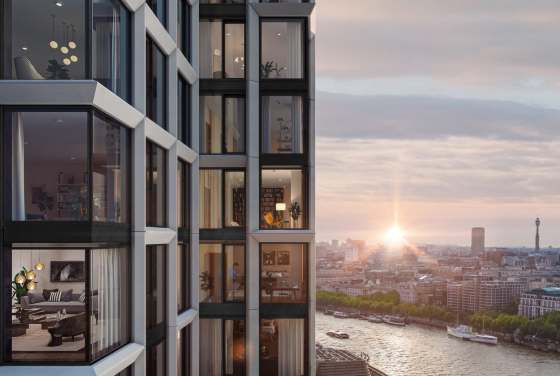
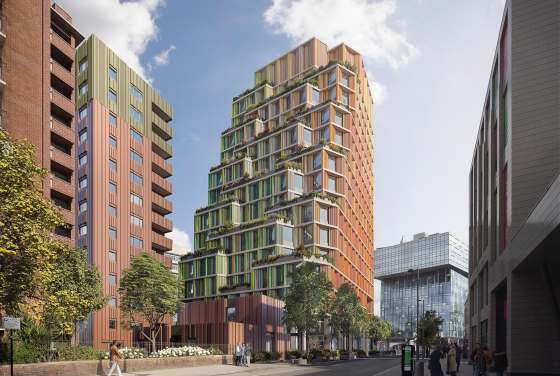
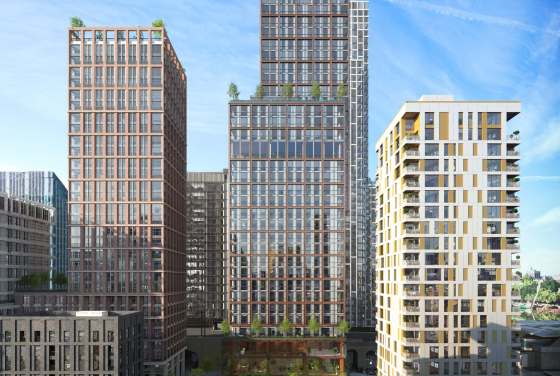
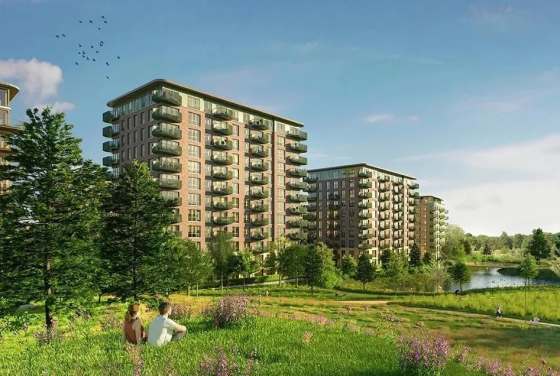
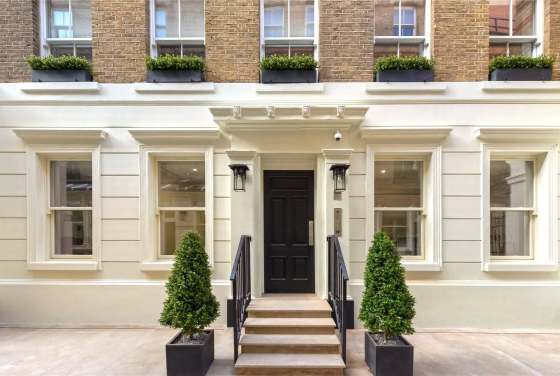
The development has two towers that combine residential and commercial activities. A 15-storey residential block contains 62 almshouse apartments, while a 21-storey office tower provides about 219,000 sq ft of Grade A workspace. The residential units come in one, two, and three-bedroom formats, meeting the basic needs of residents in a compact urban area. The project uses modernist architecture, with a unified design for both housing and workspaces.
The project is a traditional mixed-use approach that brings housing, offices, and community infrastructure together under one roof. The property is arranged to provide long-term affordability through the joint venture with Southwark Charities, underpinning its social value. The internal and external spaces are aimed at maximising their usability, while the landscaped areas play a part in environmental quality. A community hall and charity hub within the building further places interaction and activity at the centre of the development, creating a unique case in central London.
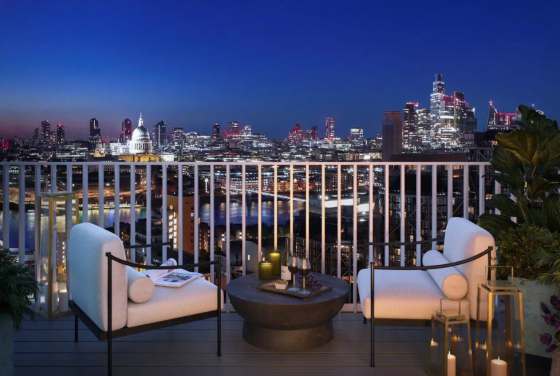
Its on-site amenities, which include a rooftop garden, landscaped common areas, a gym, co-working spaces, and social zones, benefit residents. Having extra features like balconies, schools, and local cafes provides a balanced environment for residents.-- Fenn4. Food and beverage shops complement daily routines, while parks create respite from bustling city life. These aspects create and outline an immersive living experience that organizes and meets the criteria of contemporary city lodging requirements.
The mixture gives this development the possibility for sustainable long-term performance in a central location. Market indicators point to strong rental returns and capital growth across similar areas, and the limited supply of new-build schemes in Zone 1 bolsters demand. More photos are helpful, and they have an overview / plans that will help clarify the layout and design solutions. Price TBD, but also on request, which gives flexibility based on stall type. This provision puts decision-making up to those who plan the purchase within an in-demand London marketplace with a suitable location, concept, and infrastructure.
DisclaimerWe have created an automatic ranking system for new-build homes in London based on several critical features around the development, like schools, parks, and transport infrastructure.
We have developed this new analytical tool to calculate the scores based on the location data. Note that AutoScore values are not set by us or anyone else – everything happens automatically.
Leave a request and specialists will select the property