
Centre Point Residences in WC1 offers 82 private apartments in a Grade II listed tower, with Conran & Partners interiors and prices from £3.5M. The building was originally completed in 1966 and retains its honeycomb exterior.
WC1 location connects to Zone 1 transport, with Tottenham Court Road a 2-minute walk and direct Crossrail links to Bond Street, Paddington and Canary Wharf. Local cafes, theatres, Oxford Street and the British Museum sit within short walking distance.
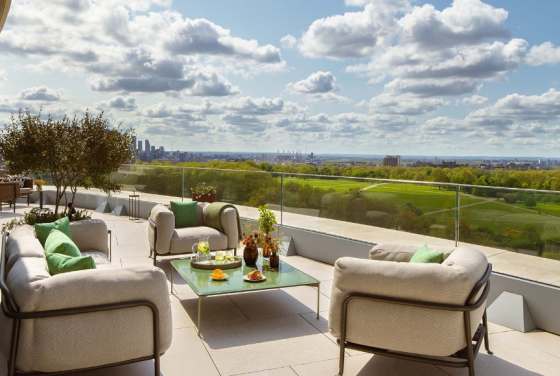
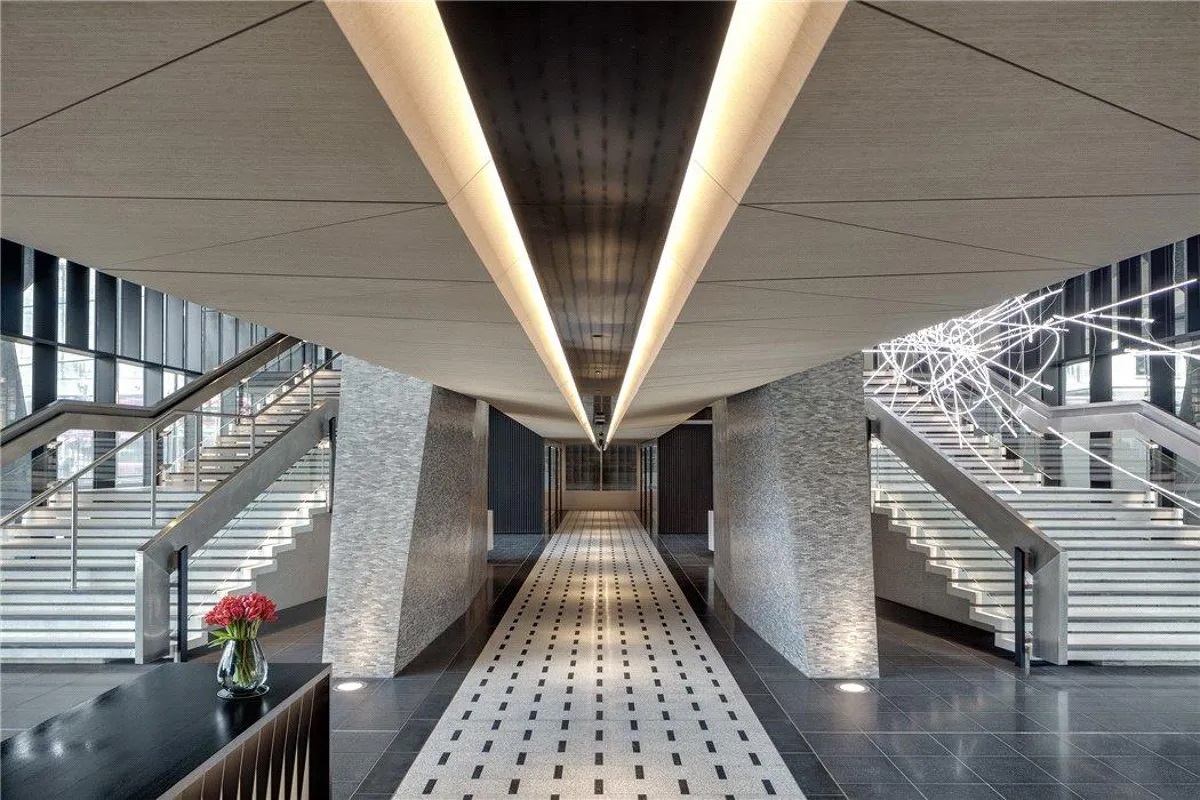
Residents' Club Lounge with Bar Service.
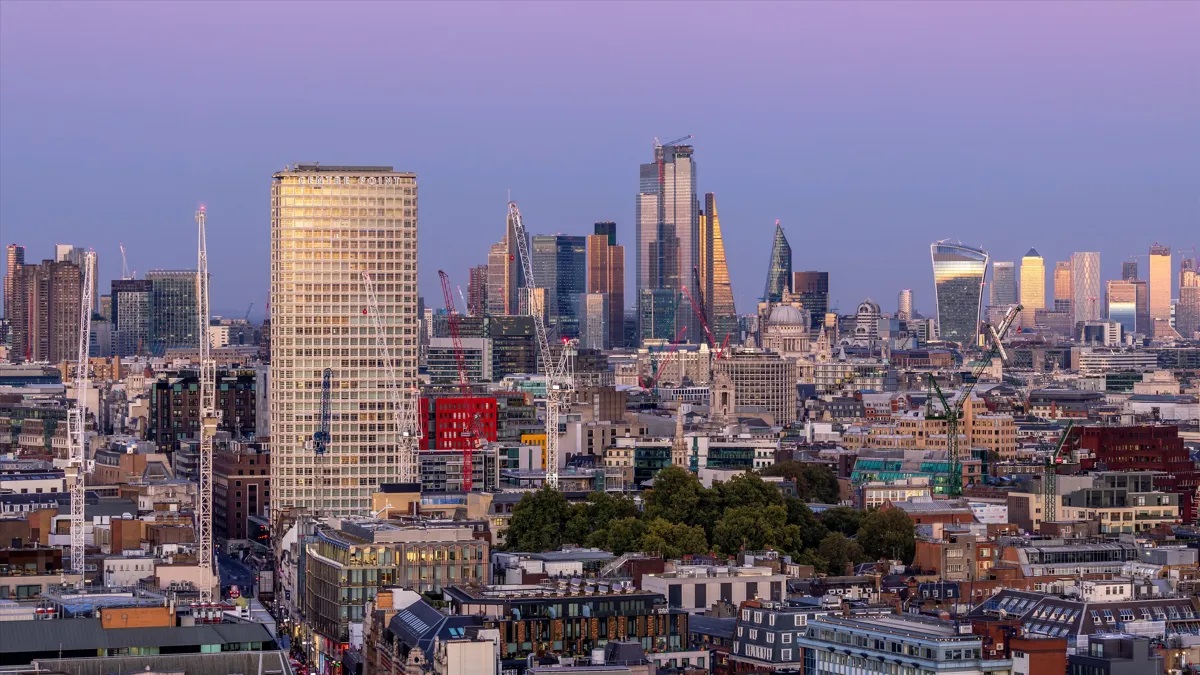
Centre Point Residences is a distinctive address in London WC1, sitting above the vibrant West End and very close to Tottenham Court Road station. The building was originally finished in 1966 and is known for its bold geometric shape, its unique honeycomb exterior, and how it stands out on the London skyline. This building has been transformed to create 82 private apartments, designed by Conran & Partners, within a Grade II listed tower that remains one of the capital’s most recognizable architectural structures.
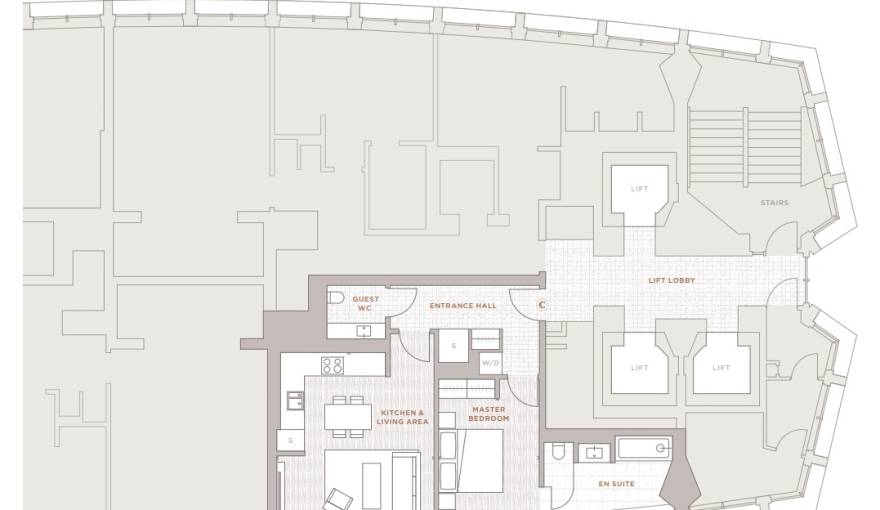
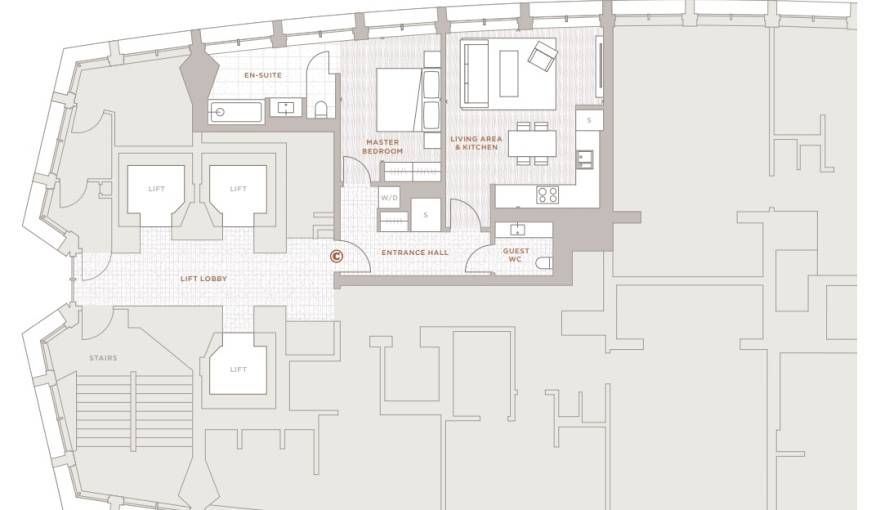
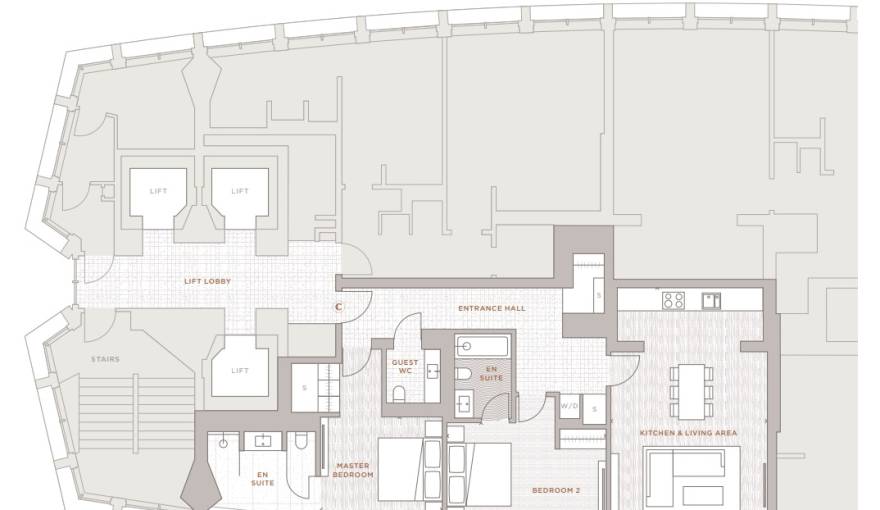
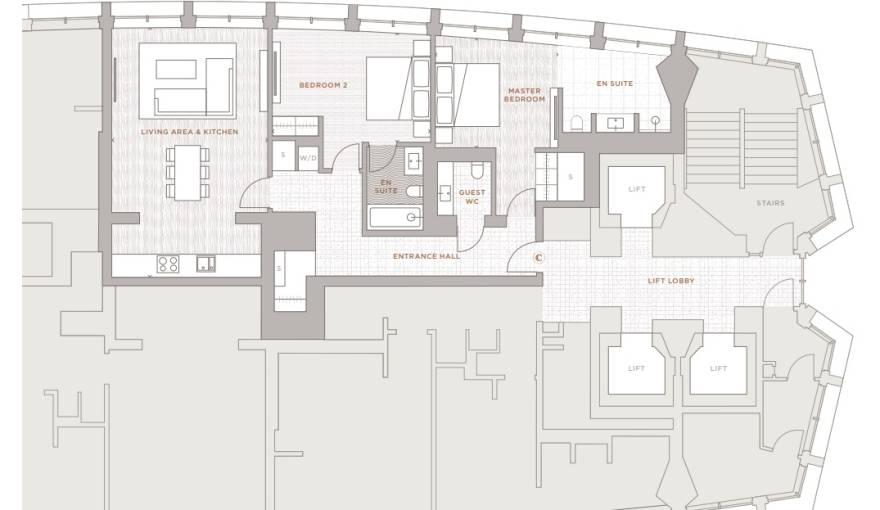
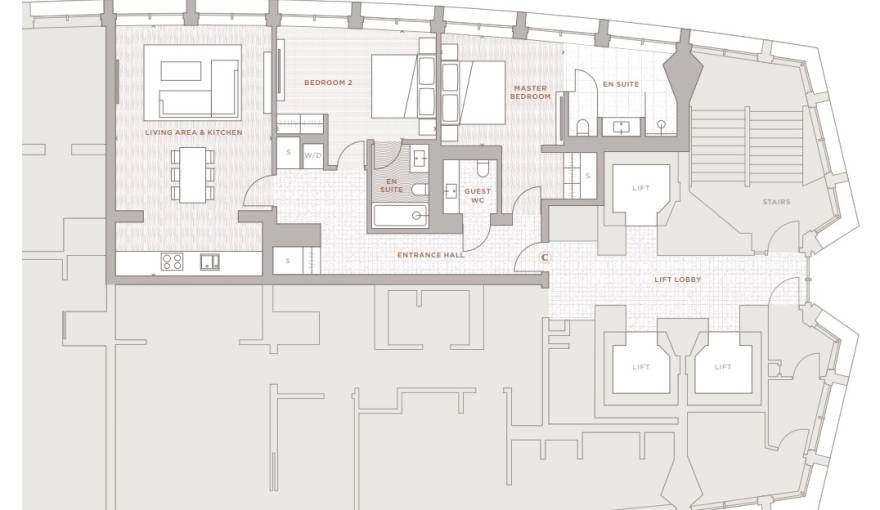
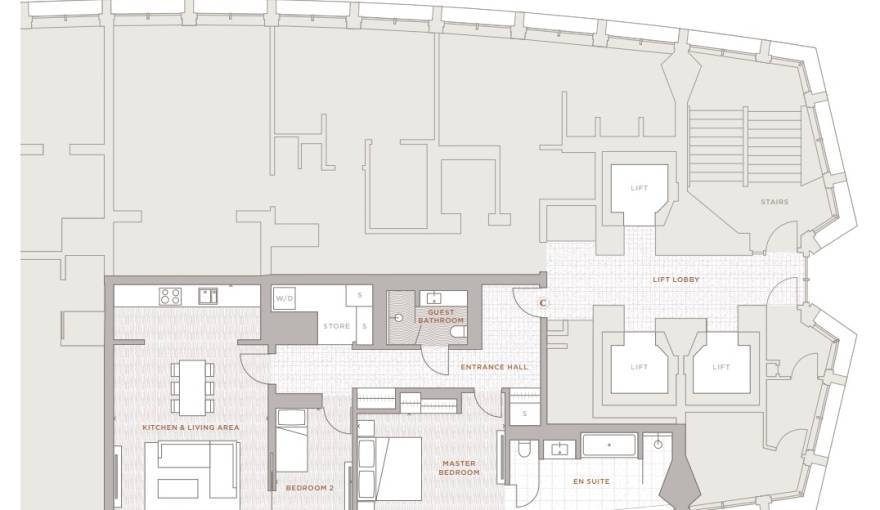
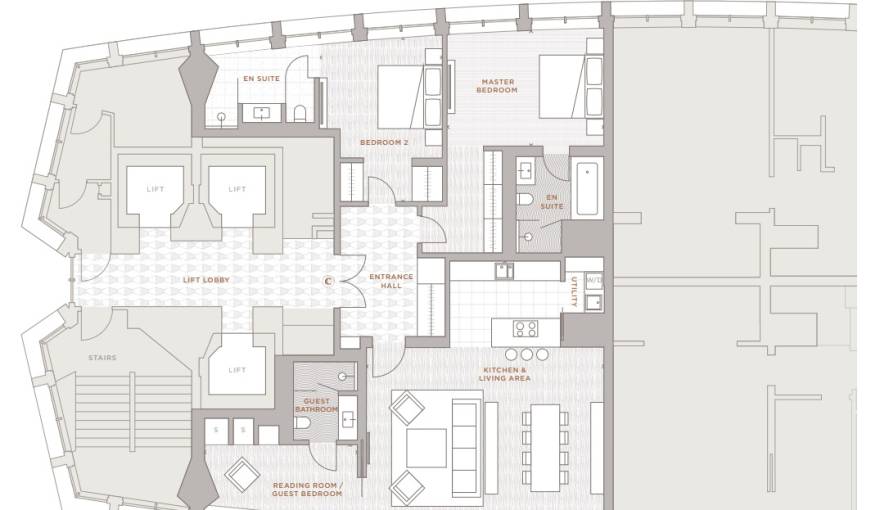
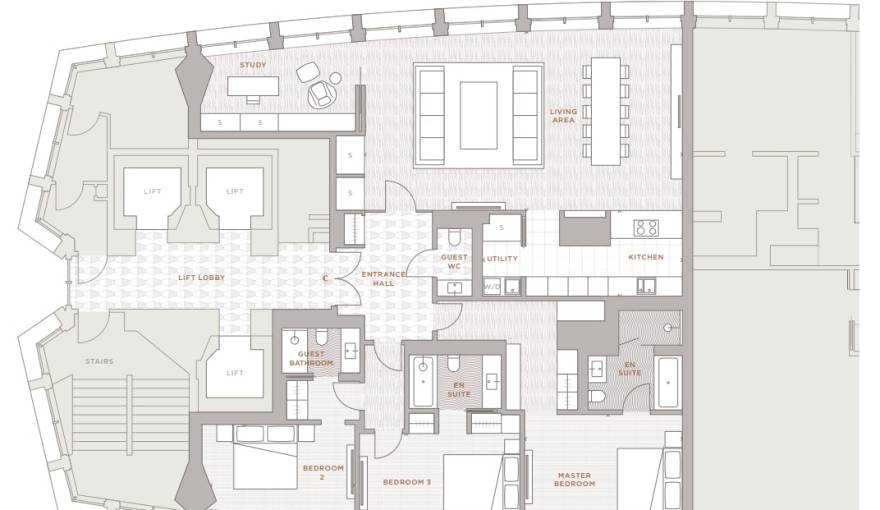
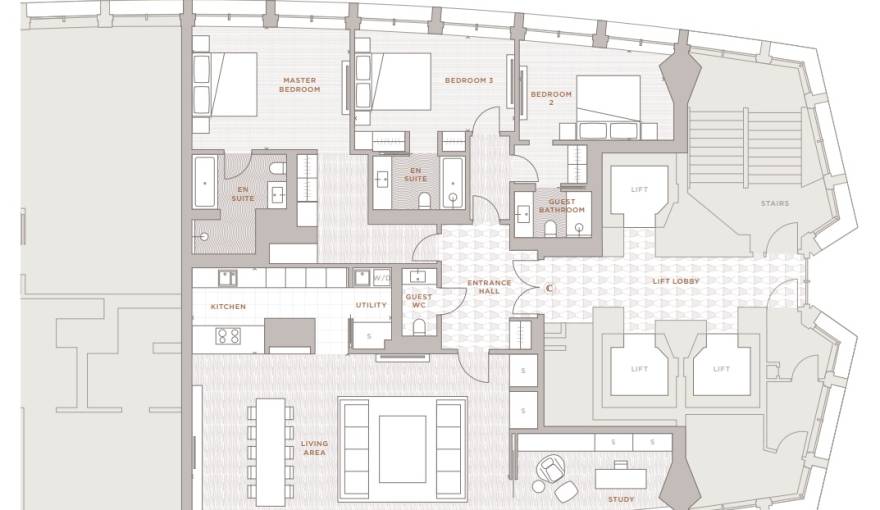
The development offers one, two, and three-bedroom apartments, the Vantage Collection, and three penthouses, with various layouts across its 34-storey tower. For those considering homes for sale in central London, Centre Point Residences provides a rare combination of historic architecture, modern interiors, and immediate access to areas like Soho, Fitzrovia, Bloomsbury, and Covent Garden.
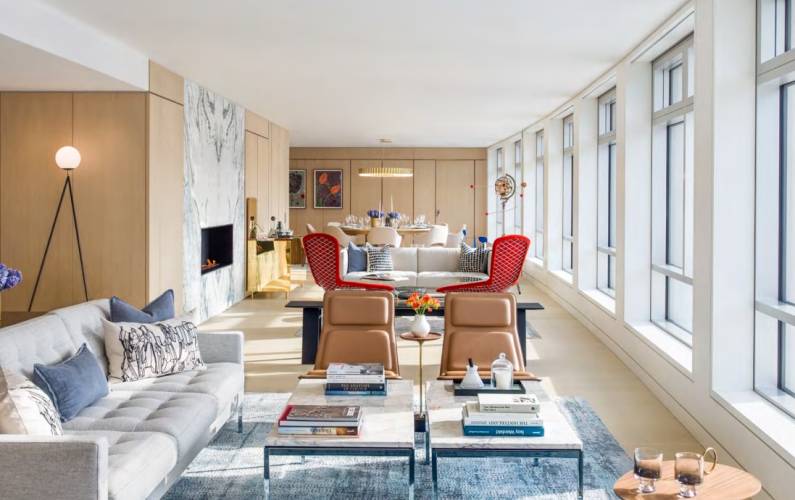
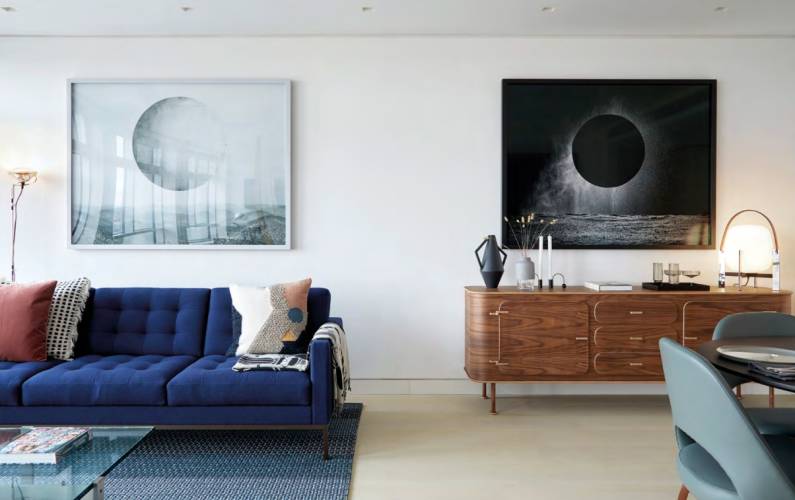
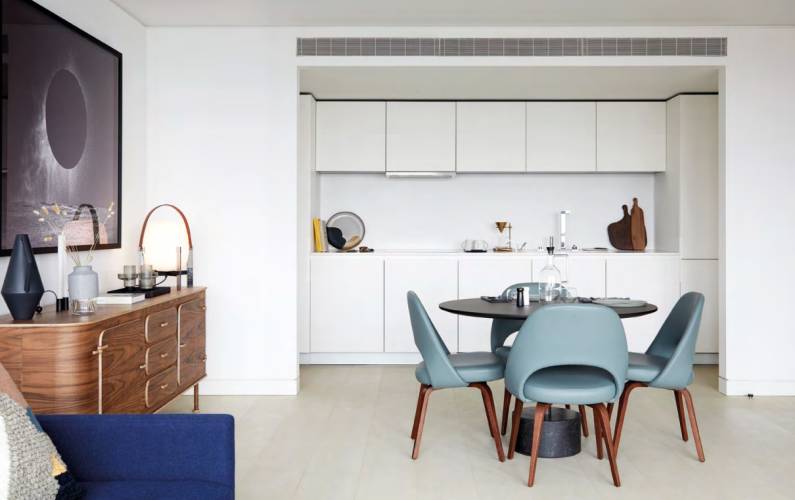
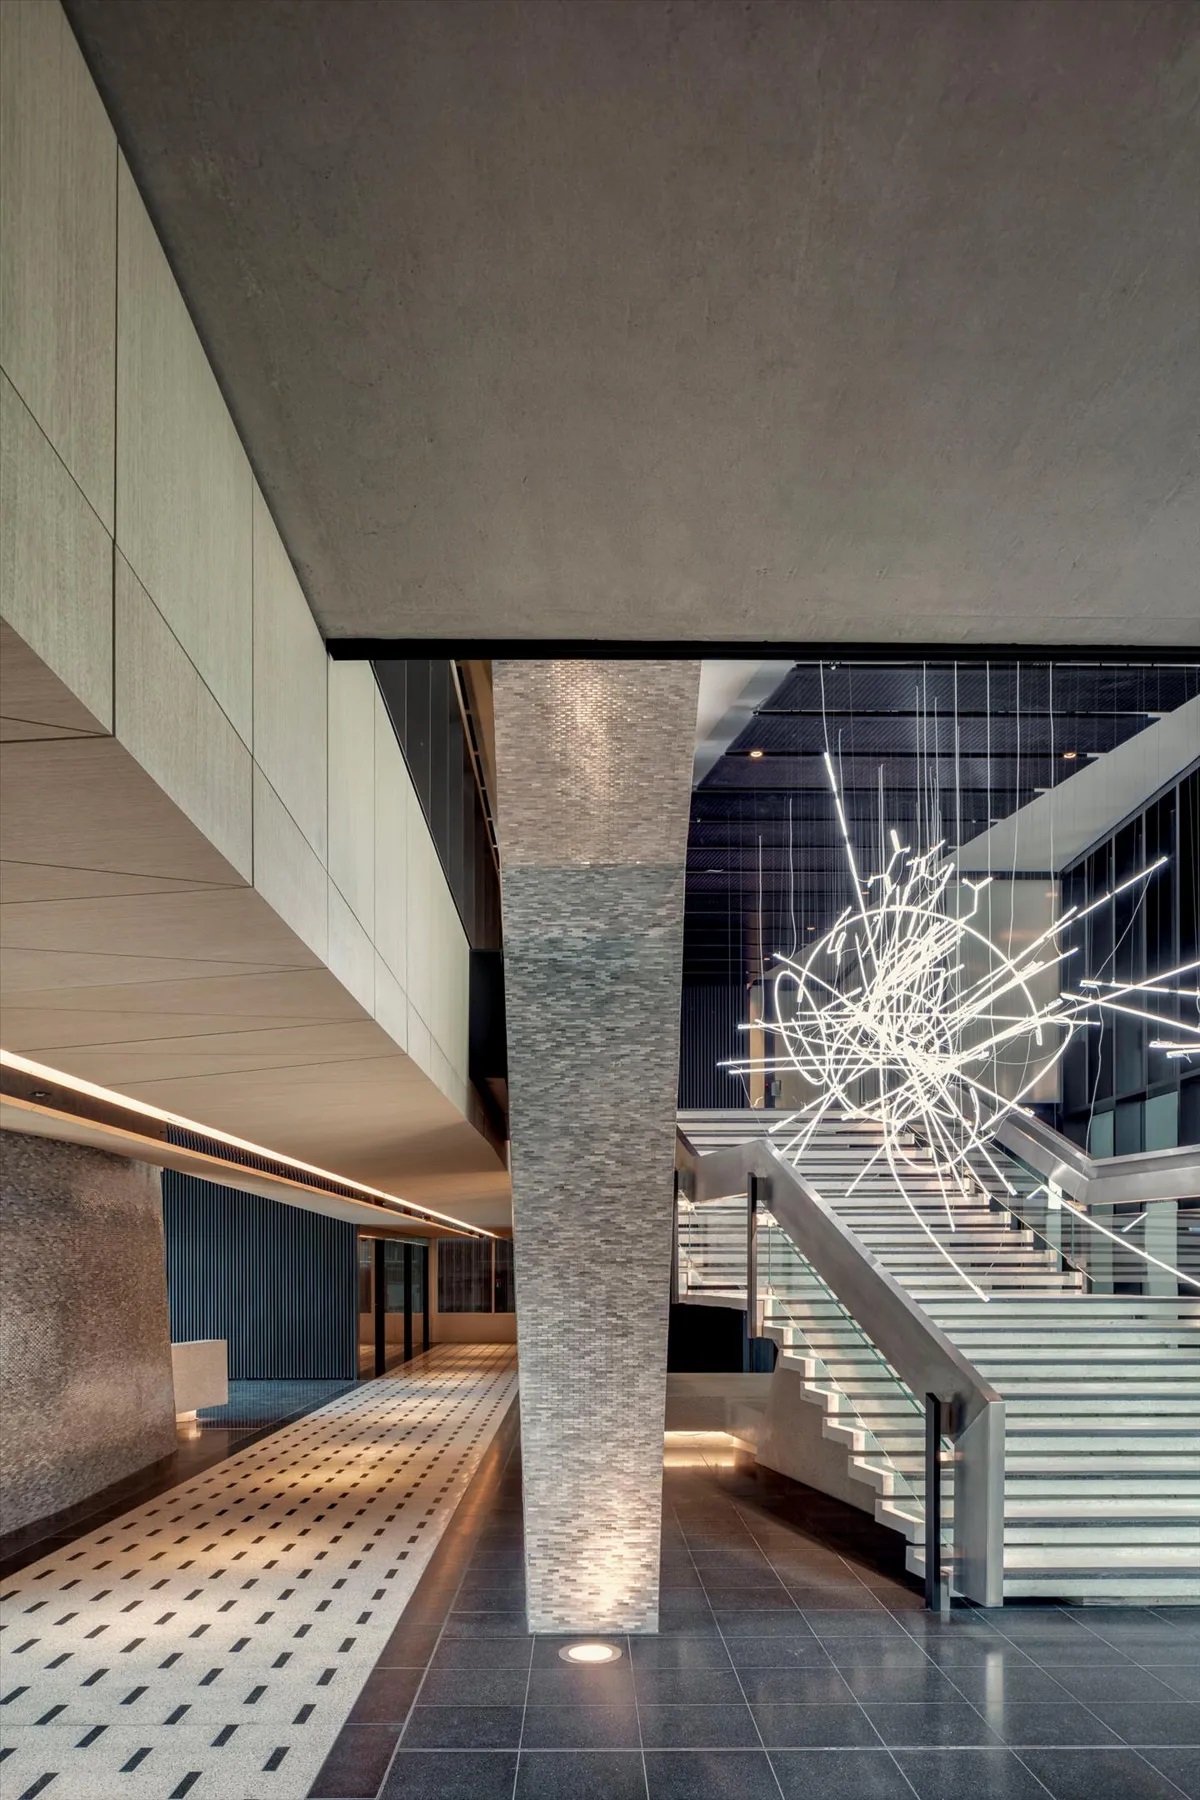
The interiors take inspiration from the building's original character. They use patterns, contrasts, and custom details inspired by the façade, metalwork, carpentry, and tiling. Apartments feature generous windows, open living areas, and carefully chosen materials such as terrazzo, stone, timber, marble, limestone, granite, polished nickel, and brushed stainless steel. A prospective buyer can assess each property by reviewing the floor areas, how the apartment is oriented, and the available views before setting up a private viewing.
Conran & Partners created interiors with a refined and thoughtful design approach, giving the homes a consistent identity without taking away from the unique character of each layout. The apartments are fully pre-wired for future audio-visual systems, and the technology package includes Crestron-based controls for lighting, blinds, audio-visuals, and temperature. Security and concierge services can also be accessed through touch panels and custom switches.
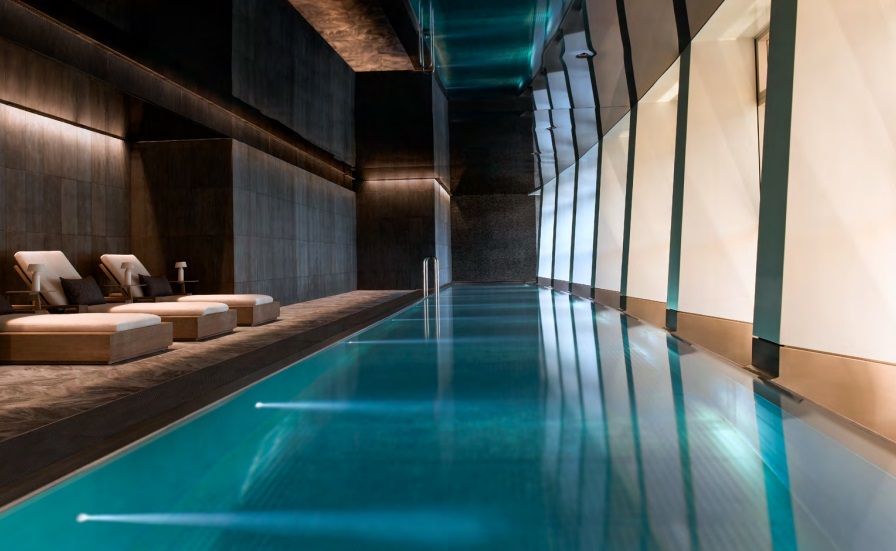
Centre Point Residences includes a spa and wellness area, which features a 30-meter swimming pool, a steam room, sauna, gym, studio, changing rooms, and treatment spaces. Residents also have access to a club lounge with business and meeting facilities, lounge space, event areas, and a screening room. This creates a residential environment suited for both private living and professional use.
The concierge team provides support day and night. Their services include welcoming residents and guests, arranging taxis and restaurant reservations, managing mail and deliveries, looking after keys, and supervising work arranged within an apartment. This level of service is particularly valuable for international owners, frequent travelers, and anyone looking for a well-managed London home.
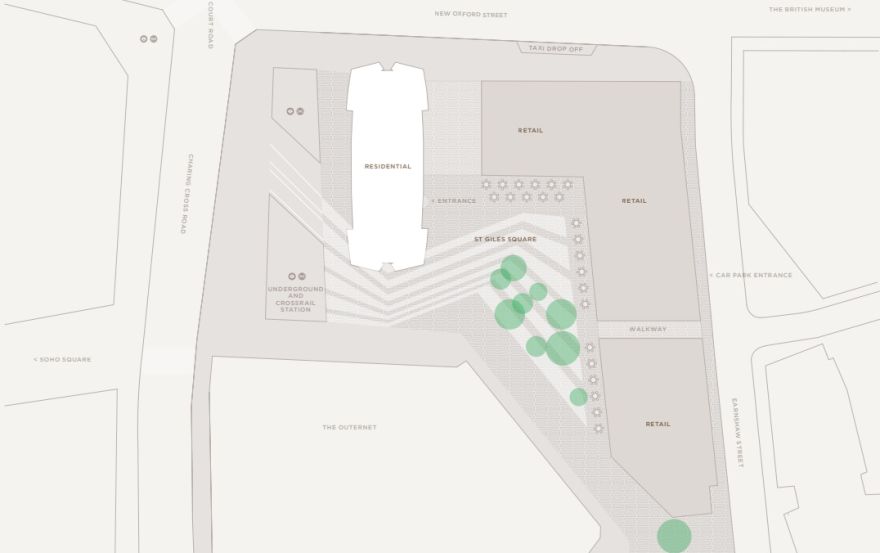
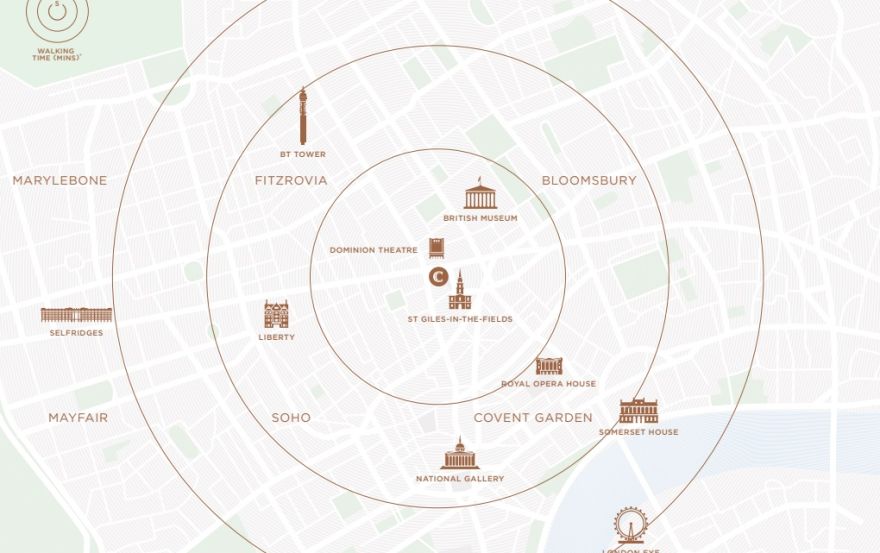
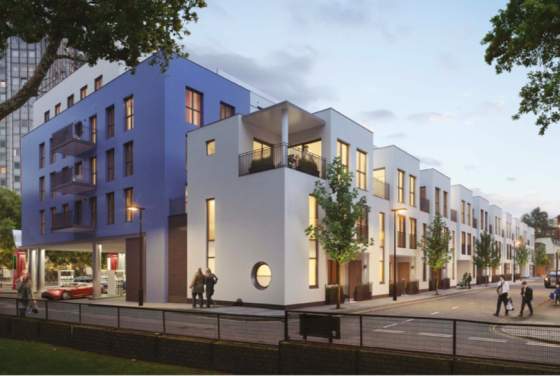
The location places Centre Point Residences right where several central London neighborhoods meet. Restaurants, theaters, shops, galleries, museums, and educational institutions are all within walking distance. A map of the area clearly shows the advantage of being close to Tottenham Court Road, Oxford Street, Soho, Covent Garden, and the British Museum.
Easy transport access is a key feature, with Tottenham Court Road station directly on the doorstep. The brochure details Crossrail connections to Bond Street, Paddington, Farringdon, Liverpool Street, Canary Wharf, and Heathrow. The tower rises to 117 meters, and its 34-storey position provides unobstructed panoramic views across London, making a professional photo review especially useful before making a purchase decision.
Centre Point Residences is a completed project in central London. It comes with a 999-year lease and a 10-year building guarantee, as mentioned in the brochure. The current price should be confirmed with the appointed selling agent, as availability may vary by apartment type, floor level, and specific view.
The development is well-suited for buyers seeking a distinctive home with architectural significance, excellent transport links, and extensive resident services. It is likely to appeal to clients who value centrality, privacy, design quality, and the lasting appeal of a recognized London address.
Disclaimer
2-bedroom flats from £3,500,000
3-bedroom flats from £7,500,000
On sale now! Register your interest on this website. Get the best offer!
Leave a request and specialists will select the property