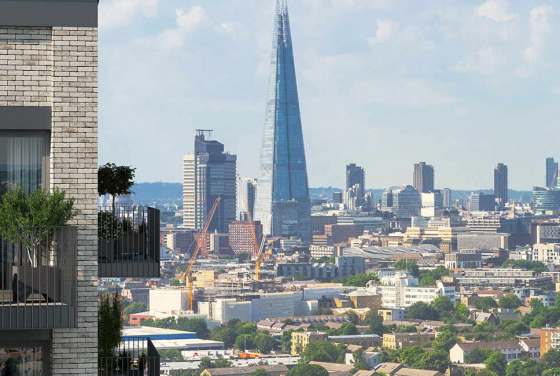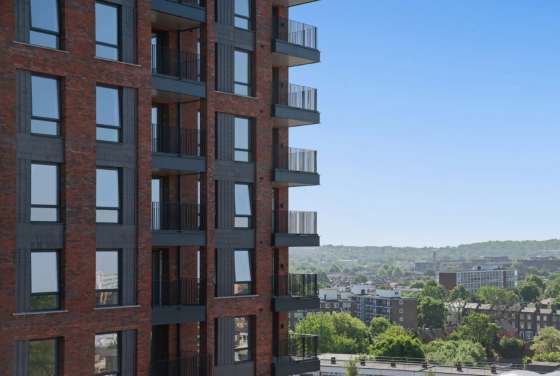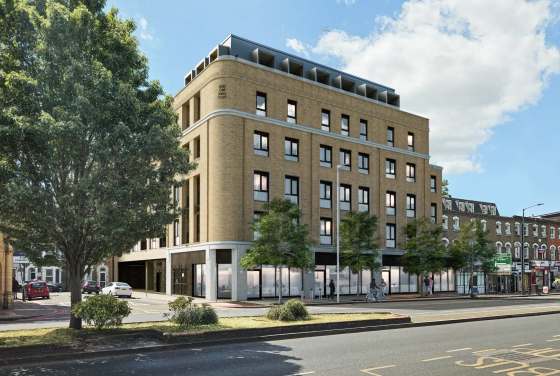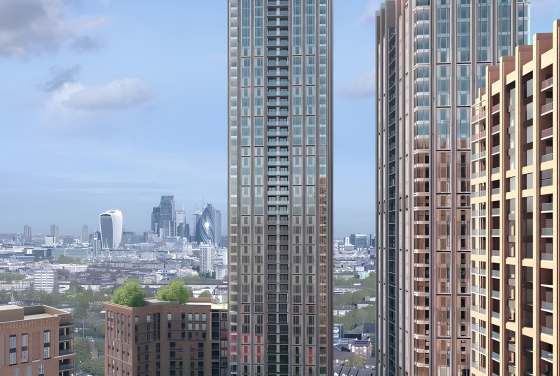
All new homes in this development are sold out. We can help you find a secondary housing option in Sumner House and Flaxyard.
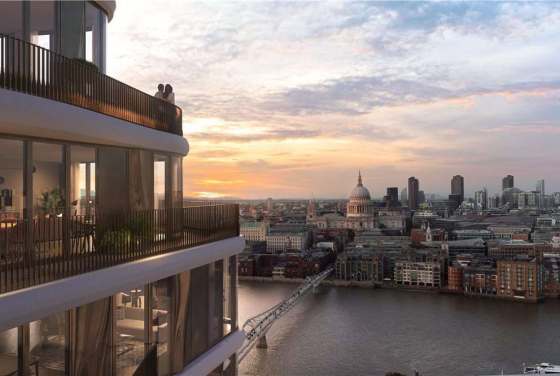
Sumner House and Flaxyard is in Sumner Road, Peckham, South-East London, Zone 2 and an area of continuous regeneration with a robust cultural identity. The development also boasts excellent transport links, with Peckham Rye station around 1.1 kilometres away offering direct rail journeys to London Bridge in under 16 minutes. Further connections provided by Queens Road Peckham and Denmark Hill improve links throughout London.
The nearby surrounding area provides a variety of conveniences such as supermarkets, cafes, and local services, along with access to Peckham High Street. The region is known for its strong arts and culture community that attracts a diverse population, helping drive long-term demand. In this place, price growth can be sustainable, and it is good for the buyer as it is quite well-connected to the urban population with investment potential.
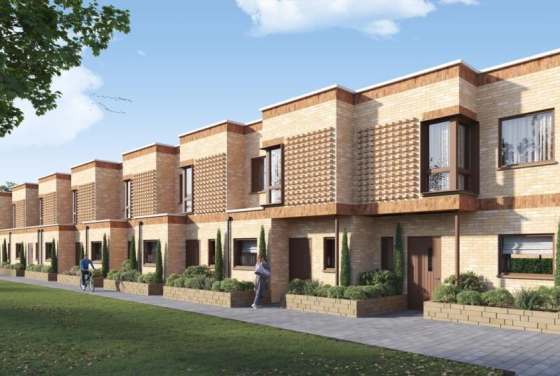
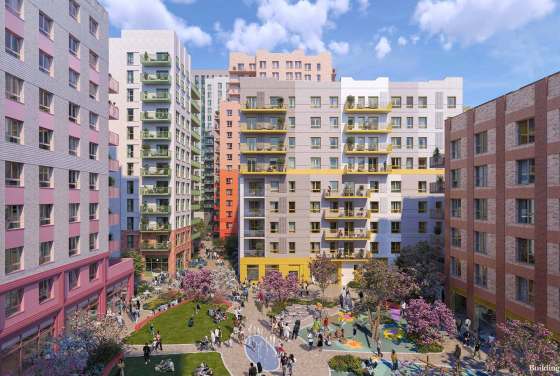
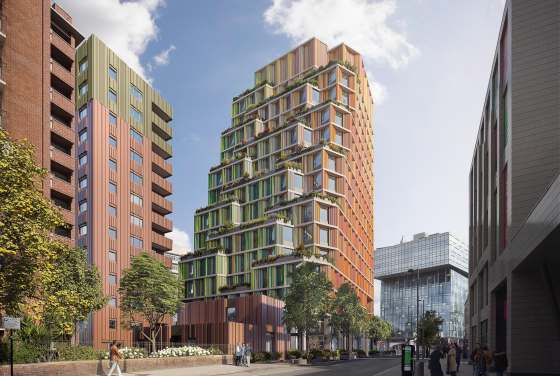

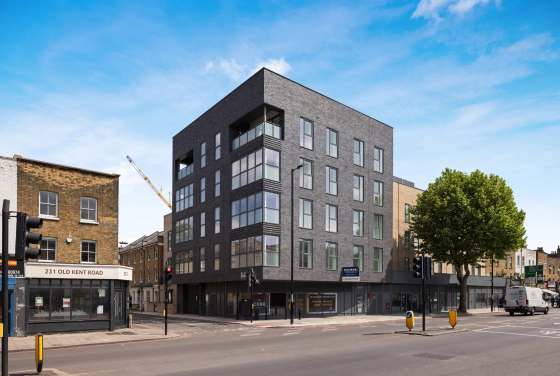
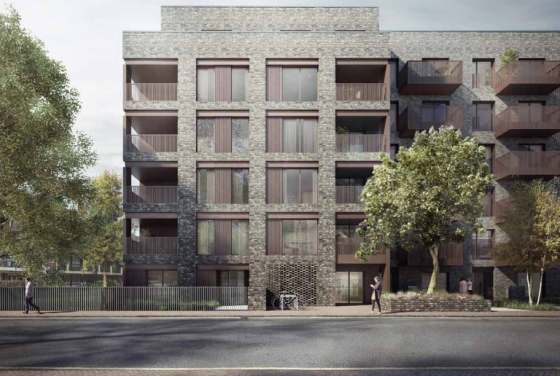
The project is a mixed-use (adaptive reuse and new construction over five buildings) redevelopment. It provides about 160 residential units, comprising 40 apartments and four townhouses in a converted school building from the 1930s, plus 120 affordable homes jammed together across new blocks. This structure represents an integrated regeneration strategy in line with Local Authority priorities.
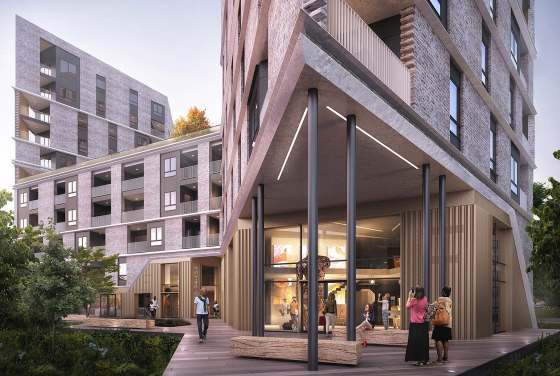

The architectural philosophy retains some of the historical school but adds modern-day residential buildings. This is how heritage combines with modern design to create a balanced environment. The asset is a well-balanced community together with the surrounding land; it embodies a managed growth model around sustainability and urban density.
Sumner House and Flaxyard offer a combination of apartments and townhouses in one-, two-, and three-bedroom layouts. Layouts are designed to maximize space and guarantee functional separation between living and private areas. Both private and affordable housing encouraged a diversity of residential experiences.
Interior design is in line with modern standards, practical layouts, and smart use of space. A photo tour with detailed captions shows the blend of salvaged architectural details and contemporary finishes. This development is targeting owner-occupiers looking to purchase within a major residential scheme in an area of London undergoing rejuvenation.
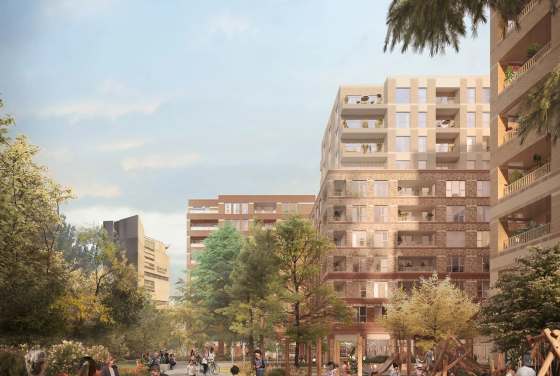
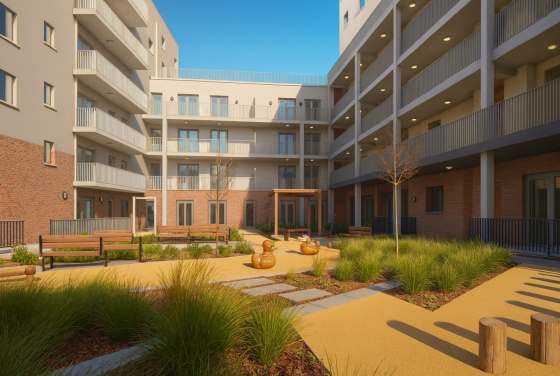

In total, the development includes a variety of amenities to facilitate community-centric living. Amenities include landscaped areas, social spaces, and access to parks like Burgess Park and Glengall Wharf Garden. These components also form an environment for a balanced lifestyle.
Other infrastructure consists of schooling, health care facilities, and local retail outlets for daily convenience. An area map emphasises connectivity to transport and major amenities, reinforcing the strategic position. The plan is part of a broader artistic vision — a well-structured residential environment embedded in an active urban context.
DisclaimerWe have created an automatic ranking system for new-build homes in London based on several critical features around the development, like schools, parks, and transport infrastructure.
We have developed this new analytical tool to calculate the scores based on the location data. Note that AutoScore values are not set by us or anyone else – everything happens automatically.
Leave a request and specialists will select the property